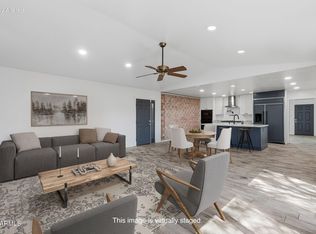
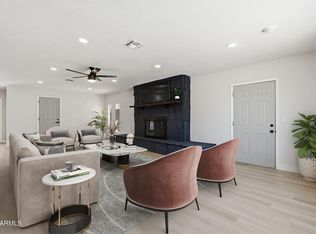
Beautifully remodeled single-story home showcasing contemporary design and a sparkling swimming pool. The upgraded kitchen features stainless steel appliances, two-tone shaker cabinetry, quartz countertops, a designer tile backsplash, and a large island with breakfast bar seating. Vinyl wood flooring, upgraded carpet, and recessed lighting create a bright, inviting atmosphere throughout the home. The bathrooms have been thoughtfully renovated with premium shower systems, custom vanities, framed mirrors, and designer tile niches. Step outside to a covered patio overlooking the spacious backyard and refreshing swimming pool, with plenty of room to create your ideal outdoor retreat, entertain guests, or simply relax and enjoy the Arizona lifestyle. NOW FHA AVAILABLE!
For sale
Price cut: $10K (10/7)
$399,999
4201 W LUKE Avenue, Phoenix, AZ 85019
3beds
1,896sqft
Single Family Residence
Built in 1968
8,255 Square Feet Lot
$-- Zestimate®
$211/sqft
$-- HOA
What's special
Sparkling swimming poolCovered patioRefreshing swimming poolContemporary designSpacious backyardRecessed lightingTwo-tone shaker cabinetry
- 130 days
- 510
- 77
Zillow last checked:
Listing updated:
Listed by:
Gina McClain 702-301-9152,
AIG Realty LLC
Source: ARMLS,MLS#: 7035988
Facts & features
Interior
Bedrooms & bathrooms
- Bedrooms: 3
- Bathrooms: 2
- Full bathrooms: 2
Heating
- Electric
Cooling
- Central Air, Ceiling Fan(s)
Appliances
- Included: Built-in Microwave, Dishwasher, Disposal, Electric Range, Electric Cooktop
Features
- Quartz Countertops, High Speed Internet, Master Downstairs, Breakfast Bar, No Interior Steps, 3/4 Bath Master Bdrm
- Flooring: Carpet, Vinyl
- Windows: Double Pane Windows
- Has basement: No
- Number of fireplaces: 1
- Fireplace features: Wood Burning, Living Room
Interior area
- Total structure area: 1,896
- Total interior livable area: 1,896 sqft
Property
Parking
- Total spaces: 2
- Parking features: Direct Access
- Garage spaces: 2
Features
- Stories: 1
- Patio & porch: Covered
- Has private pool: Yes
- Pool features: Outdoor Pool, Play Pool
- Spa features: None
- Fencing: Front Yard,Back Yard,Block,Partial
Lot
- Size: 8,255 Square Feet
- Features: North/South Exposure, Alley, Desert Front, Cul-De-Sac, Natural Desert Back, Gravel/Stone Front, Gravel/Stone Back
Details
- Parcel number: 14508698
Construction
Type & style
- Home type: SingleFamily
- Architectural style: Ranch
- Property subtype: Single Family Residence
Materials
- Painted, Block
- Roof: Composition
Condition
- Year built: 1968
Details
- Builder name: Hallcraft Homes
Utilities & green energy
- Sewer: Public Sewer
Community & HOA
Community
- Subdivision: WEST PLAZA 21
HOA
- Has HOA: No
- Services included: No Fees
Location
- Region: Phoenix
Financial & listing details
- Price per square foot: $211/sqft
- Tax assessed value: $303,600
- Annual tax amount: $631
- Date on market: 6/1/2026
- Cumulative days on market: 130 days
- Listing terms: VA Loan,Cash,Conventional,FHA
- Ownership: Fee Simple
Estimated market value
Not available
Estimated sales range
Not available
Not available
Price history
| Date | Event | Price |
|---|---|---|
| 10/7/2026 | Price change | $399,999-2.4%$211/sqft |
Source:  ARMLS #7035988 Report a problem ARMLS #7035988 Report a problem | ||
| 9/3/2026 | Price change | $409,999-1.2%$216/sqft |
Source: ARMLS #7035988 Report a problem | ||
| 8/20/2026 | Price change | $414,999-1.2%$219/sqft |
Source: ARMLS #7035988 Report a problem | ||
| 8/5/2026 | Price change | $419,999-1.2%$222/sqft |
Source: ARMLS #7035988 Report a problem | ||
| 7/22/2026 | Price change | $424,999-2.3%$224/sqft |
Source: ARMLS #7035988 Report a problem | ||
| 7/6/2026 | Listed for sale | $434,999$229/sqft |
Source: ARMLS #7035988 Report a problem | ||
| 7/1/2026 | Contingent | $434,999$229/sqft |
Source: ARMLS #7035988 Report a problem | ||
| 6/25/2026 | Price change | $434,999-1.1%$229/sqft |
Source: ARMLS #7035988 Report a problem | ||
| 6/16/2026 | Price change | $439,999-2.2%$232/sqft |
Source: ARMLS #7035988 Report a problem | ||
| 6/2/2026 | Listed for sale | $449,999+69.8%$237/sqft |
Source: ARMLS #7035988 Report a problem | ||
| 3/11/2026 | Sold | $265,000$140/sqft |
Source: Public Record Report a problem | ||
Public tax history
| Year | Property taxes | Tax assessment |
|---|---|---|
| 2025 | $631 -26% | $30,360 -8.3% |
| 2024 | $854 +49% | $33,120 +312% |
| 2023 | $573 +1.6% | $8,038 -58.9% |
| 2022 | $564 +2.4% | $19,580 +3.1% |
| 2021 | $551 +1.2% | $19,000 +9.4% |
| 2020 | $544 +9.1% | $17,360 +10.2% |
| 2019 | $499 | $15,750 +4.3% |
| 2018 | $499 +1.2% | $15,100 +23.5% |
| 2017 | $493 +10.2% | $12,230 +15.8% |
| 2016 | $447 +4% | $10,560 +20.5% |
| 2015 | $430 | $8,760 +48.2% |
| 2014 | -- | $5,910 +25.5% |
| 2013 | -- | $4,710 -17.5% |
| 2012 | -- | $5,710 -5% |
| 2011 | -- | $6,010 -30.3% |
| 2010 | -- | $8,620 -50.1% |
| 2009 | -- | $17,270 -8.6% |
| 2008 | -- | $18,900 +24.8% |
| 2007 | -- | $15,150 +36.5% |
| 2006 | -- | $11,100 |
| 2005 | -- | $11,100 +11.6% |
| 2004 | -- | $9,950 |
| 2003 | -- | $9,950 +15.7% |
| 2002 | -- | $8,600 |
Find assessor info on the county website
Monthly payment
Est. payment
Payment breakdown
Explore the cost of this home by adjusting the details. Changes won't be saved.Climate risks
Neighborhood: Alhambra
Nearby schools
Schools provided by the listing agent
- Elementary: Sevilla Elementary School-West Campus
- Middle: Sevilla Elementary School-West Campus
- High: Alhambra High School
- District: Alhambra Elementary District
Source: ARMLS. This data may not be complete. We recommend contacting the local school district to confirm school assignments for this home.

Similar homes
- $395,0004 bd2 ba2k sqft4750 N 39TH Drive, Phoenix, AZ 85019For Sale
 MLS ID #7091728, Laurel K. Puszert, Barrett Real Estate. ARMLS
 - $364,9003 bd2 ba1.6k sqft4019 W CITRUS Way, Phoenix, AZ 85019For Sale
 MLS ID #7067289, George Laughton, EveryPlace. ARMLS
 - $394,9003 bd2 ba2k sqft2617 W LAWRENCE Road, Phoenix, AZ 85017For Sale
 MLS ID #7049326, Felix Sandoval, eXp Realty. ARMLS
 - $405,0003 bd2 ba1.9k sqft2901 W NORTHVIEW Avenue, Phoenix, AZ 85051For Sale
 MLS ID #7059639, Michael Boykin, Chat.RealEstate. ARMLS
