Seller offering credits for rate buy down!! Welcome to your dream home in the highly sought-after Villa Casita Community located in a prime location minutes away from everything! This 1,223 sqft gem has 3 large bedrooms, 2 bathrooms, and a 2 car carport, offering plenty of room. Discover a true no expenses spared fully renovated DESIGNER GRADE interior with a NEW kitchen, NEW flooring, NEW quartz countertops, NEW tiled shower, NEW windows, NEW HVAC/ROOF and much more! As you step through the front door, you'll be greeted by the expansive open floor plan, complemented by a beautiful kitchen creating an inviting atmosphere. Don't miss the opportunity to make this delightful turnkey home yours, nestled within a peaceful community offering a sparkling pool, grass fields, and LOW HOA payment!
For sale
Price cut: $10K (10/6)
$279,000
3806 W MITCHELL Drive, Phoenix, AZ 85019
3beds
1,223sqft
Townhouse
Built in 1980
2,936 Square Feet Lot
$-- Zestimate®
$228/sqft
$125/mo HOA
What's special
Sparkling poolExpansive open floor planNew kitchenBeautiful kitchenNew flooringNew windowsGrass fields
- 51 days
- 403
- 34
Zillow last checked:
Listing updated:
Listed by:
Edwin Marc 623-399-7554,
Fathom Realty Elite
Source: ARMLS,MLS#: 7073059
Facts & features
Interior
Bedrooms & bathrooms
- Bedrooms: 3
- Bathrooms: 2
- Full bathrooms: 2
Heating
- Electric
Cooling
- Central Air, Ceiling Fan(s)
Appliances
- Included: Dryer, Washer, Refrigerator, Built-in Microwave, Dishwasher, Disposal, Electric Range, Electric Oven, Electric Cooktop
- Laundry: Inside
Features
- Quartz Countertops, Eat-in Kitchen, 9+ Flat Ceilings, Vaulted Ceiling(s), Pantry, Full Bth Master Bdrm
- Flooring: Vinyl
- Windows: Screens, Low Emissivity Windows, Double Pane Windows, Vinyl Frame
- Has basement: No
- Has fireplace: No
Interior area
- Total structure area: 1,223
- Total interior livable area: 1,223 sqft
Property
Parking
- Total spaces: 4
- Parking features: Attached Carport, Direct Access
- Carport spaces: 2
- Uncovered spaces: 2
Features
- Stories: 1
- Patio & porch: Patio
- Exterior features: Storage
- Spa features: None
- Fencing: Block
- Has view: Yes
- View description: City
Lot
- Size: 2,936 Square Feet
- Features: North/South Exposure, Desert Back, Desert Front, Gravel/Stone Front, Gravel/Stone Back
Details
- Parcel number: 10733090
- Special conditions: Owner/Agent
Construction
Type & style
- Home type: Townhouse
- Architectural style: Territorial/Santa Fe
- Property subtype: Townhouse
- Attached to another structure: Yes
Materials
- Stucco, Painted, Block
- Roof: Composition
Condition
- Year built: 1980
Utilities & green energy
- Sewer: Public Sewer
Community & HOA
Community
- Features: Pool, Biking/Walking Path
- Subdivision: VILLA CASITA TOWNHOUSES
HOA
- Has HOA: Yes
- Services included: Insurance, Maintenance Grounds, Street Maint, Front Yard Maint
- HOA fee: $375 quarterly
- HOA name: Villa Casita
- HOA phone: 602-550-3365
Location
- Region: Phoenix
Financial & listing details
- Price per square foot: $228/sqft
- Tax assessed value: $198,700
- Annual tax amount: $456
- Date on market: 8/29/2026
- Cumulative days on market: 51 days
- Listing terms: VA Loan,Cash,Conventional,1031 Exchange,FHA
- Ownership: Fee Simple
Estimated market value
Not available
Estimated sales range
Not available
Not available
Price history
| Date | Event | Price |
|---|---|---|
| 10/6/2026 | Price change | $279,000-3.5%$228/sqft |
Source:  ARMLS #7073059 Report a problem ARMLS #7073059 Report a problem | ||
| 9/21/2026 | Price change | $289,000-3.3%$236/sqft |
Source: ARMLS #7073059 Report a problem | ||
| 8/29/2026 | Listed for sale | $299,000+86.9%$244/sqft |
Source: ARMLS #7073059 Report a problem | ||
| 3/31/2026 | Sold | $160,000+171.2%$131/sqft |
Source: Public Record Report a problem | ||
| 9/14/2000 | Sold | $59,000$48/sqft |
Source: Public Record Report a problem | ||
Public tax history
| Year | Property taxes | Tax assessment |
|---|---|---|
| 2025 | $456 +10.9% | $19,870 -6.6% |
| 2024 | $411 -0.7% | $21,270 +633.2% |
| 2023 | $414 +1.6% | $2,901 -73.8% |
| 2022 | $407 +2.4% | $11,060 +22.8% |
| 2021 | $398 +1.2% | $9,010 +11% |
| 2020 | $393 +9.2% | $8,120 +4% |
| 2019 | $360 | $7,810 +96.2% |
| 2018 | $360 +1.2% | $3,980 +21.3% |
| 2017 | $356 +10.1% | $3,280 +9.3% |
| 2016 | $323 +1% | $3,000 +7.1% |
| 2015 | $320 | $2,800 +23.9% |
| 2014 | -- | $2,260 +32.9% |
| 2013 | -- | $1,700 |
| 2012 | -- | $1,700 -12.8% |
| 2011 | -- | $1,950 -68% |
| 2010 | -- | $6,100 -45.5% |
| 2009 | -- | $11,200 |
| 2008 | -- | $11,200 +40% |
| 2007 | -- | $8,000 +20.3% |
| 2006 | -- | $6,650 |
| 2005 | -- | $6,650 +23.1% |
| 2004 | -- | $5,400 |
| 2003 | -- | $5,400 +33.3% |
| 2002 | -- | $4,050 |
Find assessor info on the county website
Monthly payment
Est. payment
Payment breakdown
Explore the cost of this home by adjusting the details. Changes won't be saved.Climate risks
Neighborhood: Maryvale
Nearby schools
Schools provided by the listing agent
- Elementary: Alhambra Traditional School
- Middle: Alhambra Traditional School
- High: Alhambra High School
- District: Alhambra Elementary District
Source: ARMLS. This data may not be complete. We recommend contacting the local school district to confirm school assignments for this home.
Similar homes
- $279,5002 bd2 ba1.5k sqft4750 N 20TH Avenue, Phoenix, AZ 85015For Sale
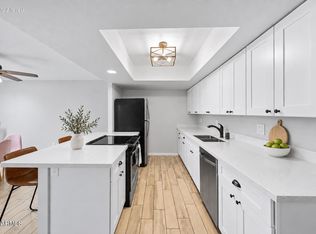 MLS ID #7058226, Shayna Moos, eXp Realty. ARMLS
 - $269,9002 bd2 ba954 sqft6508 N 24TH Lane, Phoenix, AZ 85015For Sale
 MLS ID #7056247, Carole Hewitt, Homie. ARMLS
 - $279,0002 bd2 ba1.2k sqft8344 N 21ST Drive #I211, Phoenix, AZ 85021For Sale
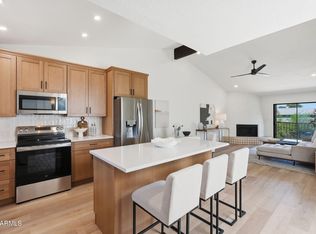 MLS ID #7051497, Christopher Gray, My Home Group Real Estate. ARMLS
 - $235,0002 bd2 ba975 sqft6230 N 33RD Avenue #105, Phoenix, AZ 85017For Sale
 MLS ID #7071777, Jose A Reyes Alvarez, RETSY. ARMLS
