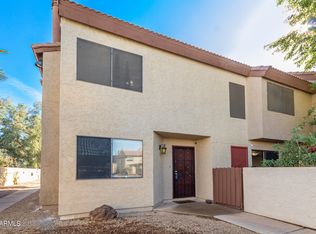
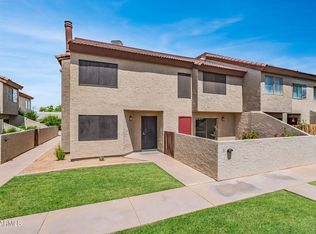
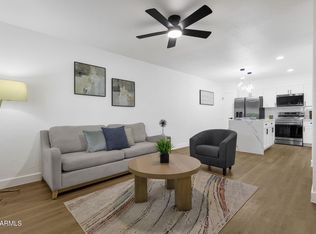
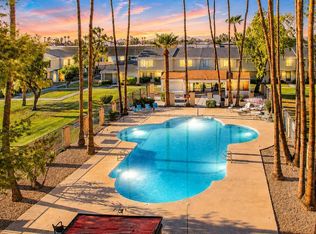
$10,000 Seller Concession Available! Seller is offering to pay one year of HOA dues at closing, reducing the buyer's first-year ownership costs. Fully remodeled condo in the highly sought-after Dobson Ranch. This move-in ready home features a new A/c, luxury vinyl plank flooring, fresh paint, modern lighting, & designer finishes throughout. The stunning kitchen showcases white shaker cabinets, quartz countertops, waterfall island,full-height quartz backsplash, and stainless steel appliances. The open-concept floor plan creates a bright and inviting space, perfect for everyday living and entertaining. Enjoy Dobson Ranch amenities including lakes, pools,parks, walking paths, tennis courts, and recreation center. Conveniently located near shopping, dining, golf, and major freeways.
For sale
$320,000
2121 S PENNINGTON -- #21, Mesa, AZ 85202
3beds
1,377sqft
Townhouse
Built in 1980
2.18 Acres Lot
$-- Zestimate®
$232/sqft
$585/mo HOA
What's special
Modern lightingOpen-concept floor planTennis courtsMove-in ready homeWalking pathsFresh paintFully remodeled condo
- 65 days
- 854
- 63
Likely to sell faster than
Zillow last checked:
Listing updated:
Listed by:
Tammy Blackwell 602-434-6369,
HomeSmart
Source: ARMLS,MLS#: 7049008
Facts & features
Interior
Bedrooms & bathrooms
- Bedrooms: 3
- Bathrooms: 3
- Full bathrooms: 2
- 1/2 bathrooms: 1
Heating
- Electric
Cooling
- Central Air, Ceiling Fan(s)
Appliances
- Included: Dryer, Washer, Refrigerator, Dishwasher, Disposal, Electric Range, Electric Cooktop
- Laundry: Inside
Features
- Quartz Countertops, High Speed Internet, Upstairs, Eat-in Kitchen, Kitchen Island, Pantry, 3/4 Bath Master Bdrm
- Flooring: Carpet, Vinyl
- Windows: Screens, Double Pane Windows
- Has basement: No
- Number of fireplaces: 1
- Fireplace features: Living Room
- Common walls with other units/homes: Two Common Walls,End Unit
Interior area
- Total structure area: 1,377
- Total interior livable area: 1,377 sqft
Property
Parking
- Total spaces: 1
- Parking features: Assigned, Detached
- Carport spaces: 1
Features
- Stories: 2
- Patio & porch: Patio
- Exterior features: Storage, Tennis Court(s)
- Has spa: Yes
- Spa features: Heated
- Fencing: Block
Lot
- Size: 2.18 Acres
- Features: Desert Front
Details
- Parcel number: 30507820
Construction
Type & style
- Home type: Townhouse
- Property subtype: Townhouse
- Attached to another structure: Yes
Materials
- Stucco, Wood Frame
- Roof: Built-Up
Condition
- Year built: 1980
Utilities & green energy
- Sewer: Public Sewer
- Water: City Water
Community & HOA
Community
- Features: Pool, Community Spa, Tennis Court(s), Biking/Walking Path, Fitness Center
- Subdivision: DOBSON GLEN AMD 3 4 UNIT 69-148
HOA
- Has HOA: Yes
- Services included: Roof Repair, Insurance, Sewer, Maintenance Grounds, Trash, Water, Maintenance Exterior
- HOA fee: $526 monthly
- HOA name: DOBSON GLEN
- HOA phone: 602-437-4777
- Second HOA fee: $176 quarterly
- Second HOA name: Dobson Assoc.
- Second HOA phone: 602-437-4777
Location
- Region: Mesa
Financial & listing details
- Price per square foot: $232/sqft
- Tax assessed value: $240,600
- Annual tax amount: $555
- Date on market: 7/1/2026
- Cumulative days on market: 65 days
- Listing terms: Conventional,VA Loan
- Ownership: Condominium
Estimated market value
Not available
Estimated sales range
Not available
Not available
Price history
| Date | Event | Price |
|---|---|---|
| 7/2/2026 | Listed for sale | $320,000+60%$232/sqft |
Source:  ARMLS #7049008 Report a problem ARMLS #7049008 Report a problem | ||
| 4/30/2026 | Sold | $200,000+9.9%$145/sqft |
Source: Public Record Report a problem | ||
| 4/24/2006 | Sold | $182,000+128.9%$132/sqft |
Source: ARMLS #2489055 Report a problem | ||
| 3/30/2000 | Sold | $79,500+25.2%$58/sqft |
Source: ARMLS #1441110 Report a problem | ||
| 7/28/1995 | Sold | $63,500$46/sqft |
Source: Public Record Report a problem | ||
Public tax history
| Year | Property taxes | Tax assessment |
|---|---|---|
| 2025 | $551 +0.1% | $24,060 -2.5% |
| 2024 | $551 -1.2% | $24,680 +307.4% |
| 2023 | $558 +1.7% | $6,058 -60.4% |
| 2022 | $548 -1.3% | $15,280 +6.6% |
| 2021 | $556 +7.9% | $14,330 +20.2% |
| 2020 | $515 +4.7% | $11,920 +12.8% |
| 2019 | $492 | $10,570 +10.9% |
| 2018 | $492 +3.3% | $9,530 +9.2% |
| 2017 | $476 +7.9% | $8,730 +4.6% |
| 2016 | $441 -1.2% | $8,350 +30.9% |
| 2015 | $447 | $6,380 +42.4% |
| 2014 | -- | $4,480 +26.2% |
| 2013 | -- | $3,550 -19.3% |
| 2012 | -- | $4,400 -30.7% |
| 2011 | -- | $6,350 -32.8% |
| 2010 | -- | $9,450 -25% |
| 2009 | -- | $12,600 -3.4% |
| 2008 | -- | $13,050 +22% |
| 2007 | -- | $10,700 +37.2% |
| 2006 | -- | $7,800 |
| 2005 | -- | $7,800 +4.7% |
| 2004 | -- | $7,450 |
| 2003 | -- | $7,450 +26.3% |
| 2002 | -- | $5,900 |
Find assessor info on the county website
Monthly payment
Est. payment
Payment breakdown
Explore the cost of this home by adjusting the details. Changes won't be saved.Climate risks
Neighborhood: Dobson Ranch
Nearby schools
Schools provided by the listing agent
- Elementary: Washington Elementary School
- Middle: Rhodes Junior High School
- High: Dobson High School
- District: Mesa Unified District
Source: ARMLS. This data may not be complete. We recommend contacting the local school district to confirm school assignments for this home.


Similar homes
- $270,0003 bd1 ba896 sqft830 S DOBSON Road #53, Mesa, AZ 85202For Sale
 MLS ID #7062033, Tammy Blackwell, HomeSmart. ARMLS
 - $325,0003 bd2 ba1.2k sqft2455 E Broadway Road E #103, Mesa, AZ 85204For Sale
 MLS ID #7044097, Maria Borchardt, Call Realty, Inc.. ARMLS
 - $349,9003 bd2 ba1.3k sqft4806 S BIRCH Street, Tempe, AZ 85282For Sale
 MLS ID #7070809, Art Buck, RE/MAX Fine Properties. ARMLS
 - $293,0003 bd3 ba1.4k sqft6558 S GRANADA Drive, Tempe, AZ 85283For Sale
 MLS ID #7072331, Crystal Novak, Real Broker. ARMLS
