NEW PRICE + $5,000 SELLER CREDIT!
PRIME INTERIOR GREENBELT LOCATION! Unlike perimeter units backing to busy arterial roads or commercial plazas, this single-level END-UNIT is tucked quietly deep inside Park Riviera and opens directly to a lush, peaceful greenbelt.
True 3-bedroom, 2-bath floor plan featuring exceptional privacy with only one shared wall. Extensively updated, including a 2024 HVAC system, fresh paint, modern lighting, and new flooring and baseboards throughout.
Relax on your private pergola covered patio and enjoy expansive green grass and shade trees--no traffic, no backing to parking lots or thoroughfares. Steps to the community pool, easy access to ASU, US-60, and Orbit shuttle. Move-in ready and vac Beyond the home itself, Park Riviera offers the combination that's increasingly difficult to find in the heart of the Valley: established surroundings, generous green space and low-maintenance living in an exceptionally convenient Tempe location. ASU, Sky Harbor International Airport, Old Town Scottsdale, Downtown Phoenix and Tempe Marketplace are all within easy reach, along with convenient access to the Valley's major freeways.
Residents enjoy two community pools, walking paths and a playground, while HOA roof maintenance helps simplify ownership. Whether used as a full-time residence, seasonal retreat or convenient home base for someone frequently on the Kitchen cabinetry and countertops were previously updated, and a freshly painted front door adds to the homego, the emphasis here is on enjoying where you live rather than spending your weekends maintaining it.
With the updating already done, there's little left to do but settle in and enjoy the home, the setting and everything this central Tempe location has to offer.
For sale
Price cut: $5K (10/3)
$334,900
4806 S BIRCH Street, Tempe, AZ 85282
3beds
1,320sqft
Townhouse
Built in 1971
2,749 Square Feet Lot
$-- Zestimate®
$254/sqft
$283/mo HOA
What's special
Modern lightingSingle-level end-unitExtensively updatedFresh paintPrivate pergola covered patioGenerous green space
- 46 days
- 480
- 41
Zillow last checked:
Listing updated:
Listed by:
Art Buck 480-510-7689,
RE/MAX Fine Properties
Source: ARMLS,MLS#: 7070809
Facts & features
Interior
Bedrooms & bathrooms
- Bedrooms: 3
- Bathrooms: 2
- Full bathrooms: 2
Heating
- Heat Pump
Cooling
- Heat Pump, Central Air
Appliances
- Included: Dryer, Washer, Refrigerator, Built-in Microwave, Dishwasher, Disposal, Electric Range, Electric Oven, Electric Cooktop, Built-In Electric Oven
Features
- Breakfast Bar, Full Bth Master Bdrm, Laminate Counters
- Flooring: Laminate
- Windows: Screens, Solar Screens
- Has basement: No
- Has fireplace: No
Interior area
- Total structure area: 1,320
- Total interior livable area: 1,320 sqft
Video & virtual tour
Property
Parking
- Total spaces: 2
- Parking features: Carport
- Carport spaces: 2
Features
- Stories: 1
- Spa features: None
- Fencing: Back Yard,Chain Link
Lot
- Size: 2,749 Square Feet
- Features: Grass Front
Details
- Parcel number: 13339428
- Special conditions: Owner/Agent
Construction
Type & style
- Home type: Townhouse
- Architectural style: Other
- Property subtype: Townhouse
- Attached to another structure: Yes
Materials
- Stucco, Wood Frame
- Roof: Foam
Condition
- Year built: 1971
Details
- Builder name: Hallcraft
Utilities & green energy
- Sewer: Public Sewer
Community & HOA
Community
- Features: Pool
- Subdivision: PARK RIVIERA SOUTH 2 TOWNHOUSES
HOA
- Has HOA: Yes
- Services included: Roof Repair, Maintenance Grounds, Front Yard Maint, Trash, Water, Roof Replacement, Maintenance Exterior
- HOA fee: $242 monthly
- HOA name: Park Riviera South 2
- HOA phone: 602-922-9739
- Second HOA fee: $41 monthly
- Second HOA name: none
Location
- Region: Tempe
Financial & listing details
- Price per square foot: $254/sqft
- Tax assessed value: $272,500
- Annual tax amount: $1,353
- Date on market: 8/24/2026
- Cumulative days on market: 46 days
- Listing terms: VA Loan,Conventional,FHA
- Ownership: Fee Simple
Estimated market value
Not available
Estimated sales range
Not available
Not available
Price history
| Date | Event | Price |
|---|---|---|
| 10/3/2026 | Price change | $334,900-1.5%$254/sqft |
Source:  ARMLS #7070809 Report a problem ARMLS #7070809 Report a problem | ||
| 9/23/2026 | Price change | $339,900-2.9%$258/sqft |
Source: ARMLS #7070809 Report a problem | ||
| 9/2/2026 | Price change | $349,900-2.8%$265/sqft |
Source: ARMLS #7070809 Report a problem | ||
| 8/25/2026 | Listed for sale | $359,900$273/sqft |
Source: ARMLS #7070809 Report a problem | ||
| 4/4/2018 | Listing removed | $1,200$1/sqft |
Source: RE/MAX Fine Properties #5743522 Report a problem | ||
| 3/29/2018 | Price change | $1,200-7.7%$1/sqft |
Source: RE/MAX Fine Properties #5743522 Report a problem | ||
| 3/6/2018 | Listed for rent | $1,300$1/sqft |
Source: Renters Warehouse #5743522 Report a problem | ||
Public tax history
| Year | Property taxes | Tax assessment |
|---|---|---|
| 2025 | $1,347 +7% | $27,250 -1.8% |
| 2024 | $1,259 +1.2% | $27,760 +171.1% |
| 2023 | $1,244 +3.8% | $10,239 -41.7% |
| 2022 | $1,198 +2.4% | $17,570 +8.6% |
| 2021 | $1,170 +1.9% | $16,180 +8.1% |
| 2020 | $1,148 +2.5% | $14,970 +17.1% |
| 2019 | $1,119 | $12,780 +10% |
| 2018 | $1,119 +19.1% | $11,620 +12.7% |
| 2017 | $940 +3.9% | $10,310 +7.7% |
| 2016 | $905 +0.8% | $9,570 +12.2% |
| 2015 | $898 | $8,530 +23.3% |
| 2014 | -- | $6,920 +15.3% |
| 2013 | -- | $6,000 -48.1% |
| 2007 | -- | $11,550 +32.8% |
| 2006 | -- | $8,700 |
| 2005 | -- | $8,700 +10.1% |
| 2004 | -- | $7,900 |
| 2003 | -- | $7,900 +25.4% |
| 2002 | -- | $6,300 |
Find assessor info on the county website
Monthly payment
Est. payment
Payment breakdown
Explore the cost of this home by adjusting the details. Changes won't be saved.Climate risks
Neighborhood: 85282
Nearby schools
Schools provided by the listing agent
- Elementary: Fuller Elementary School
- Middle: Connolly Middle School
- High: McClintock High School
- District: Tempe School District
Source: ARMLS. This data may not be complete. We recommend contacting the local school district to confirm school assignments for this home.


Similar homes
- $325,0003 bd3 ba1.4k sqft1123 E FREMONT Drive, Tempe, AZ 85282For Sale
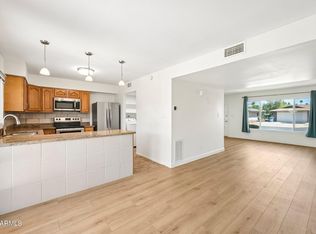 MLS ID #7043577, Hilary C Sutter, My Home Group Real Estate. ARMLS
 - $350,0003 bd2 ba1.3k sqft5205 S Hazelton Lane, Tempe, AZ 85283For Sale
 MLS ID #7078207, Emily Duarte, Keller Williams Arizona Realty. ARMLS
 - $350,0003 bd3 ba1.7k sqft1615 E NEWPORT Drive, Tempe, AZ 85282For Sale
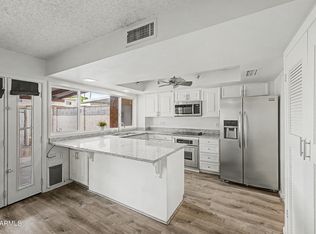 MLS ID #7055998, Sam Vega, Vega and Associates Real Estate. ARMLS
 - $385,0003 bd2 ba1.4k sqft517 W DUKE Drive, Tempe, AZ 85283For Sale
 MLS ID #7071581, Matthew W. Long, Realty Executives Arizona Territory. ARMLS
