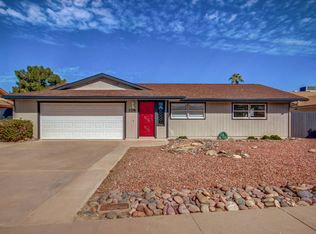
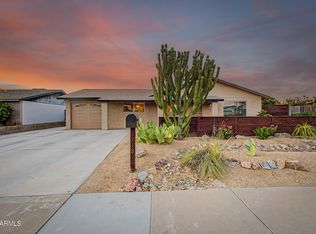
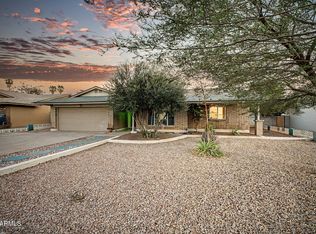
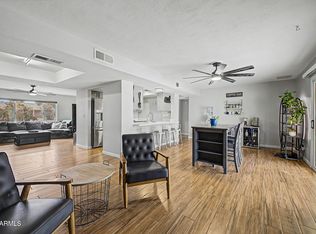
You'll love this 3-bedroom, 2-bathroom home with a POOL! Featuring a low-care desert front yard and a 2-car garage. The interior boasts abundant natural light, recessed lighting, and wood-look floors in common areas. Great floor plan showcasing a sunken living room, formal dining room, and a large family room with sliding doors to the back! The impressive kitchen is the heart of the house, with blue cabinets, SS appliances, quartz counters, and a pass-through window that doubles as a breakfast bar. All bedrooms have plush carpet. The primary has a walk-in closet and an ensuite w/tiled shower. Additional highlights include a sizable laundry room with built-in cabinets. Enjoy a refreshing dip in the backyard's sparkling pool, complemented by a pergola patio. This is a SHORT SALE.
Pending
$500,000
1171 E BELL DE MAR Drive, Tempe, AZ 85283
3beds
1,736sqft
Single Family Residence
Built in 1973
7,784 Square Feet Lot
$-- Zestimate®
$288/sqft
$-- HOA
What's special
Abundant natural lightRecessed lightingFormal dining roomSs appliancesBlue cabinetsQuartz countersPergola patio
- 22 days |
- 938 |
- 61 |
Likely to sell faster than
Zillow last checked:
Listing updated:
Listed by:
Michele Robbins 480-580-7700,
LPT Realty, LLC
Source: ARMLS,MLS#: 7058072
Facts & features
Interior
Bedrooms & bathrooms
- Bedrooms: 3
- Bathrooms: 2
- Full bathrooms: 2
Heating
- Electric
Cooling
- Central Air
Appliances
- Included: Dryer, Washer, Refrigerator, Built-in Microwave, Dishwasher, Disposal, Electric Range
- Laundry: Inside
Features
- Quartz Countertops, High Speed Internet, Breakfast Bar, 9+ Flat Ceilings, 3/4 Bath Master Bdrm
- Flooring: Carpet, Tile
- Has basement: No
- Has fireplace: No
Interior area
- Total structure area: 1,736
- Total interior livable area: 1,736 sqft
Video & virtual tour
Property
Parking
- Total spaces: 4
- Parking features: Attached, Garage Door Opener, Direct Access
- Attached garage spaces: 2
- Uncovered spaces: 2
Features
- Stories: 1
- Patio & porch: Covered
- Exterior features: Storage
- Has private pool: Yes
- Pool features: Outdoor Pool, Diving Pool
- Has spa: Yes
- Spa features: Private
- Fencing: Back Yard,Block,Wood
Lot
- Size: 7,784 Square Feet
- Features: North/South Exposure, Alley, Desert Front, Gravel/Stone Front, Gravel/Stone Back
Details
- Additional structures: Shed(s)
- Parcel number: 30148440
Construction
Type & style
- Home type: SingleFamily
- Architectural style: Ranch
- Property subtype: Single Family Residence
Materials
- Brick Veneer, Painted, Block
- Roof: Composition
Condition
- Year built: 1973
Details
- Builder name: HALLCRAFT HOMES
Utilities & green energy
- Sewer: Public Sewer
- Water: City Water
Community & HOA
Community
- Features: Biking/Walking Path
- Subdivision: TEMPE GARDENS 14
HOA
- Has HOA: No
- Services included: No Fees
Location
- Region: Tempe
Financial & listing details
- Price per square foot: $288/sqft
- Tax assessed value: $385,500
- Annual tax amount: $2,119
- Date on market: 7/28/2026
- Cumulative days on market: 22 days
- Listing terms: Cash,Conventional,FHA,VA Loan
- Ownership: Fee Simple
- Road surface type: Paved
Estimated market value
Not available
Estimated sales range
Not available
Not available
Price history
| Date | Event | Price |
|---|---|---|
| 8/8/2026 | Pending sale | $500,000$288/sqft |
Source:  ARMLS #7058072 Report a problem ARMLS #7058072 Report a problem | ||
| 7/24/2026 | Listed for sale | $500,000-9.4%$288/sqft |
Source: ARMLS #7058072 Report a problem | ||
| 4/17/2024 | Sold | $552,000+0.4%$318/sqft |
Source: ARMLS #6631403 Report a problem | ||
| 3/26/2024 | Pending sale | $550,000$317/sqft |
Source: ARMLS #6631403 Report a problem | ||
| 3/17/2024 | Price change | $550,000-1.6%$317/sqft |
Source: ARMLS #6631403 Report a problem | ||
| 3/15/2024 | Price change | $559,000-1.5%$322/sqft |
Source: ARMLS #6631403 Report a problem | ||
| 2/12/2024 | Listed for sale | $567,500+2.3%$327/sqft |
Source: ARMLS #6631403 Report a problem | ||
| 1/29/2024 | Contingent | $555,000$320/sqft |
Source: ARMLS #6631403 Report a problem | ||
| 1/4/2024 | Price change | $555,000-0.7%$320/sqft |
Source: ARMLS #6631403 Report a problem | ||
| 12/16/2023 | Price change | $559,000-1.1%$322/sqft |
Source: ARMLS #6631403 Report a problem | ||
| 12/12/2023 | Price change | $565,000-0.3%$325/sqft |
Source: ARMLS #6631403 Report a problem | ||
| 12/8/2023 | Price change | $566,500-0.1%$326/sqft |
Source: ARMLS #6631403 Report a problem | ||
| 12/3/2023 | Price change | $567,000-1.3%$327/sqft |
Source: ARMLS #6631403 Report a problem | ||
| 11/17/2023 | Listed for sale | $574,500+24.9%$331/sqft |
Source: ARMLS #6631403 Report a problem | ||
| 10/11/2023 | Sold | $460,000-7.5%$265/sqft |
Source: ARMLS #6577458 Report a problem | ||
| 9/15/2023 | Listed for sale | $497,500$287/sqft |
Source: ARMLS #6577458 Report a problem | ||
| 9/5/2023 | Pending sale | $497,500$287/sqft |
Source: ARMLS #6577458 Report a problem | ||
| 8/19/2023 | Price change | $497,500-0.5%$287/sqft |
Source: ARMLS #6577458 Report a problem | ||
| 8/7/2023 | Price change | $500,000-2%$288/sqft |
Source: ARMLS #6577458 Report a problem | ||
| 8/3/2023 | Price change | $510,000-1.7%$294/sqft |
Source: ARMLS #6577458 Report a problem | ||
| 7/21/2023 | Price change | $519,000-1.1%$299/sqft |
Source: ARMLS #6577458 Report a problem | ||
| 7/17/2023 | Price change | $525,000-0.9%$302/sqft |
Source: ARMLS #6577458 Report a problem | ||
| 7/7/2023 | Listed for sale | $530,000+112.1%$305/sqft |
Source: ARMLS #6577458 Report a problem | ||
| 7/17/2008 | Sold | $249,900+35.4%$144/sqft |
Source: Public Record Report a problem | ||
| 8/24/2004 | Sold | $184,500$106/sqft |
Source: Public Record Report a problem | ||
Public tax history
| Year | Property taxes | Tax assessment |
|---|---|---|
| 2025 | $2,108 +3.2% | $38,550 -7.4% |
| 2024 | $2,042 +2.7% | $41,610 +102.3% |
| 2023 | $1,988 +4.9% | $20,571 -27.4% |
| 2022 | $1,894 -1.4% | $28,350 +5.5% |
| 2021 | $1,922 +3.3% | $26,870 +8.1% |
| 2020 | $1,861 +3.5% | $24,860 +9.9% |
| 2019 | $1,798 | $22,630 +10.9% |
| 2018 | $1,798 +4.3% | $20,400 +4.8% |
| 2017 | $1,724 +6.8% | $19,470 +8.9% |
| 2016 | $1,615 +4.8% | $17,880 +4.1% |
| 2015 | $1,541 | $17,170 +29.5% |
| 2014 | -- | $13,260 +1.9% |
| 2013 | -- | $13,010 -10.5% |
| 2012 | -- | $14,530 -12% |
| 2011 | -- | $16,510 -7.9% |
| 2010 | -- | $17,920 -13.4% |
| 2009 | -- | $20,700 -11.9% |
| 2008 | -- | $23,500 +12.4% |
| 2007 | -- | $20,900 +51.4% |
| 2006 | -- | $13,800 |
| 2005 | -- | $13,800 +14% |
| 2004 | -- | $12,100 |
| 2003 | -- | $12,100 +15.2% |
| 2002 | -- | $10,500 |
Find assessor info on the county website
Monthly payment
Est. payment
Payment breakdown
Explore the cost of this home by adjusting the details. Changes won't be saved.Climate risks
Neighborhood: 85283
Nearby schools
GreatSchools rating
- 9/10Kyrene Del Norte SchoolGrades: PK-5Distance: 0.3 mi
- 4/10Kyrene Middle SchoolGrades: 4-8Distance: 1.1 mi
- 5/10Marcos De Niza High SchoolGrades: 9-12Distance: 0.5 mi
Schools provided by the listing agent
- Elementary: Kyrene del Norte School
- Middle: Kyrene Middle School
- High: Marcos De Niza High School
- District: Kyrene Elementary District
Source: ARMLS. This data may not be complete. We recommend contacting the local school district to confirm school assignments for this home.
- $444,500-- bd2 ba1.7k sqft1165 E Bell De Mar Dr, Tempe, AZ 85283Off Market
- $425,300-- bd2 ba1.3k sqft1177 E Bell De Mar Dr, Tempe, AZ 85283Off Market
- $510,8003 bd2 ba2.1k sqft1176 E Redfield Rd, Tempe, AZ 85283Off Market
- $515,7004 bd2 ba1.8k sqft1170 E Redfield Rd, Tempe, AZ 85283Off Market
- $456,800-- bd2 ba1.8k sqft1159 E Bell De Mar Dr, Tempe, AZ 85283Off Market
- $377,3003 bd2 ba1.3k sqft1183 E Bell De Mar Dr, Tempe, AZ 85283Off Market
- $438,2003 bd2 ba1.4k sqft6753 S Stanley Pl, Tempe, AZ 85283Off Market
- $499,200-- bd2 ba1.8k sqft1186 E Redfield Rd, Tempe, AZ 85283Off Market
A local agent can set up tours, give advice and negotiate with sellers.
Similar homes
- $525,0003 bd2 ba1.4k sqft718 E Sesame Street, Tempe, AZ 85283For Sale
 MLS ID #7060678, Michael Ryan Mell, Close Pros Real Estate and Management. ARMLS
 - $539,8004 bd2 ba1.7k sqft2117 E OXFORD Drive, Tempe, AZ 85283For Sale
 MLS ID #7055676, Kenny Klaus, Real Broker. ARMLS
 - $525,0003 bd2 ba2.1k sqft638 W PASEO Way, Tempe, AZ 85283For Sale
 MLS ID #7047247, Tia Coates, HomeSmart. ARMLS
 - $499,0003 bd2 ba1.8k sqft3923 S DORSEY Lane, Tempe, AZ 85282For Sale
 MLS ID #7056569, Charlene Bare, HomeSmart. ARMLS
 - $599,0003 bd2 ba2k sqft814 E CHILTON Drive, Tempe, AZ 85283For SaleMLS ID #7032965, Jeremy R Manning, Realty ONE Group. ARMLS
- $500,0003 bd2 ba1.4k sqft2820 S GEORGE Drive, Tempe, AZ 85282For SaleMLS ID #7043899, Kriste Melcher, My Home Group Real Estate. ARMLS
- $569,9003 bd2 ba1.7k sqft2064 S NOCHE DE PAZ Street, Mesa, AZ 85202For SaleMLS ID #7062841, Linda M Daly, Posh Properties. ARMLS
- $660,0004 bd2 ba2.1k sqft5935 S Lakeshore Drive, Tempe, AZ 85283For SaleMLS ID #7048434, Christine L Bastian, Berkshire Hathaway HomeServices Arizona Properties. ARMLS
- $555,0003 bd2 ba1.6k sqft1633 E WESLEYAN Drive, Tempe, AZ 85282For SaleMLS ID #7062267, Travis Hansen, Clearview Realty, Inc.. ARMLS
- $519,9994 bd2 ba1.6k sqft408 E LA JOLLA Drive, Tempe, AZ 85282For SaleMLS ID #7044439, Ramon J Nunez, Valley Views RE. ARMLS
- $630,0003 bd2 ba1.9k sqft1980 E ORION Street, Tempe, AZ 85283For SaleMLS ID #7025160, Trent Windsor, Real Broker. ARMLS
- $669,0005 bd2 ba2.2k sqft801 E TODD Drive, Tempe, AZ 85283For SaleMLS ID #7021518, Halston Hood, Realty ONE Group. ARMLS
- $639,0004 bd2 ba2k sqft1822 E AUBURN Drive, Tempe, AZ 85283For SaleMLS ID #7020848, Richard Harless, AZ Flat Fee. ARMLS
- $500,0003 bd2 ba1.4k sqft7543 E MCKINLEY Street, Scottsdale, AZ 85257For SaleMLS ID #7062196, Denise Adame, eXp Realty. ARMLS
- $529,0004 bd2 ba1.6k sqft635 W LOS LAGOS VISTA Avenue, Mesa, AZ 85210For SaleMLS ID #7059166, Mark Forrest, Presidential Realty, LLC. ARMLS
- $594,9004 bd2 ba2.4k sqft212 E MINTON Drive, Tempe, AZ 85282For SaleMLS ID #7058379, Eric Saul, Your Home and Future, LLC. ARMLS
- $485,0004 bd2 ba2k sqft1726 S HENKEL Circle, Mesa, AZ 85202For SaleMLS ID #7048768, Brian D Hoff, Focus One. ARMLS
- $574,0004 bd2 ba1.9k sqft1632 E PALMCROFT Drive, Tempe, AZ 85282For SaleMLS ID #7021949, Halston Hood, Realty ONE Group. ARMLS
- $510,0003 bd2 ba1.8k sqft6959 S WILSON Drive, Chandler, AZ 85249For SaleMLS ID #7065509, Jera M Banks, Keller Williams Realty Phoenix. ARMLS
- $470,0003 bd2 ba1.4k sqft1460 W GAIL Drive, Chandler, AZ 85224For SaleMLS ID #7016418, Jessica Ryan, My Home Group Real Estate. ARMLS
