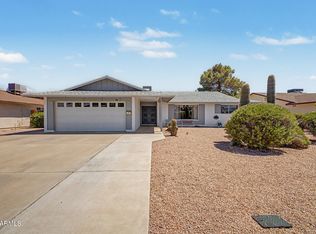
Enter this Amazing 4 bedroom home in Spectacular Tempe Royal Palms Community! No HOA and Conveniently located to schools, churches, shopping, Restaurants, Sky harbor airport & Freeways! Many updates including; new master shower & shower doors! Outdoors has 40,000.00 in landscaping, turf & widened driveway in front! Stucco walls redone in 2024 surrounding pool & cool deck, pool pump & motor, new cartridge filtration system& LED 32 light shade pool light! Backyard includes Sparkling diving pool, travertine firepit, blue tooth wired system, dog run & RV parking! Large corner lot!
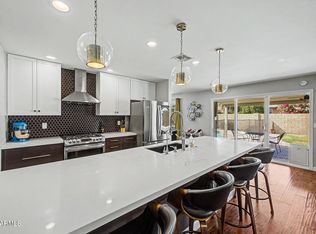
Entire Inside painted 2024! Chefs kitchen includes; gas range, backsplash, granite counters & SS appliances! Tile & laminate floors throughout! Plantation shutters! Master en suite! Door off master to pool! Master en suite and door off master to pool! Large laundry room! Great room has cozy fireplace & prewired for surround sound! Washer, dryer & fridge convey! This is a MUST show!
For sale
Price cut: $10K (9/22)
$640,000
5935 S Lakeshore Drive, Tempe, AZ 85283
4beds
2,183sqft
Single Family Residence
Built in 1973
8,276 Square Feet Lot
$-- Zestimate®
$293/sqft
$-- HOA
What's special
Sparkling diving poolRv parkingMaster en suiteLarge corner lotNew cartridge filtration systemSs appliancesBlue tooth wired system
- 117 days
- 850
- 67
Zillow last checked:
Listing updated:
Listed by:
Christine L Bastian 602-619-5065,
Berkshire Hathaway HomeServices Arizona Properties
Source: ARMLS,MLS#: 7048434
Facts & features
Interior
Bedrooms & bathrooms
- Bedrooms: 4
- Bathrooms: 2
- Full bathrooms: 2
Heating
- Natural Gas
Cooling
- Central Air, Ceiling Fan(s)
Appliances
- Included: Dryer, Washer, Refrigerator, Dishwasher, Disposal, Gas Range, Built-In Gas Oven
Features
- High Speed Internet, Granite Counters, Double Vanity, Breakfast Bar, No Interior Steps, Kitchen Island, Pantry, 3/4 Bath Master Bdrm
- Flooring: Laminate, Tile
- Windows: Double Pane Windows
- Has basement: No
- Number of fireplaces: 1
- Fireplace features: Family Room
Interior area
- Total structure area: 2,183
- Total interior livable area: 2,183 sqft
Video & virtual tour
Property
Parking
- Total spaces: 5
- Parking features: Attached, RV Access/Parking, Garage Door Opener, Direct Access
- Attached garage spaces: 2
- Uncovered spaces: 3
Features
- Stories: 1
- Patio & porch: Covered
- Has private pool: Yes
- Pool features: Outdoor Pool, Play Pool
- Spa features: None
- Fencing: Block
Lot
- Size: 8,276 Square Feet
- Features: East/West Exposure, Corner Lot, Gravel/Stone Front, Grass Front, Synthetic Grass Back, Auto Timer H2O Front, Auto Timer H2O Back
Details
- Parcel number: 30191246
Construction
Type & style
- Home type: SingleFamily
- Property subtype: Single Family Residence
Materials
- Wood Frame, Painted, Slump Block
- Roof: Composition
Condition
- Year built: 1973
Details
- Builder name: Suggs
Utilities & green energy
- Sewer: Public Sewer
Community & HOA
Community
- Features: Playground, Biking/Walking Path
- Subdivision: Tempe Royal Palms Unit 13 lot 608
HOA
- Has HOA: No
- Services included: No Fees
Location
- Region: Tempe
Financial & listing details
- Price per square foot: $293/sqft
- Tax assessed value: $436,000
- Annual tax amount: $3,052
- Date on market: 7/1/2026
- Cumulative days on market: 110 days
- Listing terms: VA Loan,Cash,Conventional,FHA
- Ownership: Fee Simple
Estimated market value
Not available
Estimated sales range
Not available
Not available
Price history
| Date | Event | Price |
|---|---|---|
| 9/22/2026 | Price change | $640,000-1.5%$293/sqft |
Source:  ARMLS #7048434 Report a problem ARMLS #7048434 Report a problem | ||
| 8/25/2026 | Price change | $650,000-1.5%$298/sqft |
Source: ARMLS #7048434 Report a problem | ||
| 8/5/2026 | Price change | $660,000-1.5%$302/sqft |
Source: ARMLS #7048434 Report a problem | ||
| 7/1/2026 | Listed for sale | $670,000-4.3%$307/sqft |
Source: ARMLS #7048434 Report a problem | ||
| 1/6/2026 | Listing removed | $699,900$321/sqft |
Source: ARMLS #6950944 Report a problem | ||
| 11/24/2025 | Listed for sale | $699,900+3.1%$321/sqft |
Source: ARMLS #6950944 Report a problem | ||
| 7/12/2022 | Sold | $679,000$311/sqft |
Source: ARMLS #6411309 Report a problem | ||
| 6/7/2022 | Listed for sale | $679,000+73.5%$311/sqft |
Source: ARMLS #6411309 Report a problem | ||
| 3/12/2020 | Sold | $391,400+32%$179/sqft |
Source: Public Record Report a problem | ||
| 7/21/2016 | Sold | $296,500$136/sqft |
Source: ARMLS #5451879 Report a problem | ||
| 6/15/2016 | Pending sale | $296,500$136/sqft |
Source: Gilbert - Mesa Office #5451879 Report a problem | ||
| 6/3/2016 | Listed for sale | $296,500+14.1%$136/sqft |
Source: Berkshire Hathaway HomeServices Arizona Properties #5451879 Report a problem | ||
| 10/23/2012 | Sold | $259,900$119/sqft |
Source: Public Record Report a problem | ||
| 9/22/2012 | Listed for sale | $259,900+1.2%$119/sqft |
Source: Gammage Realty Group, Inc. #4822564 Report a problem | ||
| 5/20/2009 | Sold | $256,800-19.8%$118/sqft |
Source: Public Record Report a problem | ||
| 12/14/2005 | Sold | $320,000+156%$147/sqft |
Source: Public Record Report a problem | ||
| 3/2/1998 | Sold | $125,000$57/sqft |
Source: Public Record Report a problem | ||
Public tax history
| Year | Property taxes | Tax assessment |
|---|---|---|
| 2025 | $3,037 +7.7% | $43,600 -7.5% |
| 2024 | $2,821 +1.2% | $47,120 +77.5% |
| 2023 | $2,787 +4.2% | $26,553 -19% |
| 2022 | $2,674 +1.4% | $32,800 +7.6% |
| 2021 | $2,636 +2% | $30,480 +9.4% |
| 2020 | $2,586 +2.8% | $27,860 +8.4% |
| 2019 | $2,516 | $25,700 +7.5% |
| 2018 | $2,516 +3.2% | $23,910 +2.8% |
| 2017 | $2,438 +3.9% | $23,260 -2.1% |
| 2016 | $2,347 +1.6% | $23,770 +11.2% |
| 2015 | $2,310 | $21,380 +21.5% |
| 2014 | -- | $17,600 +13.1% |
| 2013 | -- | $15,560 -9.6% |
| 2012 | -- | $17,210 -7.8% |
| 2011 | -- | $18,660 -11.1% |
| 2010 | -- | $21,000 -13.4% |
| 2009 | -- | $24,260 -5.4% |
| 2008 | -- | $25,650 +8.7% |
| 2007 | -- | $23,600 +52.3% |
| 2006 | -- | $15,500 |
| 2005 | -- | $15,500 +4.7% |
| 2004 | -- | $14,800 |
| 2003 | -- | $14,800 +19.4% |
| 2002 | -- | $12,400 |
Find assessor info on the county website
Monthly payment
Est. payment
Payment breakdown
Explore the cost of this home by adjusting the details. Changes won't be saved.Climate risks
Neighborhood: Juniper Watson
Nearby schools
Schools provided by the listing agent
- Elementary: Rover Elementary School
- Middle: Fees College Preparatory Middle School
- High: Marcos De Niza High School
- District: Tempe School District
Source: ARMLS. This data may not be complete. We recommend contacting the local school district to confirm school assignments for this home.

Similar homes
- $639,0004 bd2 ba2k sqft1822 E AUBURN Drive, Tempe, AZ 85283For Sale
 MLS ID #7020848, Richard Harless, AZ Flat Fee. ARMLS
 - $699,9005 bd2 ba2k sqft1103 E WATSON Drive, Tempe, AZ 85283For Sale
 MLS ID #7081065, Brandon Mena, RE/MAX Fine Properties. ARMLS
 - $500,0003 bd2 ba1.7k sqft1171 E BELL DE MAR Drive, Tempe, AZ 85283For Sale
 MLS ID #7058072, Michele Robbins, LPT Realty, LLC. ARMLS
 - $524,8004 bd2 ba1.7k sqft2117 E OXFORD Drive, Tempe, AZ 85283For Sale
 MLS ID #7055676, Kenny Klaus, Real Broker. ARMLS
