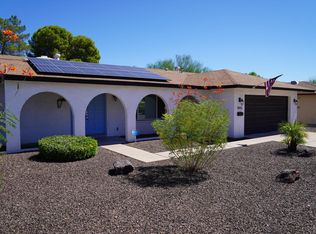
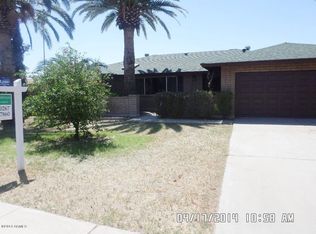
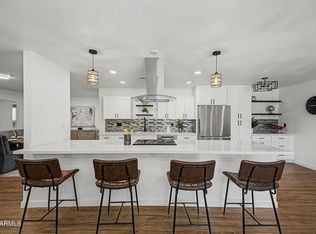
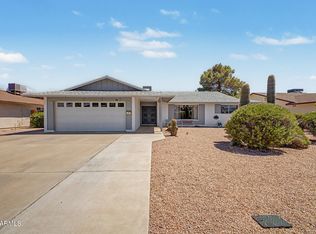
This one really has it all, great family friendly neighborhood! Stunning 5-bedroom, 2-bathroom residence with POOL situated on a desirable CORNER LOT and NO HOA! The interior showcases wood-look flooring, contemporary lighting, and neutral paint, all set against a practical layout, perfect for entertaining and easy everyday living. The pristine kitchen boasts white shaker cabinets, quartz countertops, and built-in appliances for a seamless cooking experience. The main bedroom promises a good night's sleep, complete with a practical walk-in closet for easy organization, an ensuite with dual sinks, and direct outdoor access. Gather with loved ones in the backyard, including a covered patio perfect for outdoor dining, artificial grass, and a sparkling pool for a refreshing time!Welcome home
For sale
Price cut: $19.1K (10/13)
$699,900
1103 E WATSON Drive, Tempe, AZ 85283
5beds
2,050sqft
Single Family Residence
Built in 1973
9,287 Square Feet Lot
$-- Zestimate®
$341/sqft
$-- HOA
What's special
Sparkling poolContemporary lightingMain bedroomNeutral paintWhite shaker cabinetsBuilt-in appliancesDesirable corner lot
- 49 days
- 494
- 23
Zillow last checked:
Listing updated:
Listed by:
Brandon Mena 480-295-1748,
RE/MAX Fine Properties
Source: ARMLS,MLS#: 7081065
Facts & features
Interior
Bedrooms & bathrooms
- Bedrooms: 5
- Bathrooms: 2
- Full bathrooms: 2
Heating
- Electric
Cooling
- Central Air, Ceiling Fan(s), Programmable Thmstat
Appliances
- Included: Built-in Microwave, Dishwasher, Disposal, Electric Range
- Laundry: Inside
Features
- Quartz Countertops, High Speed Internet, Double Vanity, No Interior Steps, Pantry, 3/4 Bath Master Bdrm
- Flooring: Carpet, Laminate
- Has basement: No
- Has fireplace: No
Interior area
- Total structure area: 2,050
- Total interior livable area: 2,050 sqft
Property
Parking
- Total spaces: 4
- Parking features: Garage Door Opener, Direct Access
- Garage spaces: 2
- Uncovered spaces: 2
Accessibility
- Accessibility features: Bath Lever Faucets
Features
- Stories: 1
- Patio & porch: Covered, Patio
- Exterior features: Private Yard
- Has private pool: Yes
- Pool features: Fenced
- Spa features: None
- Fencing: Block
- Has view: Yes
- View description: City
Lot
- Size: 9,287 Square Feet
- Features: North/South Exposure, Corner Lot, Desert Back, Grass Front, Synthetic Grass Back
Details
- Parcel number: 30191131
Construction
Type & style
- Home type: SingleFamily
- Architectural style: Ranch
- Property subtype: Single Family Residence
Materials
- Brick Veneer, Painted, Block, Slump Block
- Roof: Composition
Condition
- Year built: 1973
Details
- Builder name: SUGGS
Utilities & green energy
- Sewer: Public Sewer
Community & HOA
Community
- Subdivision: TEMPE ROYAL PALMS UNIT 12
HOA
- Has HOA: No
- Services included: No Fees
Location
- Region: Tempe
Financial & listing details
- Price per square foot: $341/sqft
- Tax assessed value: $443,800
- Annual tax amount: $2,748
- Date on market: 9/16/2026
- Cumulative days on market: 49 days
- Listing terms: Cash,Conventional
- Ownership: Fee Simple
- Road surface type: Paved
Estimated market value
Not available
Estimated sales range
Not available
Not available
Price history
| Date | Event | Price |
|---|---|---|
| 10/13/2026 | Price change | $699,900-2.7%$341/sqft |
Source:  ARMLS #7081065 Report a problem | ||
| 9/30/2026 | Price change | $719,000-2.8%$351/sqft |
Source: ARMLS #7081065 Report a problem | ||
| 9/23/2026 | Price change | $739,500-1.3%$361/sqft |
Source: ARMLS #7081065 Report a problem | ||
| 9/16/2026 | Listed for sale | $749,500+17.1%$366/sqft |
Source: ARMLS #7081065 Report a problem | ||
| 11/5/2021 | Sold | $640,000+0.8%$312/sqft |
Source: ARMLS #6297906 Report a problem | ||
| 10/11/2021 | Pending sale | $635,000$310/sqft |
Source: ARMLS Broker 259 - My Home Group RE #6297906 Report a problem | ||
| 10/11/2021 | Contingent | $635,000$310/sqft |
Source: ARMLS #6297906 Report a problem | ||
| 10/7/2021 | Listed for sale | $635,000$310/sqft |
Source: ARMLS Broker 259 - My Home Group RE #6297906 Report a problem | ||
| 10/7/2021 | Contingent | $635,000$310/sqft |
Source: ARMLS Broker 259 - My Home Group RE #6297906 Report a problem | ||
| 9/29/2021 | Pending sale | $635,000$310/sqft |
Source: ARMLS Broker 259 - My Home Group RE #6297906 Report a problem | ||
| 9/29/2021 | Contingent | $635,000$310/sqft |
Source: ARMLS #6297906 Report a problem | ||
| 9/23/2021 | Listed for sale | $635,000+36.6%$310/sqft |
Source: ARMLS #6297906 Report a problem | ||
| 8/6/2021 | Sold | $465,000+30920.7%$227/sqft |
Source: ARMLS #6253151 Report a problem | ||
| 8/2/2019 | Listing removed | $2,200$1/sqft |
Source: Daniel D. Smith Associates Report a problem | ||
| 7/9/2019 | Listed for rent | $2,200+37.6%$1/sqft |
Source: Daniel D Smith & Associates LLC Report a problem | ||
| 11/18/2013 | Sold | $1,499-99.5%$1/sqft |
Source: ARMLS #5011059 Report a problem | ||
| 10/19/2013 | Listing removed | $1,599$1/sqft |
Source: Daniel D Smith & Associates Report a problem | ||
| 10/2/2013 | Price change | $1,599-3%$1/sqft |
Source: Daniel D Smith & Associates Report a problem | ||
| 9/22/2013 | Price change | $1,649-2.9%$1/sqft |
Source: Daniel D Smith & Associates Report a problem | ||
| 9/21/2013 | Listed for rent | $1,699$1/sqft |
Source: Daniel D Smith & Associates Report a problem | ||
| 6/30/2005 | Sold | $313,000+60.5%$153/sqft |
Source: Public Record Report a problem | ||
| 4/11/2003 | Sold | $195,000$95/sqft |
Source: Public Record Report a problem | ||
Public tax history
| Year | Property taxes | Tax assessment |
|---|---|---|
| 2025 | $2,734 +7.7% | $44,380 -7.8% |
| 2024 | $2,540 -13.3% | $48,120 +72.4% |
| 2023 | $2,930 +4.2% | $27,918 -16.6% |
| 2022 | $2,812 -11.9% | $33,480 +7.1% |
| 2021 | $3,190 +1.9% | $31,250 +9.6% |
| 2020 | $3,130 +2.5% | $28,500 +8.2% |
| 2019 | $3,052 | $26,350 +7.3% |
| 2018 | $3,052 +3.1% | $24,560 +2.9% |
| 2017 | $2,961 +4.9% | $23,870 -3.3% |
| 2016 | $2,824 +2.2% | $24,680 +10.2% |
| 2015 | $2,762 | $22,400 +20.8% |
| 2014 | -- | $18,550 +13.4% |
| 2013 | -- | $16,360 -8.8% |
| 2012 | -- | $17,930 -6.3% |
| 2011 | -- | $19,130 -11.5% |
| 2010 | -- | $21,610 -12.9% |
| 2009 | -- | $24,800 -8.5% |
| 2008 | -- | $27,100 +12.2% |
| 2007 | -- | $24,150 +49.1% |
| 2006 | -- | $16,200 |
| 2005 | -- | $16,200 +6.2% |
| 2004 | -- | $15,250 |
| 2003 | -- | $15,250 +22% |
| 2002 | -- | $12,500 |
Find assessor info on the county website
Monthly payment
Est. payment
Payment breakdown
Explore the cost of this home by adjusting the details. Changes won't be saved.Climate risks
Neighborhood: Scudder Park West
Nearby schools
Schools provided by the listing agent
- Elementary: Rover Elementary School
- Middle: Fees College Preparatory Middle School
- High: Marcos De Niza High School
- District: Tempe School District
Source: ARMLS. This data may not be complete. We recommend contacting the local school district to confirm school assignments for this home.

Similar homes
- $629,0004 bd2 ba2k sqft1822 E AUBURN Drive, Tempe, AZ 85283For Sale
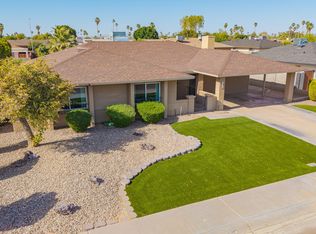 MLS ID #7020848, Richard Harless, AZ Flat Fee. ARMLS
- $677,0005 bd2 ba2.3k sqft3234 S ALLRED Drive, Tempe, AZ 85282For Sale
 MLS ID #7043924, Joseph Lee Fraser, HomeSmart. ARMLS
- $684,8904 bd3 ba2.4k sqft922 E LOYOLA Drive, Tempe, AZ 85282For Sale
 MLS ID #7078849, Inna Novey, West USA Realty. ARMLS
- $500,0003 bd2 ba1.7k sqft1171 E BELL DE MAR Drive, Tempe, AZ 85283For Sale
 MLS ID #7058072, Michele Robbins, LPT Realty, LLC. ARMLS
