🔥 HUGE PRICE DROP -- THIS ONE DESERVES A LOOK! 🔥 Completely reimagined from top to bottom, this move-in-ready Tempe home is one you need to see in person! The open-concept floor plan features a stunning chef's kitchen with an oversized quartz island, custom cabinetry, and premium stainless-steel appliances. Major interior finishes have been beautifully updated, giving you the feel of a fully renovated home without the time, cost, or hassle of remodeling. Enjoy the large oversized backyard with newly added grass. Ready for family fun or entertaining or your future pool. Minutes from ASU, Tempe Marketplace, Sky Harbor, dining, shopping & major freeways. Don't just drive by--come inside and see it for yourself!
For sale
Price cut: $500 (10/22)
$638,500
611 E ERIE Drive, Tempe, AZ 85282
3beds
2,027sqft
Single Family Residence
Built in 1967
9,296 Square Feet Lot
$-- Zestimate®
$315/sqft
$-- HOA
What's special
Open-concept floor planLarge oversized backyardPremium stainless-steel appliancesOversized quartz islandNewly added grassCustom cabinetry
- 131 days
- 448
- 33
Zillow last checked:
Listing updated:
Listed by:
Jonathan Larson 480-252-2248,
West USA Realty
Source: ARMLS,MLS#: 7042438
Facts & features
Interior
Bedrooms & bathrooms
- Bedrooms: 3
- Bathrooms: 2
- Full bathrooms: 2
Heating
- Forced Air, Electric
Cooling
- Central Air, Ceiling Fan(s)
Appliances
- Included: Refrigerator, Built-in Microwave, Dishwasher, Disposal, Electric Range, Electric Oven
- Laundry: Inside
Features
- Pantry, Quartz Countertops, Double Vanity, Eat-in Kitchen, No Interior Steps, Kitchen Island
- Flooring: Carpet, Vinyl
- Windows: Double Pane Windows, Vinyl Frame
- Has basement: No
- Has fireplace: No
Interior area
- Total structure area: 2,027
- Total interior livable area: 2,027 sqft
Property
Parking
- Total spaces: 4
- Parking features: Garage Door Opener
- Garage spaces: 2
- Uncovered spaces: 2
Accessibility
- Accessibility features: Lever Handles
Features
- Stories: 1
- Patio & porch: Covered
- Spa features: None
- Fencing: Block
Lot
- Size: 9,296 Square Feet
- Features: North/South Exposure, Desert Front, Grass Back, Auto Timer H2O Front, Auto Timer H2O Back
Details
- Parcel number: 13328395
- Special conditions: Owner/Agent
Construction
Type & style
- Home type: SingleFamily
- Architectural style: Ranch
- Property subtype: Single Family Residence
Materials
- Wood Siding, Wood Frame, Brick
- Foundation: Slab
- Roof: Composition
Condition
- Year built: 1967
Details
- Warranty included: Yes
Utilities & green energy
- Sewer: Public Sewer
Community & HOA
Community
- Subdivision: BRENTWOOD MANOR UNIT 4
HOA
- Has HOA: No
- Services included: No Fees
Location
- Region: Tempe
Financial & listing details
- Price per square foot: $315/sqft
- Tax assessed value: $440,100
- Annual tax amount: $2,581
- Date on market: 6/16/2026
- Cumulative days on market: 130 days
- Listing terms: VA Loan,Cash,Conventional,FHA
- Ownership: Fee Simple
- Road surface type: Asphalt
Estimated market value
Not available
Estimated sales range
Not available
Not available
Price history
| Date | Event | Price |
|---|---|---|
| 10/22/2026 | Price change | $638,500-0.1%$315/sqft |
Source:  ARMLS #7042438 Report a problem ARMLS #7042438 Report a problem | ||
| 10/8/2026 | Price change | $639,000-0.1%$315/sqft |
Source: ARMLS #7042438 Report a problem | ||
| 9/30/2026 | Price change | $639,500-0.1%$315/sqft |
Source: ARMLS #7042438 Report a problem | ||
| 9/23/2026 | Price change | $639,900-1.4%$316/sqft |
Source: ARMLS #7042438 Report a problem | ||
| 9/18/2026 | Price change | $649,000-0.1%$320/sqft |
Source: ARMLS #7042438 Report a problem | ||
| 9/15/2026 | Price change | $649,900-3.7%$321/sqft |
Source: ARMLS #7042438 Report a problem | ||
| 7/29/2026 | Price change | $674,900-0.5%$333/sqft |
Source: ARMLS #7042438 Report a problem | ||
| 7/23/2026 | Price change | $678,500-0.1%$335/sqft |
Source: ARMLS #7042438 Report a problem | ||
| 7/17/2026 | Price change | $679,000-2.5%$335/sqft |
Source: ARMLS #7042438 Report a problem | ||
| 7/9/2026 | Price change | $696,500-0.1%$344/sqft |
Source: ARMLS #7042438 Report a problem | ||
| 7/1/2026 | Price change | $697,500-0.1%$344/sqft |
Source: ARMLS #7042438 Report a problem | ||
| 6/17/2026 | Listed for sale | $698,000+46.9%$344/sqft |
Source: ARMLS #7042438 Report a problem | ||
| 4/13/2026 | Sold | $475,000$234/sqft |
Source: Public Record Report a problem | ||
Public tax history
| Year | Property taxes | Tax assessment |
|---|---|---|
| 2025 | $2,569 +7.7% | $44,010 -8.9% |
| 2024 | $2,386 +1.2% | $48,330 +115.2% |
| 2023 | $2,357 +4.2% | $22,457 -32.1% |
| 2022 | $2,262 +1.4% | $33,070 +8.2% |
| 2021 | $2,230 +2% | $30,560 +6.7% |
| 2020 | $2,187 +2.8% | $28,630 +5.1% |
| 2019 | $2,128 | $27,230 +2.3% |
| 2018 | $2,128 +3.2% | $26,630 +5% |
| 2017 | $2,062 +3.9% | $25,350 -3.7% |
| 2016 | $1,985 | $26,330 +25.3% |
| 2015 | $1,985 | $21,010 +23.5% |
| 2014 | -- | $17,010 +29.3% |
| 2013 | -- | $13,160 -9.9% |
| 2012 | -- | $14,600 -19.6% |
| 2011 | -- | $18,150 -15% |
| 2010 | -- | $21,350 -21% |
| 2009 | -- | $27,020 +1.4% |
| 2008 | -- | $26,650 +8.1% |
| 2007 | -- | $24,650 +35.4% |
| 2006 | -- | $18,200 |
| 2005 | -- | $18,200 +30.9% |
| 2004 | -- | $13,900 |
| 2003 | -- | $13,900 +26.4% |
| 2002 | -- | $11,000 |
Find assessor info on the county website
Monthly payment
Est. payment
Payment breakdown
Explore the cost of this home by adjusting the details. Changes won't be saved.Climate risks
Neighborhood: Brentwood-Cavalier
Nearby schools
Schools provided by the listing agent
- Elementary: Broadmor Elementary School
- Middle: McKemy Academy of International Studies
- High: Tempe High School
- District: Tempe School District
Source: ARMLS. This data may not be complete. We recommend contacting the local school district to confirm school assignments for this home.

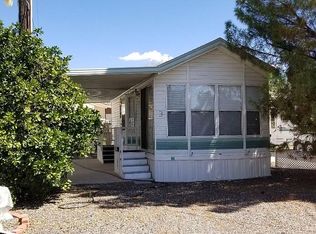
Similar homes
- $684,8954 bd3 ba2.4k sqft922 E LOYOLA Drive, Tempe, AZ 85282For Sale
 MLS ID #7078849, Inna Novey, West USA Realty. ARMLS
 - $677,0005 bd2 ba2.3k sqft3234 S ALLRED Drive, Tempe, AZ 85282For Sale
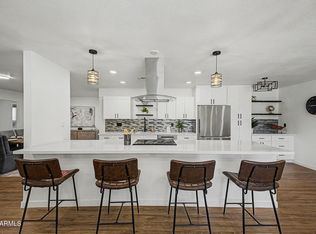 MLS ID #7043924, Joseph Lee Fraser, HomeSmart. ARMLS
 - $475,0003 bd2 ba1.8k sqft3019 S DROMEDARY Drive, Tempe, AZ 85282For Sale
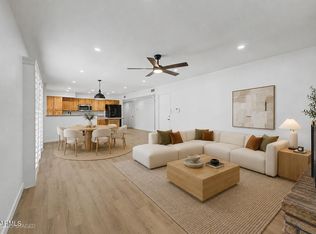 MLS ID #7073627, Erin Ethridge, Real Broker. ARMLS
 - $639,0004 bd2 ba2k sqft1822 E AUBURN Drive, Tempe, AZ 85283For Sale
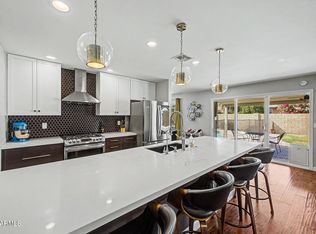 MLS ID #7020848, Richard Harless, AZ Flat Fee. ARMLS
