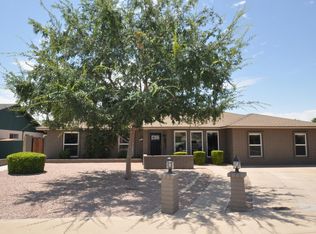
Beautifully transformed. Room for your toys. No HOA. This refreshed Tempe ranch pairs designer interiors with a large lot, no rear neighbors, and an RV gate with an extended driveway. *Seller is providing a home warranty. Concessions are available toward closing costs, a rate buydown, or other buyer expenses with an acceptable offer.*
Inside, an open layout connects the updated kitchen and spacious living areas for easy entertaining and everyday comfort. Custom cabinetry, new flooring, energy-efficient windows, and upscale bathrooms elevate the interior, complemented by new doors, baseboards, and fixtures throughout. Fresh landscaping adds curb appeal, while the expansive backyard offers room to create your ideal outdoor retreat. Space, style, and flexibility--all in the heart of Tempe. Enjoy the convenience of neighborhood parks and Kiwanis Park, along with easy access to the I-10, US-60, and loop 101, ASU, shopping, dining, and major employment centers.
For sale
Price cut: $9.9K (10/8)
$589,900
6014 S DORSEY Lane, Tempe, AZ 85283
3beds
1,698sqft
Single Family Residence
Built in 1976
8,359 Square Feet Lot
$-- Zestimate®
$347/sqft
$-- HOA
What's special
Updated kitchenOpen layoutLarge lotNew flooringUpscale bathroomsEnergy-efficient windowsCustom cabinetry
- 89 days
- 649
- 59
Zillow last checked:
Listing updated:
Listed by:
Shannon A Seidl 949-701-0688,
Barrett Real Estate,
Meagan Brewer 520-349-2271,
Barrett Real Estate
Source: ARMLS,MLS#: 7048231
Facts & features
Interior
Bedrooms & bathrooms
- Bedrooms: 3
- Bathrooms: 2
- Full bathrooms: 2
Heating
- Heat Pump, Electric
Cooling
- Heat Pump, Ceiling Fan(s)
Appliances
- Included: Built-in Microwave, Dishwasher, Disposal, Electric Range, Electric Oven
- Laundry: Inside
Features
- Quartz Countertops, Double Vanity, Eat-in Kitchen, Breakfast Bar, Full Bth Master Bdrm
- Flooring: Laminate
- Windows: Double Pane Windows
- Has basement: No
- Has fireplace: No
Interior area
- Total structure area: 1,698
- Total interior livable area: 1,698 sqft
Video & virtual tour
Property
Parking
- Total spaces: 3
- Parking features: Attached, Garage Door Opener
- Attached garage spaces: 2
- Uncovered spaces: 1
Features
- Stories: 1
- Patio & porch: Patio
- Exterior features: Screened in Patio(s)
- Spa features: None
- Fencing: Back Yard,Block
Lot
- Size: 8,359 Square Feet
- Features: Sprinklers In Rear, Sprinklers In Front, Gravel/Stone Front, Gravel/Stone Back, Auto Timer H2O Back
Details
- Parcel number: 30196050
Construction
Type & style
- Home type: SingleFamily
- Property subtype: Single Family Residence
Materials
- Board & Batten Siding, Painted, Block
- Roof: Composition
Condition
- Year built: 1976
Community & HOA
Community
- Subdivision: BRADLEY PLACE
HOA
- Has HOA: No
- Services included: No Fees
Location
- Region: Tempe
Financial & listing details
- Price per square foot: $347/sqft
- Tax assessed value: $414,000
- Annual tax amount: $2,564
- Date on market: 7/19/2026
- Cumulative days on market: 89 days
- Listing terms: VA Loan,Cash,FannieMae (HomePath),Conventional,FHA
- Ownership: Fee Simple
- Road surface type: Asphalt
Estimated market value
Not available
Estimated sales range
Not available
Not available
Price history
| Date | Event | Price |
|---|---|---|
| 10/8/2026 | Price change | $589,900-1.6%$347/sqft |
Source:  ARMLS #7048231 Report a problem ARMLS #7048231 Report a problem | ||
| 9/20/2026 | Price change | $599,750-1%$353/sqft |
Source: ARMLS #7048231 Report a problem | ||
| 9/10/2026 | Price change | $605,900-1.5%$357/sqft |
Source: ARMLS #7048231 Report a problem | ||
| 8/28/2026 | Price change | $614,900-0.7%$362/sqft |
Source: ARMLS #7048231 Report a problem | ||
| 8/16/2026 | Price change | $619,000-0.8%$365/sqft |
Source: ARMLS #7048231 Report a problem | ||
| 8/5/2026 | Price change | $624,000-0.8%$367/sqft |
Source: ARMLS #7048231 Report a problem | ||
| 7/19/2026 | Listed for sale | $629,000+70%$370/sqft |
Source: ARMLS #7048231 Report a problem | ||
| 4/2/2026 | Sold | $370,000$218/sqft |
Source: Public Record Report a problem | ||
Public tax history
| Year | Property taxes | Tax assessment |
|---|---|---|
| 2025 | $2,552 +7.7% | $41,400 -7.6% |
| 2024 | $2,370 +1.2% | $44,800 +100.8% |
| 2023 | $2,341 +4.2% | $22,308 -29.2% |
| 2022 | $2,247 +1.4% | $31,530 +4.5% |
| 2021 | $2,215 +2% | $30,160 +12.7% |
| 2020 | $2,172 +2.8% | $26,750 +14.3% |
| 2019 | $2,114 | $23,400 +9.7% |
| 2018 | $2,114 +3.2% | $21,330 +9.8% |
| 2017 | $2,048 +3.9% | $19,420 +1.9% |
| 2016 | $1,971 +2.8% | $19,060 +11.8% |
| 2015 | $1,918 | $17,050 +18.6% |
| 2014 | -- | $14,380 +7.7% |
| 2013 | -- | $13,350 -10% |
| 2012 | -- | $14,830 -11.3% |
| 2011 | -- | $16,710 -11.4% |
| 2010 | -- | $18,870 -14.1% |
| 2009 | -- | $21,980 -8.4% |
| 2008 | -- | $24,000 +12.7% |
| 2007 | -- | $21,300 +39.7% |
| 2006 | -- | $15,250 |
| 2005 | -- | $15,250 +20.6% |
| 2004 | -- | $12,650 -2.3% |
| 2003 | -- | $12,950 +19.4% |
| 2002 | -- | $10,850 |
Find assessor info on the county website
Monthly payment
Est. payment
Payment breakdown
Explore the cost of this home by adjusting the details. Changes won't be saved.Climate risks
Neighborhood: Juniper Watson
Nearby schools
Schools provided by the listing agent
- Elementary: Rover Elementary School
- Middle: Fees College Preparatory Middle School
- High: Marcos De Niza High School
- District: Tempe School District
Source: ARMLS. This data may not be complete. We recommend contacting the local school district to confirm school assignments for this home.


Similar homes
- $570,0003 bd2 ba1.6k sqft1965 E OXFORD Drive, Tempe, AZ 85283For Sale
 MLS ID #7040361, Andrew C Rodgers, My Home Group Real Estate. ARMLS
 - $548,8003 bd2 ba1.7k sqft5343 S HAZELTON Lane, Tempe, AZ 85283For Sale
 MLS ID #7060856, Ryan Murphy, HomeSmart. ARMLS
 - $569,0003 bd2 ba1.7k sqft6426 S WILSON Street, Tempe, AZ 85283For Sale
 MLS ID #7050243, Michelle D Wolfley, Presidential Realty, LLC. ARMLS
 - $699,9005 bd2 ba2k sqft1103 E WATSON Drive, Tempe, AZ 85283For Sale
 MLS ID #7081065, Brandon Mena, RE/MAX Fine Properties. ARMLS
