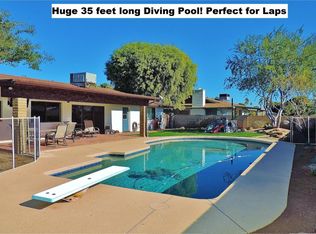
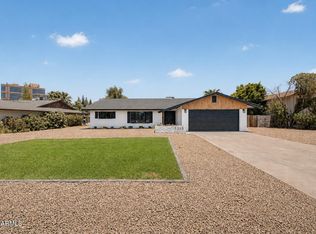
HUGE PRICE IMPROVEMENT! Come and enjoy this amazing remodeled home in South Tempe. The kitchen is a chef's dream, with sleek countertops, stainless steel appliances, and plenty of cabinetry. Step outside to your private backyard paradise--perfect for entertaining. The sparkling pool is surrounded by a generous amount of patio space, making it the ideal setting for outdoor gatherings. Updates include new 2026 pool resurface, 2023 A/C unit, and 2015 roof. Great living area with plenty of space and a cozy fireplace to enjoy your coffee. Amazing location, hard to beat!
For sale
Price cut: $20K (7/30)
$759,900
1112 E Westchester Drive, Tempe, AZ 85283
4beds
2,183sqft
:
Get pre-qualified$4,470/mo
Single Family Residence
Built in 1973
8,146 Square Feet Lot
$-- Zestimate®
$348/sqft
$-- HOA
What's special
Sparkling poolCozy fireplaceSleek countertopsPlenty of cabinetryPrivate backyard paradiseStainless steel appliancesRemodeled home
- 63 days |
- 684 |
- 57 |
Zillow last checked:
Listing updated:
Listed by:
Mario Vasquez 760-222-3359,
Networth Realty of Phoenix
Source: ARMLS,MLS#: 7040205
Facts & features
Interior
Bedrooms & bathrooms
- Bedrooms: 4
- Bathrooms: 2
- Full bathrooms: 2
Heating
- Heat Pump, Natural Gas
Cooling
- Central Air, Ceiling Fan(s)
Appliances
- Included: Refrigerator, Built-in Microwave, Dishwasher, Gas Range
- Laundry: Gas Dryer Hookup
Features
- Quartz Countertops, High Speed Internet, Double Vanity, Breakfast Bar, 9+ Flat Ceilings, No Interior Steps, Kitchen Island, Pantry, Full Bth Master Bdrm
- Flooring: Vinyl, Tile
- Windows: Double Pane Windows
- Has basement: No
- Number of fireplaces: 1
- Fireplace features: Wood Burning, Family Room
Interior area
- Total structure area: 2,183
- Total interior livable area: 2,183 sqft
Property
Parking
- Total spaces: 4
- Parking features: Attached, Direct Access
- Attached garage spaces: 2
- Uncovered spaces: 2
Features
- Stories: 1
- Patio & porch: Covered, Patio
- Has private pool: Yes
- Pool features: Outdoor Pool, Fenced
- Spa features: None
- Fencing: Block
Lot
- Size: 8,146 Square Feet
- Features: North/South Exposure, Desert Back, Desert Front, Gravel/Stone Front, Gravel/Stone Back, Synthetic Grass Back
Details
- Parcel number: 30191225
- Special conditions: Owner/Agent
Construction
Type & style
- Home type: SingleFamily
- Architectural style: Ranch
- Property subtype: Single Family Residence
Materials
- Painted, Slump Block
- Roof: Composition
Condition
- Year built: 1973
Details
- Builder name: Suggs
Utilities & green energy
- Sewer: Public Sewer
- Water: City Water
Community & HOA
Community
- Features: Playground, Biking/Walking Path
- Subdivision: TEMPE ROYAL PALMS UNIT 12
HOA
- Has HOA: No
- Services included: No Fees
Location
- Region: Tempe
Financial & listing details
- Price per square foot: $348/sqft
- Tax assessed value: $445,600
- Annual tax amount: $3,248
- Date on market: 6/11/2026
- Cumulative days on market: 64 days
- Listing terms: Cash,Conventional,VA Loan
- Ownership: Fee Simple
- Road surface type: Asphalt
Estimated market value
Not available
Estimated sales range
Not available
Not available
Price history
| Date | Event | Price |
|---|---|---|
| 7/30/2026 | Price change | $759,900-2.6%$348/sqft |
Source:  ARMLS #7040205 Report a problem ARMLS #7040205 Report a problem | ||
| 7/9/2026 | Price change | $779,900-2.5%$357/sqft |
Source: ARMLS #7040205 Report a problem | ||
| 6/11/2026 | Listed for sale | $799,900+44.1%$366/sqft |
Source: ARMLS #7040205 Report a problem | ||
| 4/15/2026 | Sold | $555,000$254/sqft |
Source: ARMLS #7007151 Report a problem | ||
| 4/1/2026 | Pending sale | $555,000$254/sqft |
Source: ARMLS #7007151 Report a problem | ||
| 4/1/2026 | Listed for sale | $555,000-4.3%$254/sqft |
Source: ARMLS #7007151 Report a problem | ||
| 3/28/2026 | Listing removed | $580,000$266/sqft |
Source: ARMLS #6942371 Report a problem | ||
| 3/28/2026 | Listed for sale | $580,000$266/sqft |
Source: ARMLS #6942371 Report a problem | ||
| 3/3/2026 | Pending sale | $580,000$266/sqft |
Source: ARMLS #6942371 Report a problem | ||
| 2/17/2026 | Price change | $580,000-1.7%$266/sqft |
Source: ARMLS #6942371 Report a problem | ||
| 1/9/2026 | Price change | $590,000-1.7%$270/sqft |
Source: ARMLS #6942371 Report a problem | ||
| 11/4/2025 | Listed for sale | $600,000+12.1%$275/sqft |
Source: ARMLS #6942371 Report a problem | ||
| 12/28/2022 | Sold | $535,000-7%$245/sqft |
Source: ARMLS #6416418 Report a problem | ||
| 11/23/2022 | Pending sale | $575,000$263/sqft |
Source: ARMLS #6416418 Report a problem | ||
| 11/2/2022 | Listed for sale | $575,000$263/sqft |
Source: ARMLS #6416418 Report a problem | ||
| 10/20/2022 | Listing removed | $575,000$263/sqft |
Source: ARMLS #6416418 Report a problem | ||
| 10/2/2022 | Listed for sale | $575,000$263/sqft |
Source: ARMLS #6416418 Report a problem | ||
| 9/22/2022 | Pending sale | $575,000$263/sqft |
Source: ARMLS #6416418 Report a problem | ||
| 9/6/2022 | Price change | $575,000-3.4%$263/sqft |
Source: ARMLS #6416418 Report a problem | ||
| 8/14/2022 | Price change | $595,000-4.8%$273/sqft |
Source: ARMLS #6416418 Report a problem | ||
| 7/20/2022 | Price change | $625,000-1.6%$286/sqft |
Source: ARMLS #6416418 Report a problem | ||
| 7/2/2022 | Price change | $635,000-2.3%$291/sqft |
Source: ARMLS #6416418 Report a problem | ||
| 6/29/2022 | Price change | $650,000-0.8%$298/sqft |
Source: ARMLS #6416418 Report a problem | ||
| 6/17/2022 | Listed for sale | $655,000+133.9%$300/sqft |
Source: ARMLS #6416418 Report a problem | ||
| 10/30/2014 | Sold | $280,000+38.6%$128/sqft |
Source: ARMLS #5153908 Report a problem | ||
| 10/17/2003 | Sold | $202,000+97.1%$93/sqft |
Source: Public Record Report a problem | ||
| 9/30/1993 | Sold | $102,500$47/sqft |
Source: Public Record Report a problem | ||
Public tax history
| Year | Property taxes | Tax assessment |
|---|---|---|
| 2025 | $3,232 +7.7% | $44,560 -7.5% |
| 2024 | $3,002 +1.2% | $48,150 +70.4% |
| 2023 | $2,966 +4.2% | $28,259 -15.5% |
| 2022 | $2,846 +1.4% | $33,430 +7.2% |
| 2021 | $2,806 +2% | $31,180 +9.5% |
| 2020 | $2,752 +2.8% | $28,480 +8% |
| 2019 | $2,678 | $26,360 +6.8% |
| 2018 | $2,678 +3.2% | $24,680 +2.9% |
| 2017 | $2,595 +3.9% | $23,980 -3.7% |
| 2016 | $2,497 +1.8% | $24,910 +10.8% |
| 2015 | $2,454 | $22,480 +20.5% |
| 2014 | -- | $18,660 +12.7% |
| 2013 | -- | $16,560 -8.4% |
| 2012 | -- | $18,080 -6% |
| 2011 | -- | $19,230 -11% |
| 2010 | -- | $21,610 -12.2% |
| 2009 | -- | $24,600 -8.7% |
| 2008 | -- | $26,950 +12.5% |
| 2007 | -- | $23,950 +53.5% |
| 2006 | -- | $15,600 |
| 2005 | -- | $15,600 +5.4% |
| 2004 | -- | $14,800 |
| 2003 | -- | $14,800 +18.4% |
| 2002 | -- | $12,500 |
Find assessor info on the county website
Monthly payment
Est. payment
Payment breakdown
Explore the cost of this home by adjusting the details. Changes won't be saved.Climate risks
Neighborhood: Scudder Park West
Nearby schools
GreatSchools rating
- 9/10Rover Elementary SchoolGrades: PK-8Distance: 0.4 mi
- 5/10Marcos De Niza High SchoolGrades: 9-12Distance: 0.2 mi
- 2/10Fees College Preparatory Middle SchoolGrades: 6-8Distance: 0.5 mi
Schools provided by the listing agent
- Elementary: Rover Elementary School
- Middle: Fees College Preparatory Middle School
- High: Marcos De Niza High School
- District: Tempe School District
Source: ARMLS. This data may not be complete. We recommend contacting the local school district to confirm school assignments for this home.
- $469,800-- bd2 ba1.6k sqft1118 E Westchester Dr, Tempe, AZ 85283Off Market
- $615,0004 bd2 ba2k sqft1106 E Westchester Dr, Tempe, AZ 85283Off Market

- $631,4004 bd2 ba2k sqft1111 E Julie Dr, Tempe, AZ 85283Off Market
- $583,9004 bd2 ba2.1k sqft1124 E Westchester Dr, Tempe, AZ 85283Off Market
- $611,300-- bd2 ba2.1k sqft1105 E Julie Dr, Tempe, AZ 85283Off Market
- $450,000-- bd2 ba2.1k sqft1117 E Julie Dr, Tempe, AZ 85283Sold
- $675,9005 bd2 ba2.3k sqft1070 E Westchester Dr, Tempe, AZ 85283Off Market
- $489,900-- bd2 ba1.6k sqft1130 E Westchester Dr, Tempe, AZ 85283Off Market
A local agent can set up tours, give advice and negotiate with sellers.
Similar homes
- $685,0004 bd3 ba2.5k sqft933 E LEEWARD Lane, Tempe, AZ 85283For Sale
 MLS ID #7063138, Gabrielle Bruner, DeLex Realty. ARMLS
 - $699,0004 bd2 ba2k sqft735 E MANHATTON Drive, Tempe, AZ 85282For Sale
 MLS ID #7053164, Joshua Carlson, Gentry Real Estate. ARMLS
 - $685,0003 bd2 ba1.8k sqft3315 S DORSEY Lane, Tempe, AZ 85282For Sale
 MLS ID #7044552, Christopher Vasquez Rico, eXp Realty. ARMLS
 - $579,9003 bd2 ba1.7k sqft6426 S WILSON Street, Tempe, AZ 85283For Sale
 MLS ID #7050243, Michelle D Wolfley, Presidential Realty, LLC. ARMLS
 - $775,0004 bd2 ba2.1k sqft7827 E MORELAND Street, Scottsdale, AZ 85257For SaleMLS ID #7066043, Heather Greiert, West USA Realty. ARMLS
- $729,9003 bd2 ba1.8k sqft1804 N CAMELLIA Street, Tempe, AZ 85288For SaleMLS ID #6991060, Randy Bos, AZ-REP. ARMLS
- $775,0003 bd2 ba1.6k sqft6902 E PALM Lane, Scottsdale, AZ 85257For SaleMLS ID #7063654, Lilly C. Keating, eXp Realty. ARMLS
- $697,5003 bd2 ba1.9k sqft2717 W MEDINA Avenue, Mesa, AZ 85202For SaleMLS ID #6957668, Jason Hall, eXp Realty. ARMLS
- $599,9004 bd3 ba2.4k sqft2137 S CATARINA Circle, Mesa, AZ 85202For SaleMLS ID #7061028, Colt Stevens, Russ Lyon Sotheby's International Realty. ARMLS
- $610,9003 bd2 ba2.1k sqft2531 W CAMPO ALEGRE Circle, Mesa, AZ 85202For SaleMLS ID #7049912, Klaudio Tuku, Keller Williams, Professional Partners. ARMLS
- $720,0004 bd2 ba2.1k sqft4928 E VIRGINIA Avenue, Phoenix, AZ 85008For SaleMLS ID #7060376, Lacey Daebel, Real Broker. ARMLS
- $734,9004 bd3 ba1.7k sqft4204 N 19TH Street, Phoenix, AZ 85016For SaleMLS ID #7064231, Esmeralda Vidal Luna, Gentry Real Estate. ARMLS
- $850,0004 bd3 ba1.9k sqft7836 E CYPRESS Street, Scottsdale, AZ 85257For SaleMLS ID #7048240, Dylan J Phillips, The Brokery. ARMLS
- $699,0004 bd4 ba1.8k sqft111 S CHOLLA Street, Gilbert, AZ 85233For SaleMLS ID #7001133, Eilise Sala, Berkshire Hathaway HomeServices Arizona Properties. ARMLS
- $649,9004 bd2 ba2.1k sqft4234 E WINNETKA Drive, Phoenix, AZ 85044For SaleMLS ID #7049220, Dustin Hayes, West USA Realty. ARMLS
- $750,0004 bd3 ba2.6k sqft1232 E ZION Way, Chandler, AZ 85249For SaleMLS ID #7057601, Cathy Carter, RE/MAX Fine Properties. ARMLS
- $739,5004 bd2 ba1.6k sqft2228 N 74TH Way, Scottsdale, AZ 85257For SaleMLS ID #6922383, Evan Skarbek, Berkshire Hathaway HomeServices Arizona Properties. ARMLS
- $770,0003 bd2 ba1.7k sqft8008 E WHITTON Avenue, Scottsdale, AZ 85251For SaleMLS ID #7028228, Christian Feher, West USA Realty. ARMLS
- $779,0004 bd3 ba1.7k sqft11206 N 26TH Place, Phoenix, AZ 85028For SaleMLS ID #7056761, Ryan P Ledbetter, HomeSmart. ARMLS
- $569,9004 bd2 ba1.3k sqft401 E CONTINENTAL Drive, Tempe, AZ 85288For SaleMLS ID #7060755, Carressa Solis, Polly Mitchell Global Realty. ARMLS
