Re-imagined architecture and refined modern touches create a timeless, elevated vibe. Welcome to this gorgeously updated 3-bedroom, 2-bath residence with a stunning, light-filled open-concept design. The kitchen declares a statement, featuring a sophisticated palette, designer herringbone backsplash, solid-surface waterfall countertops, GE Café appliances, soft-close custom cabinetry, a walk-in pantry, and a generous breakfast bar. Wood-style plank flooring flows seamlessly throughout. Step outside to a private, resort-style backyard with an extended covered patio, crystal-blue pool, new turf, fire pit, and ceiling fans. Location is everything, with easy access to dining, shopping, freeways, and the airport—set within one of Mesa's most sought-after master-planned golf communities.
For sale
Price cut: $2.5K (7/25)
$697,500
2717 W MEDINA Avenue, Mesa, AZ 85202
3beds
1,938sqft
:
Get pre-qualified$4,212/mo
Single Family Residence
Built in 1976
9,069 Square Feet Lot
$-- Zestimate®
$360/sqft
$56/mo HOA
What's special
- 211 days |
- 366 |
- 22 |
Zillow last checked:
Listing updated:
Listed by:
Jason Hall 480-703-4117,
eXp Realty
Source: ARMLS,MLS#: 6957668
Facts & features
Interior
Bedrooms & bathrooms
- Bedrooms: 3
- Bathrooms: 2
- Full bathrooms: 2
Heating
- Electric
Cooling
- Central Air, Ceiling Fan(s)
Appliances
- Included: Refrigerator, Built-in Microwave, Dishwasher, Disposal, Electric Cooktop
- Laundry: Inside
Features
- High Speed Internet, Double Vanity, Breakfast Bar, Vaulted Ceiling(s), Pantry, 3/4 Bath Master Bdrm, Laminate Counters
- Flooring: Carpet, Tile
- Windows: Solar Screens, Wood Frames
- Has basement: No
- Number of fireplaces: 1
- Fireplace features: Fire Pit, Family Room
Interior area
- Total structure area: 1,938
- Total interior livable area: 1,938 sqft
Property
Parking
- Total spaces: 4
- Parking features: Garage Door Opener, Direct Access
- Garage spaces: 2
- Uncovered spaces: 2
Features
- Stories: 1
- Patio & porch: Covered, Patio
- Has private pool: Yes
- Pool features: Play Pool
- Has spa: Yes
- Spa features: Heated, Private
- Fencing: Block
Lot
- Size: 9,069 Square Feet
- Features: North/South Exposure, Desert Back, Desert Front, Cul-De-Sac, Gravel/Stone Front
Details
- Parcel number: 30504215
- Special conditions: Owner/Agent
Construction
Type & style
- Home type: SingleFamily
- Architectural style: Ranch
- Property subtype: Single Family Residence
Materials
- Painted, Block
- Roof: Composition
Condition
- Year built: 1976
Utilities & green energy
- Sewer: Public Sewer
- Water: City Water
Community & HOA
Community
- Features: Pool, Racquetball, Golf, Pickleball, Lake, Near Bus Stop, Tennis Court(s), Playground, Biking/Walking Path
- Subdivision: SARATOGA LAKES UNIT 2
HOA
- Has HOA: Yes
- Services included: Maintenance Grounds
- HOA fee: $168 quarterly
- HOA name: Dobson Ranch
- HOA phone: 480-831-8314
Location
- Region: Mesa
Financial & listing details
- Price per square foot: $360/sqft
- Tax assessed value: $396,100
- Annual tax amount: $1,326
- Date on market: 1/1/2026
- Cumulative days on market: 211 days
- Listing terms: Cash,Conventional,FHA,VA Loan
- Ownership: Fee Simple
Estimated market value
Not available
Estimated sales range
Not available
Not available
Price history
| Date | Event | Price |
|---|---|---|
| 7/25/2026 | Price change | $697,500-0.4%$360/sqft |
Source:  ARMLS #6957668 Report a problem ARMLS #6957668 Report a problem | ||
| 4/13/2026 | Price change | $700,000-2.4%$361/sqft |
Source: ARMLS #6957668 Report a problem | ||
| 1/16/2026 | Listed for sale | $717,000$370/sqft |
Source: ARMLS #6957668 Report a problem | ||
| 1/5/2026 | Listing removed | $717,000$370/sqft |
Source: ARMLS #6957668 Report a problem | ||
| 1/1/2026 | Listed for sale | $717,000+69.9%$370/sqft |
Source: ARMLS #6957668 Report a problem | ||
| 8/28/2025 | Sold | $422,000-10.2%$218/sqft |
Source: ARMLS #6891053 Report a problem | ||
| 8/7/2025 | Pending sale | $470,000$243/sqft |
Source: ARMLS #6891053 Report a problem | ||
| 7/11/2025 | Listed for sale | $470,000-7.8%$243/sqft |
Source: ARMLS #6891053 Report a problem | ||
| 6/1/2025 | Listing removed | $509,999$263/sqft |
Source: ARMLS #6840849 Report a problem | ||
| 4/29/2025 | Price change | $509,999-2.8%$263/sqft |
Source: ARMLS #6840849 Report a problem | ||
| 4/18/2025 | Price change | $524,9000%$271/sqft |
Source: ARMLS #6840849 Report a problem | ||
| 3/25/2025 | Listed for sale | $525,000$271/sqft |
Source: ARMLS #6840849 Report a problem | ||
Public tax history
| Year | Property taxes | Tax assessment |
|---|---|---|
| 2025 | $1,318 -13% | $39,610 -9.4% |
| 2024 | $1,515 +14.2% | $43,710 +132.6% |
| 2023 | $1,327 +1.8% | $18,788 -34% |
| 2022 | $1,303 +0.7% | $28,450 +7.2% |
| 2021 | $1,294 +9% | $26,530 +5.3% |
| 2020 | $1,188 +5.9% | $25,200 +8.2% |
| 2019 | $1,122 | $23,300 +4.4% |
| 2018 | $1,122 +4.6% | $22,320 +6.5% |
| 2017 | $1,073 +10.8% | $20,950 -0.8% |
| 2016 | $968 -1% | $21,110 +19.1% |
| 2015 | $979 | $17,730 +30.3% |
| 2014 | -- | $13,610 +23.6% |
| 2013 | -- | $11,010 -10.7% |
| 2012 | -- | $12,330 -9.7% |
| 2011 | -- | $13,660 -17.4% |
| 2010 | -- | $16,530 -21.2% |
| 2009 | -- | $20,970 -10% |
| 2008 | -- | $23,300 +12.6% |
| 2007 | -- | $20,700 +51.1% |
| 2006 | -- | $13,700 |
| 2005 | -- | $13,700 +6.6% |
| 2004 | -- | $12,850 |
| 2003 | -- | $12,850 +10.8% |
| 2002 | -- | $11,600 |
Find assessor info on the county website
Monthly payment
Est. payment
Payment breakdown
Explore the cost of this home by adjusting the details. Changes won't be saved.Climate risks
Neighborhood: Dobson Ranch
Nearby schools
GreatSchools rating
- 6/10Washington Elementary SchoolGrades: PK-6Distance: 1.2 mi
- 3/10Rhodes Junior High SchoolGrades: 7-9Distance: 1.4 mi
- 4/10Dobson High SchoolGrades: 9-12Distance: 1.5 mi
Schools provided by the listing agent
- Elementary: Washington Elementary School
- Middle: Rhodes Junior High School
- High: Dobson High School
- District: Mesa Unified District
Source: ARMLS. This data may not be complete. We recommend contacting the local school district to confirm school assignments for this home.
- $459,100-- bd2 ba1.9k sqft2711 W Medina Ave, Mesa, AZ 85202Off Market
- $512,6004 bd2 ba1.9k sqft2723 W Medina Ave, Mesa, AZ 85202Off Market
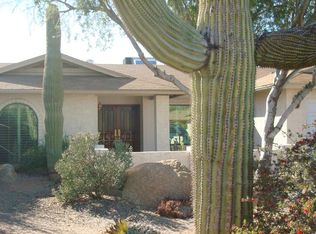
- $473,400-- bd2 ba1.6k sqft2736 W Madero Ave, Mesa, AZ 85202Off Market
- $448,600-- bd2 ba1.8k sqft2726 W Madero Ave, Mesa, AZ 85202Off Market
- $448,3003 bd2 ba1.6k sqft2707 W Medina Ave, Mesa, AZ 85202Off Market
- $497,800-- bd2 ba2.1k sqft2746 W Madero Ave, Mesa, AZ 85202Off Market
- $417,000-- bd2 ba1.5k sqft2368 S Noche De Paz, Mesa, AZ 85202Off Market
- $515,8003 bd2 ba1.9k sqft2714 W Medina Ave, Mesa, AZ 85202Off Market
A local agent can set up tours, give advice and negotiate with sellers.
Similar homes
- $610,9003 bd2 ba2.1k sqft2531 W CAMPO ALEGRE Circle, Mesa, AZ 85202For Sale
 MLS ID #7049912, Klaudio Tuku, Keller Williams, Professional Partners. ARMLS
 - $689,9003 bd2 ba1.8k sqft3315 S DORSEY Lane, Tempe, AZ 85282For Sale
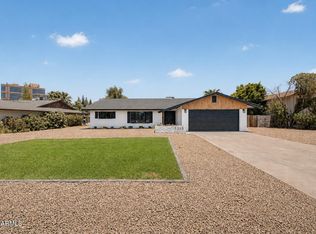 MLS ID #7044552, Christopher Vasquez Rico, eXp Realty. ARMLS
 - $499,4503 bd2 ba1.6k sqft1252 W Kilarea Avenue, Mesa, AZ 85202For Sale
 MLS ID #7058356, Tyler D Whitmore, Affinity Home Assets LLC. ARMLS
 - $699,0004 bd2 ba2k sqft735 E MANHATTON Drive, Tempe, AZ 85282For Sale
 MLS ID #7053164, Joshua Carlson, Gentry Real Estate. ARMLS
 - $675,0004 bd2 ba1.8k sqft1318 E LA JOLLA Drive, Tempe, AZ 85282For SaleMLS ID #7056967, Christopher Gray, My Home Group Real Estate. ARMLS
- $759,9004 bd2 ba2.1k sqft1112 E Westchester Drive, Tempe, AZ 85283For SaleMLS ID #7040205, Mario Vasquez, Networth Realty of Phoenix. ARMLS
- $649,5003 bd3 ba1.8k sqft1411 E DAVA Drive, Tempe, AZ 85283For SaleMLS ID #7038038, Sheryl Matuszak, Compass. ARMLS
- $450,0003 bd2 ba1.4k sqft715 W LAGUNA AZUL Avenue, Mesa, AZ 85210For SaleMLS ID #7056970, Santosh George Cherian, West USA Realty. ARMLS
- $729,9003 bd2 ba1.8k sqft1804 N CAMELLIA Street, Tempe, AZ 85288For SaleMLS ID #6991060, Randy Bos, AZ-REP. ARMLS
- $775,0003 bd2 ba1.6k sqft6902 E PALM Lane, Scottsdale, AZ 85257For SaleMLS ID #7063654, Lilly C. Keating, eXp Realty. ARMLS
- $749,9954 bd2 ba1.9k sqft2629 S COUNTRY CLUB Way, Tempe, AZ 85282For SaleMLS ID #6828699, Johnny Pryor, Russ Lyon Sotheby's International Realty. ARMLS
- $649,9004 bd2 ba2.1k sqft4234 E WINNETKA Drive, Phoenix, AZ 85044For SaleMLS ID #7049220, Dustin Hayes, West USA Realty. ARMLS
- $665,0003 bd2 ba1.5k sqft2313 E CORTEZ Drive, Gilbert, AZ 85234For SaleMLS ID #7052879, Charles Kwiatkowski, Superlative Realty. ARMLS
- $499,9003 bd2 ba1.4k sqft1727 E DIAMOND Avenue, Mesa, AZ 85204For SaleMLS ID #7062119, Marina Gamez, eXp Realty. ARMLS
- $539,9003 bd2 ba1.6k sqft1647 E PALMCROFT Drive, Tempe, AZ 85282For SaleMLS ID #7052882, Michelle Mazzola, SERHANT.. ARMLS
- $720,0004 bd2 ba2.1k sqft4928 E VIRGINIA Avenue, Phoenix, AZ 85008For SaleMLS ID #7060376, Lacey Daebel, Real Broker. ARMLS
- $724,9003 bd2 ba1.9k sqft2528 N 48TH Place N, Phoenix, AZ 85008For SaleMLS ID #7036687, Olivia Guza, Compass. ARMLS
- $634,9003 bd2 ba1.4k sqft7931 E MONTE VISTA Road, Scottsdale, AZ 85257For SaleMLS ID #7048732, Jobey Frank, Realty ONE Group. ARMLS
- $749,0004 bd3 ba1.7k sqft2510 N 14TH Street, Phoenix, AZ 85006For SaleMLS ID #7063204, Daniel Brown, My Home Group Real Estate. ARMLS
- $735,0004 bd2 ba1.9k sqft6701 E LATHAM Street, Scottsdale, AZ 85257For SaleMLS ID #7039582, Darren H Tackett, eXp Realty. ARMLS
