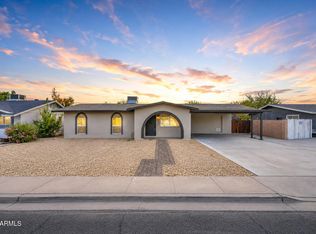
Every inch of this beautifully remodeled home has been thoughtfully designed with quality, style, and functionality in mind. Offering 3 bedrooms, 2 bathrooms, and a backyard built for Arizona living, this is the one you've been waiting for.
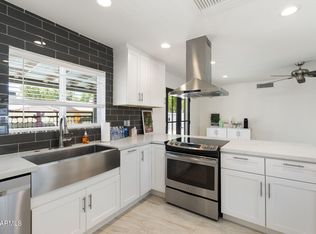
Step inside to discover designer finishes throughout, including stunning white oak European-style cabinetry, gorgeous Anchorage luxury vinyl plank flooring with a satin finish, and beautifully updated bathrooms that create a clean, modern aesthetic. Every space has been carefully curated to deliver a timeless look that feels both warm and sophisticated.
Outside, your private backyard retreat features a sparkling pool surrounded by professionally designed landscaping, premium artificial turf, and plenty of space to relax or entertain. The front yard is equally impressive, providing exceptional curb appeal with the same low maintenance landscaping.
Major system updates provide peace of mind for years to come, including a new HVAC system (2025), roof (2022), dual pane windows (2014), water heater installed just one month ago, and pool equipment replaced approximately three years ago.
Located in an established Mesa neighborhood close to shopping, dining, parks, and schools, this move in ready home combines designer finishes, major upgrades, and resort style outdoor living into one exceptional opportunity. Homes finished to this standard are rarely available.
For sale
Price increase: $100 (9/9)
$500,000
1727 E DIAMOND Avenue, Mesa, AZ 85204
3beds
1,448sqft
Single Family Residence
Built in 1973
9,169 Square Feet Lot
$-- Zestimate®
$345/sqft
$-- HOA
What's special
Sparkling poolLow maintenance landscapingBeautifully updated bathroomsPrivate backyard retreatPremium artificial turfDesigner finishes throughoutExceptional curb appeal
- 36 days
- 1,585
- 235
Zillow last checked:
Listing updated:
Listed by:
Marina Gamez 602-566-0444,
eXp Realty,
Adam Prather 602-905-7900,
eXp Realty
Source: ARMLS,MLS#: 7062119
Facts & features
Interior
Bedrooms & bathrooms
- Bedrooms: 3
- Bathrooms: 2
- Full bathrooms: 2
Heating
- Hot Water, Electric
Cooling
- Central Air
Appliances
- Included: Dryer, Washer, Built In Recycling, Refrigerator, Built-in Microwave, Dishwasher, Disposal, Electric Oven
- Laundry: Inside
Features
- Quartz Countertops, No Interior Steps, Kitchen Island, Pantry
- Flooring: Vinyl
- Windows: Double Pane Windows
- Has basement: No
- Has fireplace: No
Interior area
- Total structure area: 1,448
- Total interior livable area: 1,448 sqft
Property
Parking
- Total spaces: 8
- Parking features: Attached, Garage Door Opener
- Attached garage spaces: 2
- Uncovered spaces: 6
Features
- Stories: 1
- Patio & porch: Covered, Patio
- Has private pool: Yes
- Pool features: Outdoor Pool, Diving Pool, Fenced
- Spa features: None
- Fencing: Back Yard
Lot
- Size: 9,169 Square Feet
- Features: North/South Exposure, Sprinklers In Rear, Sprinklers In Front, Desert Back, Desert Front, Gravel/Stone Front, Gravel/Stone Back, Synthetic Grass Frnt, Synthetic Grass Back
Details
- Parcel number: 13956023
Construction
Type & style
- Home type: SingleFamily
- Architectural style: Ranch
- Property subtype: Single Family Residence
Materials
- Brick Veneer, Wood Frame
- Roof: Composition
Condition
- Year built: 1973
Utilities & green energy
- Sewer: Public Sewer
- Water: City Water
Community & HOA
Community
- Subdivision: CARSTENS MANOR
HOA
- Has HOA: No
- Services included: No Fees
Location
- Region: Mesa
Financial & listing details
- Price per square foot: $345/sqft
- Tax assessed value: $341,200
- Annual tax amount: $1,009
- Date on market: 8/4/2026
- Cumulative days on market: 36 days
- Listing terms: Cash,Conventional,FHA,VA Loan
- Ownership: Fee Simple
- Road surface type: Asphalt
Estimated market value
Not available
Estimated sales range
Not available
Not available
Price history
| Date | Event | Price |
|---|---|---|
| 9/9/2026 | Price change | $500,000+0%$345/sqft |
Source:  ARMLS #7062119 Report a problem ARMLS #7062119 Report a problem | ||
| 8/4/2026 | Listed for sale | $499,900+354.5%$345/sqft |
Source: ARMLS #7062119 Report a problem | ||
| 10/28/1999 | Sold | $110,000$76/sqft |
Source: Public Record Report a problem | ||
Public tax history
| Year | Property taxes | Tax assessment |
|---|---|---|
| 2025 | $1,003 +0.1% | $34,120 -4.6% |
| 2024 | $1,003 -1.2% | $35,770 +224.5% |
| 2023 | $1,015 +1.7% | $11,024 -52.4% |
| 2022 | $998 -1.3% | $23,170 +5.5% |
| 2021 | $1,012 +7.9% | $21,970 +11.1% |
| 2020 | $937 +4.7% | $19,770 +13.8% |
| 2019 | $895 | $17,380 +26.8% |
| 2018 | $895 +3.2% | $13,710 -2.1% |
| 2017 | $867 +7.9% | $14,010 +8.8% |
| 2016 | $803 -3.4% | $12,880 +11.4% |
| 2015 | $832 | $11,560 +35.2% |
| 2014 | -- | $8,550 +32.4% |
| 2013 | -- | $6,460 -8% |
| 2012 | -- | $7,020 -2.5% |
| 2011 | -- | $7,200 -32.1% |
| 2010 | -- | $10,610 -37.1% |
| 2009 | -- | $16,870 -0.5% |
| 2008 | -- | $16,950 +8% |
| 2007 | -- | $15,700 +42.1% |
| 2006 | -- | $11,050 |
| 2005 | -- | $11,050 +23.5% |
| 2004 | -- | $8,950 |
| 2003 | -- | $8,950 +1.7% |
| 2002 | -- | $8,800 |
Find assessor info on the county website
Monthly payment
Est. payment
Payment breakdown
Explore the cost of this home by adjusting the details. Changes won't be saved.Climate risks
Neighborhood: Reed Park
Nearby schools
Schools provided by the listing agent
- Elementary: Lindbergh Elementary School
- Middle: Taylor Junior High School
- High: Mesa High School
- District: Mesa Unified District
Source: ARMLS. This data may not be complete. We recommend contacting the local school district to confirm school assignments for this home.
Similar homes
- $529,9004 bd2 ba1.9k sqft2104 E ENID Avenue, Mesa, AZ 85204For Sale
 MLS ID #7036707, Frank Gerola, Incyte Realty, LLC. ARMLS
 - $424,9503 bd2 ba1.2k sqft938 S OLIVE --, Mesa, AZ 85204For Sale
 MLS ID #7072682, Nicolas G Palladino, Fathom Realty Elite. ARMLS
 - $479,9003 bd2 ba1.7k sqft301 N 87TH Street, Mesa, AZ 85207For Sale
 MLS ID #7076970, Ruben Luna, eXp Realty. ARMLS
 - $498,9003 bd2 ba1.4k sqft1553 W PLANA Avenue, Mesa, AZ 85202For Sale
 MLS ID #7052207, Patrick Lee Kaiser, My Home Group Real Estate. ARMLS
