Adorable 4 bed / 2 bath home in a desirable Mesa neighborhood with no HOA! Beautifully updated with modern finishes, this move-in-ready home offers the perfect combination of comfort, style, and functionality, plus a spacious backyard designed for relaxing and entertaining. Enjoy added peace of mind knowing the HVAC is newer.
Step inside to a bright, open-concept floor plan filled with natural light. Durable tile flooring extends throughout the main living areas, creating a seamless, low-maintenance space that's perfect for everyday living. At the heart of the home, the beautifully updated eat-in kitchen features granite countertops, crisp white cabinetry with abundant storage, stainless steel appliances, and a breakfast bar that opens to the family room, making it ideal for both casual meals and entertaining guests.
Large sliding glass doors create the sought-after indoor/outdoor lifestyle, opening to a sprawling backyard complete with a covered patio for year-round entertaining and a large grassy area with ample space for kids, pets, gardening, or future outdoor amenities.
The spacious primary suite serves as a private retreat with a spacious closet and an en suite bath featuring a walk-in shower. Three additional generously sized bedrooms each offer large closets and flexible space for family, guests, or a home office.
Additional highlights include a 2-car garage, modern finishes throughout, and a fantastic Mesa location close to parks, shopping, dining, schools, and convenient freeway access. This beautifully updated home is the perfect opportunity to enjoy move-in ready living with the freedom of no HOA.
For sale
Price cut: $5K (9/11)
$444,999
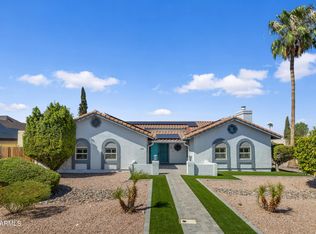
2958 E CONTESSA Street, Mesa, AZ 85213
4beds
1,512sqft
Single Family Residence
Built in 1974
7,270 Square Feet Lot
$-- Zestimate®
$294/sqft
$-- HOA
What's special
Beautifully updated eat-in kitchenModern finishes throughoutSpacious closetGranite countertopsStainless steel appliances
- 89 days
- 619
- 52
Zillow last checked:
Listing updated:
Listed by:
Rachael Richards 480-270-5782,
RHouse Realty,
Adriana L. Spragg 480-270-5786,
RHouse Realty
Source: ARMLS,MLS#: 7053530
Facts & features
Interior
Bedrooms & bathrooms
- Bedrooms: 4
- Bathrooms: 2
- Full bathrooms: 2
Heating
- Electric
Cooling
- Central Air
Appliances
- Included: Dryer, Washer, Refrigerator, Built-in Microwave, Dishwasher, Disposal, Electric Cooktop
- Laundry: Inside
Features
- High Speed Internet, Granite Counters, Eat-in Kitchen, Breakfast Bar, 9+ Flat Ceilings, 3/4 Bath Master Bdrm
- Flooring: Tile
- Has basement: No
- Has fireplace: No
Interior area
- Total structure area: 1,512
- Total interior livable area: 1,512 sqft
Property
Parking
- Total spaces: 2
- Parking features: Garage Door Opener, Direct Access
- Garage spaces: 2
Features
- Stories: 1
- Patio & porch: Covered, Patio
- Spa features: None
- Fencing: Block
Lot
- Size: 7,270 Square Feet
- Features: Sprinklers In Rear, Sprinklers In Front, Desert Front, Grass Back, Auto Timer H2O Front, Auto Timer H2O Back
Details
- Parcel number: 14011017
Construction
Type & style
- Home type: SingleFamily
- Property subtype: Single Family Residence
Materials
- Stucco, Painted, Block, Slump Block
- Roof: Composition
Condition
- Year built: 1974
Utilities & green energy
- Sewer: Public Sewer
Community & HOA
Community
- Subdivision: ALAMOS EAST UNIT 1
HOA
- Has HOA: No
- Services included: No Fees
Location
- Region: Mesa
Financial & listing details
- Price per square foot: $294/sqft
- Tax assessed value: $321,700
- Annual tax amount: $1,159
- Date on market: 7/13/2026
- Cumulative days on market: 89 days
- Listing terms: VA Loan,Cash,Conventional,1031 Exchange,FHA
- Ownership: Fee Simple
Estimated market value
Not available
Estimated sales range
Not available
Not available
Price history
| Date | Event | Price |
|---|---|---|
| 9/11/2026 | Price change | $444,999-1.1%$294/sqft |
Source:  ARMLS #7053530 Report a problem ARMLS #7053530 Report a problem | ||
| 8/13/2026 | Price change | $449,999-2.2%$298/sqft |
Source: ARMLS #7053530 Report a problem | ||
| 7/13/2026 | Listed for sale | $460,000+3.4%$304/sqft |
Source: ARMLS #7053530 Report a problem | ||
| 5/12/2025 | Sold | $445,000-2.2%$294/sqft |
Source: ARMLS #6817168 Report a problem | ||
| 4/15/2025 | Pending sale | $454,900$301/sqft |
Source: ARMLS #6817168 Report a problem | ||
| 3/13/2025 | Price change | $454,900-2.2%$301/sqft |
Source: ARMLS #6817168 Report a problem | ||
| 2/26/2025 | Price change | $464,900-2.1%$307/sqft |
Source: ARMLS #6817168 Report a problem | ||
| 2/7/2025 | Listed for sale | $475,000+331.8%$314/sqft |
Source: ARMLS #6817168 Report a problem | ||
| 6/12/2013 | Sold | $110,000+238.5%$73/sqft |
Source: Public Record Report a problem | ||
| 11/22/2002 | Sold | $32,500$21/sqft |
Source: Public Record Report a problem | ||
Public tax history
| Year | Property taxes | Tax assessment |
|---|---|---|
| 2025 | $1,152 -15.5% | $32,170 -4.1% |
| 2024 | $1,364 -0.8% | $33,530 +164.8% |
| 2023 | $1,375 +1.6% | $12,662 -41.1% |
| 2022 | $1,353 +0.1% | $21,500 +4.8% |
| 2021 | $1,352 +7% | $20,520 +9.4% |
| 2020 | $1,263 +4.2% | $18,750 +12.3% |
| 2019 | $1,212 | $16,700 +9.3% |
| 2018 | $1,212 +3.1% | $15,280 +8% |
| 2017 | $1,176 +8.4% | $14,150 +5.9% |
| 2016 | $1,085 +4% | $13,360 +10.4% |
| 2015 | $1,043 | $12,100 +43.2% |
| 2014 | -- | $8,450 +13.9% |
| 2013 | -- | $7,420 -10.2% |
| 2012 | -- | $8,260 -15.8% |
| 2011 | -- | $9,810 -23.1% |
| 2010 | -- | $12,750 -18.4% |
| 2009 | -- | $15,620 -10.2% |
| 2008 | -- | $17,400 +16.4% |
| 2007 | -- | $14,950 +39.1% |
| 2006 | -- | $10,750 |
| 2005 | -- | $10,750 +22.2% |
| 2004 | -- | $8,800 |
| 2003 | -- | $8,800 +8% |
| 2002 | -- | $8,150 |
Find assessor info on the county website
Monthly payment
Est. payment
Payment breakdown
Explore the cost of this home by adjusting the details. Changes won't be saved.Climate risks
Neighborhood: The Groves
Nearby schools
Schools provided by the listing agent
- Elementary: Highland Arts Elementary
- Middle: Poston Junior High School
- High: Mountain View High School
- District: Mesa Unified District
Source: ARMLS. This data may not be complete. We recommend contacting the local school district to confirm school assignments for this home.
Similar homes
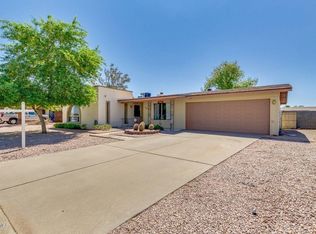
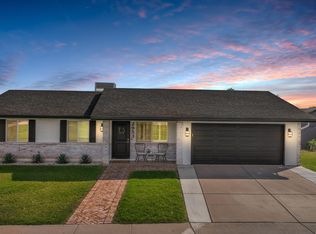
- $459,0003 bd2 ba1.4k sqft928 E HOPE Street, Mesa, AZ 85203For Sale
 MLS ID #7089733, Hayley Jamison, Apex Residential. ARMLS
 - $449,9002 bd2 ba1.5k sqft8128 E EMELITA Court, Mesa, AZ 85208For Sale
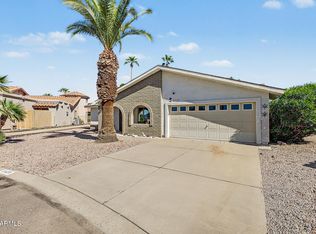 MLS ID #7088374, Kenny Klaus, Real Broker. ARMLS
 - $557,0003 bd3 ba2k sqft2325 E ENCANTO Street, Mesa, AZ 85213For Sale
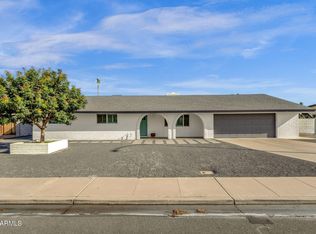 MLS ID #7063233, Viet Hoang Ly, Century 21 Flagstaff Realty. ARMLS
 - $530,0003 bd3 ba2.1k sqft2422 E Kael Circle, Mesa, AZ 85213For Sale
 MLS ID #7069252, Katie Lambert, eXp Realty. ARMLS
