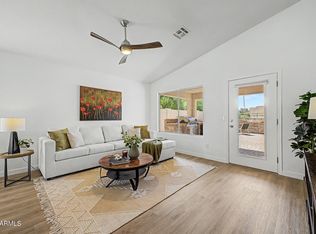
You'll love this charming single-level 3-bed, 2-bath in the desirable Stonegate Estates! Freshly updated throughout, this move-in-ready home features luxury vinyl plank flooring, newly painted interior and exterior, vaulted ceilings, abundant natural light, and a neutral palette perfect for any style.
The standout kitchen showcases brand new stainless appliances, sparkling quartz countertops, ample gray cabinetry, pantry storage, recessed lighting, and a peninsula with breakfast bar. Sliding doors open seamlessly to the backyard, ideal for entertaining and everyday living!
The spacious master suite is a retreat with a bay window, walk-in closet, and ensuite bath featuring dual sinks and tiled shower. The den flows beautifully as a home office or flex space, and new ceiling fans keep the home comfortable.
Fresh updates throughout include newly painted intererior & exterior, updated AC unit, new garage door, new appliances and countertops, and new flooring. The expansive backyard is ready to enjoy with a covered patio and paver seating area, perfect for gatherings and relaxation! This is the move-in ready home you've been looking for!
For sale
Price cut: $25.1K (8/24)
$499,900
5823 E HOPI Circle, Mesa, AZ 85206
3beds
1,541sqft
Single Family Residence
Built in 1998
7,191 Square Feet Lot
$-- Zestimate®
$324/sqft
$-- HOA
What's special
Covered patioNew garage doorAbundant natural lightNew ceiling fansRecessed lightingPeninsula with breakfast barAmple gray cabinetry
- 88 days
- 154
- 9
Zillow last checked:
Listing updated:
Listed by:
Ryan Smith 269-370-6769,
Blackhorne
Source: ARMLS,MLS#: 7056065
Facts & features
Interior
Bedrooms & bathrooms
- Bedrooms: 3
- Bathrooms: 2
- Full bathrooms: 2
Heating
- Natural Gas
Cooling
- Central Air, Ceiling Fan(s)
Appliances
- Included: Dryer, Washer, Refrigerator, Built-in Microwave, Dishwasher, Disposal, Electric Range
- Laundry: Inside
Features
- Quartz Countertops, High Speed Internet, Double Vanity, Eat-in Kitchen, Breakfast Bar, No Interior Steps, Vaulted Ceiling(s), Pantry, 3/4 Bath Master Bdrm
- Flooring: Vinyl
- Windows: Double Pane Windows
- Has basement: No
- Has fireplace: No
Interior area
- Total structure area: 1,541
- Total interior livable area: 1,541 sqft
Property
Parking
- Total spaces: 4
- Parking features: Attached, Garage Door Opener, Direct Access
- Attached garage spaces: 2
- Uncovered spaces: 2
Features
- Stories: 1
- Patio & porch: Covered, Patio
- Spa features: None
- Fencing: Back Yard,Block
Lot
- Size: 7,191 Square Feet
- Features: North/South Exposure, Desert Front, Dirt Back, Gravel/Stone Front, Grass Back
Details
- Parcel number: 14153477
Construction
Type & style
- Home type: SingleFamily
- Architectural style: Ranch
- Property subtype: Single Family Residence
Materials
- Stucco, Wood Frame, Painted
- Roof: Tile
Condition
- Year built: 1998
Details
- Builder name: Fulton Homes
Utilities & green energy
- Sewer: Public Sewer
Community & HOA
Community
- Features: Near Bus Stop, Biking/Walking Path
- Subdivision: STONEGATE ESTATES
HOA
- Has HOA: Yes
- Services included: Maintenance Grounds
- HOA name: Stonegate Estates
- HOA phone: 602-635-9777
Location
- Region: Mesa
Financial & listing details
- Price per square foot: $324/sqft
- Tax assessed value: $365,500
- Annual tax amount: $1,561
- Date on market: 7/24/2026
- Cumulative days on market: 88 days
- Listing terms: VA Loan,Cash,Conventional,FHA
- Ownership: Fee Simple
- Road surface type: Asphalt
Estimated market value
Not available
Estimated sales range
Not available
Not available
Price history
| Date | Event | Price |
|---|---|---|
| 8/24/2026 | Price change | $499,900-4.8%$324/sqft |
Source:  ARMLS #7056065 Report a problem ARMLS #7056065 Report a problem | ||
| 7/24/2026 | Listed for sale | $525,000+45.8%$341/sqft |
Source: ARMLS #7056065 Report a problem | ||
| 5/12/2026 | Sold | $360,000-6.5%$234/sqft |
Source: ARMLS #7018222 Report a problem | ||
| 5/8/2026 | Pending sale | $384,900$250/sqft |
Source: ARMLS #7018222 Report a problem | ||
| 4/25/2026 | Listed for sale | $384,900+14.9%$250/sqft |
Source: ARMLS #7018222 Report a problem | ||
| 2/19/2021 | Sold | $335,000+55.8%$217/sqft |
Source: ARMLS #6180705 Report a problem | ||
| 8/3/2016 | Sold | $215,000$140/sqft |
Source: Public Record Report a problem | ||
| 7/1/2016 | Listed for sale | $215,000+12%$140/sqft |
Source: Call Realty, Inc. #5464739 Report a problem | ||
| 7/14/2014 | Sold | $192,000-1.5%$125/sqft |
Source: Public Record Report a problem | ||
| 5/15/2014 | Listed for sale | $195,000+5.4%$127/sqft |
Source: New Traditions Realty #5115721 Report a problem | ||
| 9/19/2008 | Sold | $185,000-17.6%$120/sqft |
Source: Public Record Report a problem | ||
| 12/4/2007 | Sold | $224,507-16.5%$146/sqft |
Source: Public Record Report a problem | ||
| 10/12/2005 | Sold | $269,000+74.7%$175/sqft |
Source: Public Record Report a problem | ||
| 4/1/2004 | Sold | $154,000+8.1%$100/sqft |
Source: Public Record Report a problem | ||
| 1/30/2003 | Sold | $142,500+18.4%$92/sqft |
Source: Public Record Report a problem | ||
| 2/23/1999 | Sold | $120,327$78/sqft |
Source: Public Record Report a problem | ||
Public tax history
| Year | Property taxes | Tax assessment |
|---|---|---|
| 2025 | $1,517 +0.1% | $36,550 -4.8% |
| 2024 | $1,517 -1.2% | $38,380 +130.2% |
| 2023 | $1,535 -0.6% | $16,672 -30.9% |
| 2022 | $1,543 -0.9% | $24,110 +6.4% |
| 2021 | $1,557 +7.8% | $22,660 +10.4% |
| 2020 | $1,445 +4.8% | $20,520 +17.5% |
| 2019 | $1,378 | $17,460 +7.4% |
| 2018 | $1,378 +3.2% | $16,250 +0.1% |
| 2017 | $1,335 +8.1% | $16,230 +4% |
| 2016 | $1,236 +2.3% | $15,600 +6.1% |
| 2015 | $1,208 | $14,710 +28.8% |
| 2014 | -- | $11,420 +16.9% |
| 2013 | -- | $9,770 -14.9% |
| 2012 | -- | $11,480 -10.3% |
| 2011 | -- | $12,800 -11.7% |
| 2010 | -- | $14,500 -10.6% |
| 2009 | -- | $16,220 -18.9% |
| 2008 | -- | $20,000 +16.3% |
| 2007 | -- | $17,200 +43.3% |
| 2006 | -- | $12,000 |
| 2005 | -- | $12,000 +12.1% |
| 2004 | -- | $10,700 |
| 2003 | -- | $10,700 +8.6% |
| 2002 | -- | $9,850 |
Find assessor info on the county website
Monthly payment
Est. payment
Payment breakdown
Explore the cost of this home by adjusting the details. Changes won't be saved.Climate risks
Neighborhood: Stonegate Estates
Nearby schools
Schools provided by the listing agent
- Elementary: Wilson Elementary School
- Middle: Taylor Junior High School
- High: Mesa High School
- District: Mesa Unified District
Source: ARMLS. This data may not be complete. We recommend contacting the local school district to confirm school assignments for this home.

Similar homes
- $469,9004 bd2 ba1.7k sqft1316 S SANDAL Street, Mesa, AZ 85206For Sale
 MLS ID #7075699, Heidi Murri, Realty ONE Group. ARMLS
 - $499,9004 bd2 ba1.8k sqft7338 E GREENWAY Street, Mesa, AZ 85207For Sale
 MLS ID #7031243, Doug Coats, HomeSmart. ARMLS
 - $465,0004 bd2 ba1.7k sqft3158 E GABLE Circle, Mesa, AZ 85204For Sale
 MLS ID #7068588, Christopher Neil Dudley, Redfin Corporation. ARMLS
 - $535,0003 bd2 ba1.5k sqft8123 E DES MOINES Street, Mesa, AZ 85207For Sale
 MLS ID #7068863, Vincent Rana, West USA Realty. ARMLS
