Welcome to your move-in ready dream home!
This beautifully remodeled single-family residence features 3 spacious bedrooms and 2 fully updated bathrooms. Enjoy a light-filled, open-concept layout with stylish flooring, high vaulted ceilings, and a modern kitchen equipped with stainless steel appliances, sleek countertops, and crisp cabinetry.
The primary suite serves as a true retreat, complete with a generous walk-in closet and a private ensuite bath. Additional highlights include a dedicated indoor laundry room, an attached garage, and a spacious backyard perfect for relaxing or entertaining. Located in a pristine HOA community close to local dining, shopping, and major roadways.
For sale
Price cut: $6K (10/2)
$479,000
2228 S Banning Street, Gilbert, AZ 85295
3beds
--sqft
Single Family Residence
Built in 2000
7,965 Square Feet Lot
$-- Zestimate®
$--/sqft
$70/mo HOA
What's special
Stylish flooringSleek countertopsLight-filled open-concept layoutAttached garageCrisp cabinetryGenerous walk-in closetModern kitchen
- 68 days
- 651
- 104
Zillow last checked:
Listing updated:
Listed by:
Derek B. Cook 480-694-8630,
Presidential Realty, LLC
Source: ARMLS,MLS#: 7060162
Facts & features
Interior
Bedrooms & bathrooms
- Bedrooms: 3
- Bathrooms: 2
- Full bathrooms: 2
Heating
- Electric
Cooling
- Central Air
Appliances
- Included: Dryer, Washer, Refrigerator, Built-in Microwave, Dishwasher, Disposal, Electric Oven, Electric Cooktop
- Laundry: Inside
Features
- Full Bth Master Bdrm, Laminate Counters
- Flooring: Carpet, Vinyl
- Has basement: No
- Has fireplace: No
Property
Parking
- Total spaces: 3
- Parking features: Attached
- Attached garage spaces: 2
- Uncovered spaces: 1
Features
- Stories: 1
- Spa features: None
- Fencing: Block
Lot
- Size: 7,965 Square Feet
- Features: Dirt Back, Gravel/Stone Front
Details
- Parcel number: 30440386
- Special conditions: Owner/Agent
Construction
Type & style
- Home type: SingleFamily
- Property subtype: Single Family Residence
Materials
- Stucco, Wood Frame, Painted
- Roof: Concrete
Condition
- Year built: 2000
Details
- Builder name: Providence
Utilities & green energy
- Sewer: Public Sewer
Community & HOA
Community
- Subdivision: CROSSROADS
HOA
- Has HOA: Yes
- Services included: Maintenance Grounds
- HOA fee: $70 monthly
- HOA name: The Crossroads HOA
- HOA phone: 480-649-2017
Location
- Region: Gilbert
Financial & listing details
- Tax assessed value: $373,000
- Annual tax amount: $1,490
- Date on market: 7/30/2026
- Cumulative days on market: 68 days
- Listing terms: VA Loan,Cash,Conventional
- Ownership: Fee Simple
Estimated market value
Not available
Estimated sales range
Not available
Not available
Price history
| Date | Event | Price |
|---|---|---|
| 10/2/2026 | Price change | $479,000-1.2% |
Source:  ARMLS #7060162 Report a problem ARMLS #7060162 Report a problem | ||
| 9/25/2026 | Price change | $485,000-1% |
Source: ARMLS #7060162 Report a problem | ||
| 9/23/2026 | Price change | $489,900-1.4% |
Source: ARMLS #7060162 Report a problem | ||
| 9/17/2026 | Price change | $497,000-0.6% |
Source: ARMLS #7060162 Report a problem | ||
| 8/27/2026 | Price change | $500,000-1.6% |
Source: ARMLS #7060162 Report a problem | ||
| 8/20/2026 | Price change | $507,900-1.2% |
Source: ARMLS #7060162 Report a problem | ||
| 8/18/2026 | Price change | $513,9000% |
Source: ARMLS #7060162 Report a problem | ||
| 8/13/2026 | Price change | $514,000-1.2% |
Source: ARMLS #7060162 Report a problem | ||
| 7/30/2026 | Listed for sale | $520,000+44.4% |
Source: ARMLS #7060162 Report a problem | ||
| 6/23/2026 | Sold | $360,000+177.1% |
Source: Public Record Report a problem | ||
| 11/17/2010 | Sold | $129,900 |
Source: ARMLS #4417444 Report a problem | ||
| 10/8/2010 | Price change | $129,900-5.8% |
Source: Solutions Real Estate #4417444 Report a problem | ||
| 9/17/2010 | Price change | $137,900-4.8% |
Source: Solutions Real Estate #4417444 Report a problem | ||
| 8/22/2010 | Price change | $144,900+5.1% |
Source: Real Estate Disposition #4417444 Report a problem | ||
| 8/14/2010 | Price change | $137,900-4.8% |
Source: Solutions Real Estate #4417444 Report a problem | ||
| 7/17/2010 | Price change | $144,900-9.4% |
Source: Solutions Real Estate #4417444 Report a problem | ||
| 7/3/2010 | Listed for sale | $159,900-35% |
Source: Solutions Real Estate #4417444 Report a problem | ||
| 6/10/2010 | Sold | $245,980-13.7% |
Source: Public Record Report a problem | ||
| 5/30/2006 | Sold | $285,000+126.5% |
Source: ARMLS #2468463 Report a problem | ||
| 7/12/2000 | Sold | $125,844 |
Source: Public Record Report a problem | ||
Public tax history
| Year | Property taxes | Tax assessment |
|---|---|---|
| 2025 | $1,413 -6.5% | $37,300 -6.9% |
| 2024 | $1,511 -0.6% | $40,050 +126.1% |
| 2023 | $1,520 -0.3% | $17,713 -30.7% |
| 2022 | $1,525 -4.2% | $25,550 +8.2% |
| 2021 | $1,592 +3.3% | $23,610 +4.2% |
| 2020 | $1,542 +3.7% | $22,650 +11.7% |
| 2019 | $1,487 | $20,270 +10.6% |
| 2018 | $1,487 +3.7% | $18,330 +9.6% |
| 2017 | $1,434 +12.7% | $16,720 +4.6% |
| 2016 | $1,273 +1.2% | $15,980 +5.3% |
| 2015 | $1,258 | $15,180 +27.5% |
| 2014 | -- | $11,910 +14.7% |
| 2013 | -- | $10,380 -6.5% |
| 2012 | -- | $11,100 -11.3% |
| 2011 | -- | $12,510 -9.4% |
| 2010 | -- | $13,810 -22.4% |
| 2009 | -- | $17,800 -16.4% |
| 2008 | -- | $21,300 +97.2% |
| 2004 | -- | $10,800 |
| 2003 | -- | $10,800 +13.1% |
| 2002 | -- | $9,550 |
Find assessor info on the county website
Monthly payment
Est. payment
Payment breakdown
Explore the cost of this home by adjusting the details. Changes won't be saved.Climate risks
Neighborhood: The Crossroads
Nearby schools
Schools provided by the listing agent
- Elementary: Higley Traditional Academy
- Middle: Higley Traditional Academy
- High: Higley High School
- District: Higley Unified School District
Source: ARMLS. This data may not be complete. We recommend contacting the local school district to confirm school assignments for this home.
Similar homes
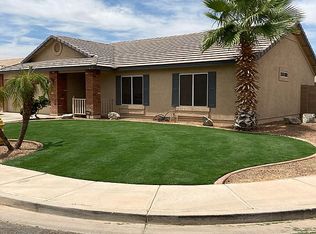
- $479,9004 bd3 ba2k sqft4346 E CARLA VISTA Drive, Gilbert, AZ 85295For Sale
 MLS ID #7079212, Danielle Gish, W and Partners, LLC. ARMLS
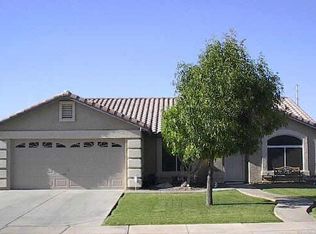
 - $450,0003 bd3 ba1.8k sqft3726 E YEAGER Drive, Gilbert, AZ 85295For Sale
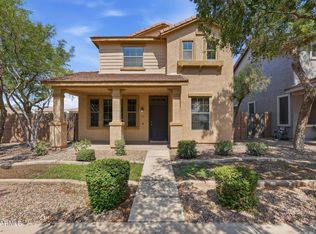 MLS ID #7066870, David Garcia, Mainstay Brokerage. ARMLS
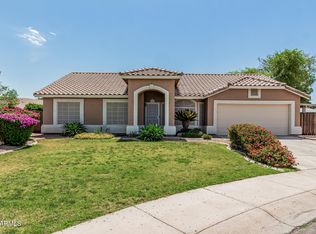
 - $559,9993 bd3 ba2.3k sqft3317 E CARLA VISTA Drive, Gilbert, AZ 85295For Sale
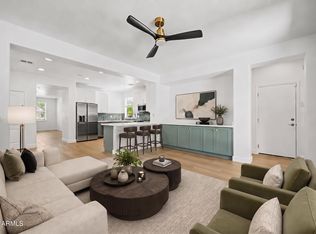 MLS ID #7044628, Trevor Meisner, The Agency. ARMLS
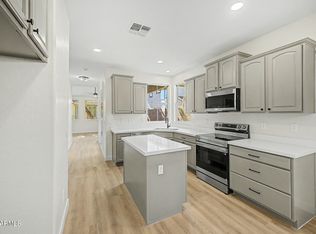
 - $564,0003 bd3 ba2.2k sqft2521 E DUBLIN Court, Gilbert, AZ 85295For Sale
 MLS ID #7056520, Sam A. Fusco, Jr, HomeSmart Lifestyles. ARMLS
