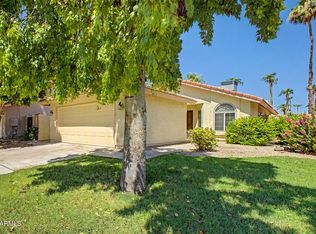
Beautifully maintained and thoughtfully updated, this inviting 3-bedroom, 2-bath Chandler home is ideally situated at the end of a quiet cul-de-sac with no HOA. The spacious open living area features a cozy fireplace and an atrium that brings natural light and a unique sense of openness to the home. The well-appointed galley-style kitchen offers new appliances, while the oversized primary bedroom provides direct access to the patio for effortless indoor-outdoor living. Freshly painted throughout, with a roof and A/C both less than 3 years old, this home combines stylish updates with peace of mind. A wonderful opportunity to enjoy comfortable, low-maintenance Arizona living in a desirable setting.
For sale
$475,000
2142 N APOLLO Court, Chandler, AZ 85224
3beds
1,521sqft
Single Family Residence
Built in 1981
6,146 Square Feet Lot
$-- Zestimate®
$312/sqft
$-- HOA
What's special
Cozy fireplaceFreshly painted throughoutOversized primary bedroomWell-appointed galley-style kitchenNew appliances
- 11 days
- 729
- 45
Likely to sell faster than
Zillow last checked:
Listing updated:
Listed by:
Alex Durham 480-254-6385,
Built By Referral Rlty Grp 02
Source: ARMLS,MLS#: 7079727
Facts & features
Interior
Bedrooms & bathrooms
- Bedrooms: 3
- Bathrooms: 2
- Full bathrooms: 2
Heating
- Electric
Cooling
- Central Air, Ceiling Fan(s)
Appliances
- Included: Water Softener Owned, Refrigerator, Built-in Microwave, Dishwasher, Electric Range, Electric Oven
- Laundry: In Garage
Features
- High Speed Internet, Double Vanity, Eat-in Kitchen, Vaulted Ceiling(s)
- Flooring: Carpet, Tile
- Has basement: No
- Number of fireplaces: 1
- Fireplace features: Wood Burning
Interior area
- Total structure area: 1,521
- Total interior livable area: 1,521 sqft
Property
Parking
- Total spaces: 4
- Parking features: Direct Access, Attch'd Gar Cabinets
- Garage spaces: 2
- Uncovered spaces: 2
Features
- Stories: 1
- Patio & porch: Covered
- Spa features: None
- Fencing: Block
Lot
- Size: 6,146 Square Feet
- Features: Corner Lot, Desert Back, Desert Front, Cul-De-Sac
Details
- Parcel number: 30289627
Construction
Type & style
- Home type: SingleFamily
- Property subtype: Single Family Residence
Materials
- Wood Frame, Painted
- Roof: Composition
Condition
- Year built: 1981
Utilities & green energy
- Sewer: Public Sewer
Community & HOA
Community
- Subdivision: PULTE VILLAS CHANDLER
HOA
- Has HOA: No
- Services included: No Fees
Location
- Region: Chandler
Financial & listing details
- Price per square foot: $312/sqft
- Tax assessed value: $353,500
- Annual tax amount: $1,708
- Date on market: 9/13/2026
- Listing terms: Cash,Conventional,1031 Exchange,FHA,VA Loan
- Ownership: Fee Simple
Estimated market value
Not available
Estimated sales range
Not available
Not available
Price history
| Date | Event | Price |
|---|---|---|
| 9/13/2026 | Listed for sale | $475,000+29680.6%$312/sqft |
Source:  ARMLS #7079727 Report a problem ARMLS #7079727 Report a problem | ||
| 3/6/2019 | Sold | $1,595-98.7%$1/sqft |
Source: Agent Provided Report a problem | ||
| 12/19/2011 | Sold | $120,000+33.2%$79/sqft |
Source: ARMLS #4645521 Report a problem | ||
| 9/15/2011 | Sold | $90,100-24.9%$59/sqft |
Source: Public Record Report a problem | ||
| 9/14/2011 | Listed for sale | $120,000-43.7%$79/sqft |
Source: Platinum First Realty #4645521 Report a problem | ||
| 11/15/2007 | Sold | $213,000+55%$140/sqft |
Source: ARMLS #2832772 Report a problem | ||
| 4/29/2004 | Sold | $137,400$90/sqft |
Source: Public Record Report a problem | ||
Public tax history
| Year | Property taxes | Tax assessment |
|---|---|---|
| 2025 | $1,700 +0.6% | $35,350 -8.2% |
| 2024 | $1,690 -0.8% | $38,520 +150.8% |
| 2023 | $1,704 +2.1% | $15,358 -39.2% |
| 2022 | $1,668 +1.7% | $25,260 +11% |
| 2021 | $1,640 +7.6% | $22,760 +7.2% |
| 2020 | $1,524 +2.7% | $21,230 +14.4% |
| 2019 | $1,484 | $18,560 +2.7% |
| 2018 | $1,484 +3.7% | $18,070 +9.7% |
| 2017 | $1,431 +9.1% | $16,470 +0.1% |
| 2016 | $1,312 -0.7% | $16,450 -2.5% |
| 2015 | $1,321 | $16,880 +45.4% |
| 2014 | -- | $11,610 +29% |
| 2013 | -- | $9,000 -10.1% |
| 2012 | -- | $10,010 -12.3% |
| 2011 | -- | $11,410 -18.4% |
| 2010 | -- | $13,980 -18.6% |
| 2009 | -- | $17,180 -17.2% |
| 2008 | -- | $20,750 +12.8% |
| 2007 | -- | $18,400 +68.8% |
| 2006 | -- | $10,900 |
| 2005 | -- | $10,900 +14.1% |
| 2004 | -- | $9,550 |
| 2003 | -- | $9,550 +21.7% |
| 2002 | -- | $7,850 |
Find assessor info on the county website
Monthly payment
Est. payment
Payment breakdown
Explore the cost of this home by adjusting the details. Changes won't be saved.Climate risks
Neighborhood: 85224
Nearby schools
Schools provided by the listing agent
- Elementary: Pomeroy Elementary School
- Middle: Rhodes Junior High School
- High: Dobson High School
- District: Mesa Unified District
Source: ARMLS. This data may not be complete. We recommend contacting the local school district to confirm school assignments for this home.
Similar homes
- $524,9904 bd2 ba2k sqft2063 W GILA Lane, Chandler, AZ 85224For Sale
 MLS ID #7076173, Tammie Fischer, Orchard Brokerage. ARMLS
 - $450,0003 bd2 ba1.5k sqft2653 W KNOX Road, Chandler, AZ 85224For Sale
 MLS ID #7051157, Louisa M Ward, West USA Realty. ARMLS
 - $410,0003 bd2 ba1.1k sqft2394 W PARK Avenue, Chandler, AZ 85224For Sale
 MLS ID #7073898, Stacie K Muller, West USA Realty. ARMLS
 - $624,9005 bd3 ba1.9k sqft2103 W PALOMINO Drive, Chandler, AZ 85224For Sale
 MLS ID #7004535, Lacey Lehman, Realty ONE Group. ARMLS
