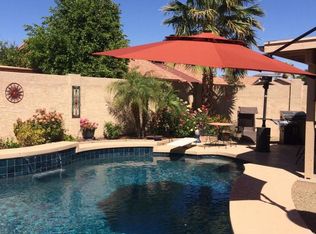
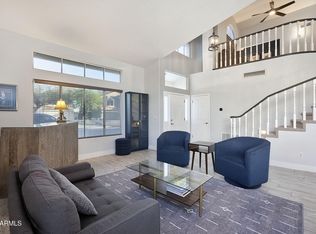
Comfortable single level living in this desirable 3 bedroom/2 bath home nestled in quiet neighborhood with NO HOA and within the sought-after Desert Vista High School boundaries. Vaulted ceilings and a spacious living room create an inviting feel, while the kitchen features a skylight, walk-in pantry, and opens to an eat-in dining area and breakfast bar. A separate formal dining room provides direct backyard access, making entertaining and outdoor grilling a breeze. Spacious primary suite offers dual closets with built-in organization. Recent updates include a remodeled primary bathroom (2026), LVP flooring throughout, roof (2019), HVAC (2021), and windows/exterior doors (2022). Additional features include a water softener, ceiling fans, faux wood blinds, and 2-car garage with workbench and shelving and 2 exterior storage sheds. Low maintenance yards feature mature shade trees, while beautiful south mountain views can be enjoyed throughout the neighborhood. All appliances included.
For sale
$486,000
4238 E LIBERTY Lane, Phoenix, AZ 85048
3beds
1,760sqft
Single Family Residence
Built in 1989
6,517 Square Feet Lot
$-- Zestimate®
$276/sqft
$-- HOA
What's special
- 24 days
- 463
- 50
Likely to sell faster than
Zillow last checked:
Listing updated:
Listed by:
Corrie Unger 623-853-7549,
Fathom Realty Elite
Source: ARMLS,MLS#: 7100368
Facts & features
Interior
Bedrooms & bathrooms
- Bedrooms: 3
- Bathrooms: 2
- Full bathrooms: 2
Heating
- Forced Air, Electric
Cooling
- Central Air, Ceiling Fan(s)
Appliances
- Included: Dryer, Washer, Water Softener Owned, Refrigerator, Built-in Microwave, Dishwasher, Disposal, Electric Oven
- Laundry: Inside
Features
- Pantry, Non-laminate Counter, Eat-in Kitchen, Breakfast Bar, No Interior Steps, Vaulted Ceiling(s), 3/4 Bath Master Bdrm
- Flooring: Vinyl
- Windows: Screens, Skylight(s), Double Pane Windows
- Has basement: No
- Has fireplace: No
Interior area
- Total structure area: 1,760
- Total interior livable area: 1,760 sqft
Property
Parking
- Total spaces: 4
- Parking features: Garage Door Opener, Attch'd Gar Cabinets
- Garage spaces: 2
- Uncovered spaces: 2
Features
- Stories: 1
- Patio & porch: Covered
- Spa features: None
- Fencing: Block
Lot
- Size: 6,517 Square Feet
- Features: North/South Exposure, Corner Lot, Desert Back, Desert Front, Gravel/Stone Front, Gravel/Stone Back, Auto Timer H2O Front, Auto Timer H2O Back
Details
- Additional structures: Shed(s)
- Parcel number: 30169442
Construction
Type & style
- Home type: SingleFamily
- Property subtype: Single Family Residence
Materials
- Stucco, Wood Frame, Painted
- Foundation: Slab
- Roof: Tile
Condition
- Year built: 1989
Utilities & green energy
- Sewer: Public Sewer
Community & HOA
Community
- Features: Playground
- Subdivision: PECOS WEST
HOA
- Has HOA: No
- Services included: No Fees
Location
- Region: Phoenix
Financial & listing details
- Price per square foot: $276/sqft
- Tax assessed value: $362,100
- Annual tax amount: $1,993
- Date on market: 10/23/2026
- Cumulative days on market: 18 days
- Listing terms: VA Loan,Cash,Conventional,1031 Exchange,FHA
- Ownership: Fee Simple
Estimated market value
Not available
Estimated sales range
Not available
Not available
Price history
| Date | Event | Price |
|---|---|---|
| 10/30/2026 | Listed for sale | $486,000+149.4%$276/sqft |
Source:  ARMLS #7100368 Report a problem | ||
| 10/17/2012 | Sold | $194,900+40.2%$111/sqft |
Source: ARMLS #4801713 Report a problem | ||
| 7/28/2012 | Sold | $139,000-42.6%$79/sqft |
Source: ARMLS #4681482 Report a problem | ||
| 9/19/2008 | Sold | $242,000+3%$138/sqft |
Source: Public Record Report a problem | ||
| 8/16/2008 | Price change | $235,000-4.1%$134/sqft |
Source: Keller Williams Realty #2997715 Report a problem | ||
| 7/1/2008 | Price change | $245,000-2%$139/sqft |
Source: Keller Williams Realty #2997715 Report a problem | ||
| 5/28/2008 | Listed for sale | $250,000+85.2%$142/sqft |
Source: Keller Williams Realty #2997715 Report a problem | ||
| 8/18/1999 | Sold | $135,000$77/sqft |
Source: Public Record Report a problem | ||
Public tax history
| Year | Property taxes | Tax assessment |
|---|---|---|
| 2025 | $1,982 +2.8% | $36,210 -9.5% |
| 2024 | $1,928 +2.2% | $40,010 +98.4% |
| 2023 | $1,887 +4.5% | $20,170 -20.9% |
| 2022 | $1,807 -1.7% | $25,500 +8.8% |
| 2021 | $1,838 +3.3% | $23,430 +3.6% |
| 2020 | $1,779 +3.5% | $22,610 +9.7% |
| 2019 | $1,718 | $20,620 +8.5% |
| 2018 | $1,718 +4.8% | $19,010 +3.3% |
| 2017 | $1,640 +10.2% | $18,400 +4.4% |
| 2016 | $1,488 +3.2% | $17,630 +11.4% |
| 2015 | $1,442 | $15,820 +18.9% |
| 2014 | -- | $13,300 +12.5% |
| 2013 | -- | $11,820 -17.8% |
| 2012 | -- | $14,380 -13.8% |
| 2011 | -- | $16,680 -12.6% |
| 2010 | -- | $19,080 -10% |
| 2009 | -- | $21,200 -11.1% |
| 2008 | -- | $23,850 +4.4% |
| 2007 | -- | $22,850 +79.2% |
| 2006 | -- | $12,750 |
| 2005 | -- | $12,750 -0.4% |
| 2004 | -- | $12,800 |
| 2003 | -- | $12,800 +16.9% |
| 2002 | -- | $10,950 |
Find assessor info on the county website
Monthly payment
Est. payment
Payment breakdown
Explore the cost of this home by adjusting the details. Changes won't be saved.Climate risks
Neighborhood: Ahwatukee Foothills
Nearby schools
Schools provided by the listing agent
- Elementary: Kyrene del Milenio
- Middle: Kyrene Akimel A-Al Middle School
- High: Desert Vista High School
- District: Kyrene Elementary District
Source: ARMLS. This data may not be complete. We recommend contacting the local school district to confirm school assignments for this home.

Similar homes
- $499,5004 bd2 ba2k sqft4021 E AMBERWOOD Drive, Phoenix, AZ 85048For Sale
 MLS ID #7014701, Radojka Lala Smith, eXp Realty. ARMLS
- $425,0003 bd2 ba1.4k sqft4407 E AMBERWOOD Drive, Phoenix, AZ 85048For Sale
 MLS ID #7065524, Jill Ostendorp, West USA Realty. ARMLS
- $589,9993 bd2 ba2.1k sqft3834 E WINDSONG Drive, Phoenix, AZ 85048For Sale
 MLS ID #7069031, Melissa Lynn Brauer, West USA Realty. ARMLS
- $600,0003 bd3 ba2.1k sqft1216 E Briarwood Terrace, Phoenix, AZ 85048For Sale
 MLS ID #7103992, Stephanie Wyatt-Francis, Coldwell Banker Realty. ARMLS
