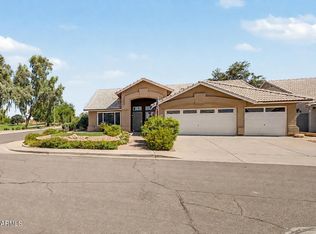
Welcome to the Chandler lifestyle you've been waiting for. 4 bedroom PLUS private office flooded w/natural light. Thoughtful floor plan opened from original design creating natural flow between living room, dining room and kitchen. New flooring, vaulted ceilings & fireplace. Stay cool as a cucumber w/new efficient HVAC. Community offers pool, playground, trees, ponds, volleyball & trails.
This home blends comfort, convenience and flexibility w/ two primary suites & two separate living spaces. Enjoy coffee on balcony, BBQ under citrus tree on paver patio or watch birds from the new windows. Located in Tech Corridor near shopping, top-rated Kyrene schools & major employment hub(s).
Not just a place to live, it's a place to love coming home to.
For sale
$599,000
5510 W IVANHOE Street, Chandler, AZ 85226
4beds
2,028sqft
:
Get pre-qualified$3,714/mo
Single Family Residence
Built in 1991
4,540 Square Feet Lot
$575,600 Zestimate®
$295/sqft
$107/mo HOA
What's special
Community offers poolCoffee on balconyNew flooringVolleyball and trailsNew efficient hvacTwo primary suitesTwo separate living spaces
- 3 days |
- 350 |
- 20 |
Likely to sell faster than
Zillow last checked:
Listing updated:
Listed by:
Becca Linnig 480-840-7573,
RE/MAX Fine Properties
Source: ARMLS,MLS#: 7057934
Facts & features
Interior
Bedrooms & bathrooms
- Bedrooms: 4
- Bathrooms: 3
- Full bathrooms: 3
Heating
- Electric
Cooling
- Central Air, Ceiling Fan(s), Programmable Thmstat
Appliances
- Included: Dryer, Washer, Water Softener Owned, Reverse Osmosis, Refrigerator, Built-in Microwave, Dishwasher, Disposal, Electric Cooktop
- Laundry: Inside
Features
- Pantry, High Speed Internet, Granite Counters, Double Vanity, Upstairs, Eat-in Kitchen, Breakfast Bar, Vaulted Ceiling(s), Full Bth Master Bdrm
- Flooring: Carpet, Laminate, Tile
- Windows: Skylight(s), Solar Screens, Double Pane Windows
- Basement: Interior Entry,Exterior Entry,Walk-Out Access,Finished,Full
- Number of fireplaces: 1
- Fireplace features: Family Room
Interior area
- Total structure area: 2,028
- Total interior livable area: 2,028 sqft
Property
Parking
- Total spaces: 4
- Parking features: Garage Door Opener, Direct Access
- Garage spaces: 2
- Uncovered spaces: 2
Features
- Stories: 2
- Patio & porch: Patio
- Exterior features: Balcony
- Spa features: None
- Fencing: Block,Wrought Iron
- Has view: Yes
- View description: Creek/Stream, Lake, Trees/Woods, Mountain(s)
- Has water view: Yes
- Water view: Creek/Stream,Lake
- Waterfront features: Waterfront
Lot
- Size: 4,540 Square Feet
- Features: Borders Common Area, North/South Exposure, Waterfront, Desert Back, Desert Front
Details
- Parcel number: 30187753
Construction
Type & style
- Home type: SingleFamily
- Architectural style: Other
- Property subtype: Single Family Residence
Materials
- Stucco, Wood Frame, Painted
- Foundation: Concrete Perimeter
- Roof: Tile
Condition
- Year built: 1991
Details
- Builder name: Bowen Homes
Utilities & green energy
- Sewer: Public Sewer
- Water: City Water
Community & HOA
Community
- Features: Pool, Lake, Playground, Biking/Walking Path
- Security: Security System Owned
- Subdivision: PINERIDGE AMD
HOA
- Has HOA: Yes
- Services included: Maintenance Grounds
- HOA fee: $70 monthly
- HOA name: Pineridge HOA
- HOA phone: 480-820-3451
- Second HOA fee: $37 monthly
- Second HOA name: Gila Springs
- Second HOA phone: 480-820-3451
Location
- Region: Chandler
Financial & listing details
- Price per square foot: $295/sqft
- Tax assessed value: $387,600
- Annual tax amount: $1,774
- Date on market: 7/23/2026
- Cumulative days on market: 4 days
- Listing terms: Cash,Conventional,VA Loan
- Ownership: Fee Simple
- Road surface type: Asphalt
Estimated market value
$575,600
$547,000 - $604,000
$2,566/mo
Price history
| Date | Event | Price |
|---|---|---|
| 7/24/2026 | Listed for sale | $599,000+23.5%$295/sqft |
Source:  ARMLS #7057934 Report a problem ARMLS #7057934 Report a problem | ||
| 6/3/2021 | Sold | $485,000+1%$239/sqft |
Source: ARMLS #6218943 Report a problem | ||
| 4/9/2021 | Listed for sale | $479,990+31.5%$237/sqft |
Source: ARMLS #6218943 Report a problem | ||
| 6/28/2019 | Listing removed | $2,095$1/sqft |
Source: HomeSmart Gilbert (CRIL11) #5937956 Report a problem | ||
| 6/11/2019 | Listed for rent | $2,095+27.4%$1/sqft |
Source: HomeSmart #5937956 Report a problem | ||
| 4/8/2014 | Listing removed | $1,645$1/sqft |
Source: HomeSmart #5057496 Report a problem | ||
| 3/2/2014 | Price change | $1,645-5.7%$1/sqft |
Source: HomeSmart #5057496 Report a problem | ||
| 1/22/2014 | Listed for rent | $1,745-2.8%$1/sqft |
Source: HomeSmart #5057496 Report a problem | ||
| 8/23/2013 | Listing removed | $1,795$1/sqft |
Source: HomeSmart #4981294 Report a problem | ||
| 8/10/2013 | Listed for rent | $1,795+2.9%$1/sqft |
Source: HomeSmart #4981294 Report a problem | ||
| 8/2/2012 | Listing removed | $1,745-2.8%$1/sqft |
Source: HomeSmart #4778548 Report a problem | ||
| 7/3/2012 | Price change | $1,795-3%$1/sqft |
Source: HomeSmart #4778548 Report a problem | ||
| 6/23/2012 | Listed for rent | $1,850$1/sqft |
Source: HomeSmart #4778548 Report a problem | ||
| 8/24/2005 | Sold | $365,000+139.3%$180/sqft |
Source: Public Record Report a problem | ||
| 7/31/1998 | Sold | $152,500+13%$75/sqft |
Source: Public Record Report a problem | ||
| 6/21/1996 | Sold | $135,000$67/sqft |
Source: Public Record Report a problem | ||
Public tax history
| Year | Property taxes | Tax assessment |
|---|---|---|
| 2025 | $1,763 +2.5% | $38,760 -8.2% |
| 2024 | $1,719 -11% | $42,200 +82.5% |
| 2023 | $1,931 +4.4% | $23,123 -18.4% |
| 2022 | $1,849 -17.9% | $28,330 +6.7% |
| 2021 | $2,251 +2.8% | $26,550 +9.1% |
| 2020 | $2,190 +3% | $24,330 +4.4% |
| 2019 | $2,125 | $23,310 +5.6% |
| 2018 | $2,125 +4.5% | $22,070 +5.4% |
| 2017 | $2,034 +7.1% | $20,930 +6.4% |
| 2016 | $1,900 +3.4% | $19,670 +1.7% |
| 2015 | $1,837 | $19,350 +26.2% |
| 2014 | -- | $15,330 +13.1% |
| 2013 | -- | $13,550 -6.1% |
| 2012 | -- | $14,430 -15.4% |
| 2011 | -- | $17,050 -10.4% |
| 2010 | -- | $19,030 -20% |
| 2009 | -- | $23,800 -9.2% |
| 2008 | -- | $26,200 +10.5% |
| 2007 | -- | $23,700 +53.4% |
| 2006 | -- | $15,450 |
| 2005 | -- | $15,450 +10.4% |
| 2004 | -- | $14,000 |
| 2003 | -- | $14,000 +11.6% |
| 2002 | -- | $12,550 |
Find assessor info on the county website
Monthly payment
Est. payment
Payment breakdown
Explore the cost of this home by adjusting the details. Changes won't be saved.Climate risks
Neighborhood: Pineridge
Nearby schools
GreatSchools rating
- 8/10Kyrene De La Mirada SchoolGrades: PK-5Distance: 0.2 mi
- 6/10Kyrene Del Pueblo Middle SchoolGrades: 4-8Distance: 1.5 mi
- 8/10Corona Del Sol High SchoolGrades: 9-12Distance: 1 mi
Schools provided by the listing agent
- Elementary: Kyrene de la Mirada School
- Middle: Kyrene del Pueblo Middle School
- High: Corona Del Sol High School
- District: Kyrene Elementary District
Source: ARMLS. This data may not be complete. We recommend contacting the local school district to confirm school assignments for this home.
- $485,500-- bd3 ba2k sqft5514 W Ivanhoe St, Chandler, AZ 85226Off Market
- $534,000-- bd3 ba2.2k sqft5506 W Ivanhoe St, Chandler, AZ 85226Off Market
- $502,6004 bd3 ba2k sqft5518 W Ivanhoe St, Chandler, AZ 85226Off Market

- $499,7004 bd3 ba2k sqft5509 W Ivanhoe St, Chandler, AZ 85226Off Market

- $507,0004 bd3 ba2k sqft5522 W Ivanhoe St, Chandler, AZ 85226Off Market
- $479,900-- bd3 ba2k sqft5505 W Ivanhoe St, Chandler, AZ 85226Off Market
- $481,200-- bd3 ba2k sqft5501 W Ivanhoe St, Chandler, AZ 85226Off Market
- $514,5005 bd3 ba2k sqft5513 W Ivanhoe St, Chandler, AZ 85226Off Market
A local agent can set up tours, give advice and negotiate with sellers.
Similar homes
- $535,0004 bd2 ba1.8k sqft5070 W IVANHOE Street, Chandler, AZ 85226For Sale
 MLS ID #7053392, Rebekah Liperote, Redfin Corporation. ARMLS
 - $585,0003 bd3 ba1.9k sqft5620 W FRYE Road, Chandler, AZ 85226For SaleMLS ID #7058856, Peggie Jean Herron-Simmons, Realty Marketing Group. ARMLS
- $649,0004 bd2 ba1.9k sqft4890 W GERONIMO Street, Chandler, AZ 85226For Sale
 MLS ID #7058080, Kimberly Lotz, Redfin Corporation. ARMLS
 - $715,0004 bd2 ba2.3k sqft4912 W BOSTON Street, Chandler, AZ 85226For Sale
 MLS ID #7056391, Kimberly Tocco, Realty ONE Group. ARMLS
 - $559,0003 bd2 ba1.7k sqft5183 W MEGAN Street, Chandler, AZ 85226For SaleMLS ID #7056081, Mikyung Chung, Delex Realty. ARMLS
- $--4 bd3 ba1.9k sqft4551 W Shannon St, Chandler, AZ 85226AuctionAuction.com 2
- $599,0004 bd3 ba2k sqft4883 W MORELOS Street, Chandler, AZ 85226For SaleMLS ID #7051574, Jason Ng, Keller Williams Arizona Realty. ARMLS
- $--4 bd2 ba1.9k sqft4661 W Whitten St, Chandler, AZ 85226AuctionAuction.com 2
- $540,0004 bd2 ba1.7k sqft4900 W EARHART Way, Chandler, AZ 85226For SaleMLS ID #7055140, Carin S Nguyen, Real Broker. ARMLS
- $490,0003 bd2 ba1.5k sqft6127 W HARRISON Street, Chandler, AZ 85226For SaleMLS ID #7056751, Tara Jones, Opendoor Brokerage, LLC. ARMLS
- $650,0004 bd4 ba2.9k sqft5726 W IVANHOE Street, Chandler, AZ 85226For SaleMLS ID #6934054, Shane Sinnema, Delex Realty. ARMLS
- $699,9004 bd3 ba2.3k sqft918 N BRADLEY Drive, Chandler, AZ 85226For SaleMLS ID #7019502, Katie Taylor, Keller Williams Realty Sonoran Living. ARMLS
- $599,0003 bd2 ba2k sqft1329 E MCNAIR Drive, Tempe, AZ 85283For SaleMLS ID #7055938, Nicole Mueller, Superlative Realty. ARMLS
- $--3 bd2 ba1.8k sqft29 S Kenneth Pl, Chandler, AZ 85226AuctionAuction.com 2
- $624,0003 bd2 ba1.8k sqft138 W EL FREDA Road, Tempe, AZ 85284For SaleMLS ID #7058490, Marc Slavin, Realty ONE Group. ARMLS
- $495,0004 bd2 ba1.5k sqft4872 W HARRISON Street, Chandler, AZ 85226For SaleMLS ID #7047839, Sandra R Costabile, Realty ONE Group. ARMLS
- $549,9004 bd2 ba1.5k sqft4838 W KITTY HAWK --, Chandler, AZ 85226For SaleMLS ID #7041111, Elmon Krupnik, Incyte Realty, LLC. ARMLS
- $499,9994 bd3 ba1.9k sqft4578 W SHANNON Street, Chandler, AZ 85226For SaleMLS ID #7041618, Mariana Benner, MovingAZ Realty, LLC. ARMLS
- $599,9003 bd2 ba1.8k sqft1366 N LAVEEN Drive, Chandler, AZ 85226For SaleMLS ID #7007005, Randy Courtney, Weichert, Realtors - Courtney Valleywide. ARMLS
- $625,0004 bd2 ba1.9k sqft15417 S 45TH Place, Phoenix, AZ 85044For SaleMLS ID #7056171, Ian Chait, Barrett Real Estate. ARMLS
