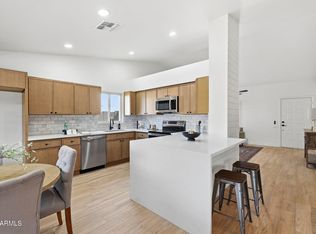
Welcome to this single-story Chandler residence featuring a private diving pool and NO HOA! Excellent curb appeal with a spacious 2-car garage greets you. Inside, vaulted ceilings create an open, airy ambiance across a light-filled floor plan. The kitchen showcases built-in appliances and a unique wood-accented breakfast bar perfect for entertaining. Relax in the expansive primary suite complete with a dual-sink vanity and a walk-in closet. The sprawling backyard is a true Arizona oasis, showcasing a deep covered patio, lush lawn, and a sparkling pool with a diving board. Ultimate peace of mind comes fully loaded with major mechanical updates: a brand new gas water heater (2024), a reliable 3.5-ton Trane
HVAC and a roof featuring 35-year shingles.
For sale
$540,000
4900 W EARHART Way, Chandler, AZ 85226
4beds
1,759sqft
:
Get pre-qualified$3,218/mo
Single Family Residence
Built in 1987
9,574 Square Feet Lot
$-- Zestimate®
$307/sqft
$-- HOA
What's special
Private diving poolLight-filled floor planExpansive primary suiteLush lawnUnique wood-accented breakfast barDeep covered patioExcellent curb appeal
- 9 days |
- 878 |
- 77 |
Likely to sell faster than
Zillow last checked:
Listing updated:
Listed by:
Carin S Nguyen 623-223-1663,
Real Broker,
Alice Adams 480-418-2619,
Real Broker
Source: ARMLS,MLS#: 7055140
Facts & features
Interior
Bedrooms & bathrooms
- Bedrooms: 4
- Bathrooms: 2
- Full bathrooms: 2
Heating
- Heat Pump
Cooling
- Central Air, Ceiling Fan(s)
Appliances
- Included: Refrigerator, Dishwasher, Electric Oven
Features
- Double Vanity, Vaulted Ceiling(s), Full Bth Master Bdrm
- Flooring: Carpet, Tile
- Windows: Double Pane Windows
- Has basement: No
- Has fireplace: No
Interior area
- Total structure area: 1,759
- Total interior livable area: 1,759 sqft
Property
Parking
- Total spaces: 4
- Parking features: Attached
- Attached garage spaces: 2
- Uncovered spaces: 2
Features
- Stories: 1
- Patio & porch: Covered
- Has private pool: Yes
- Pool features: Outdoor Pool, Indoor
- Spa features: None
- Fencing: Back Yard,Block
Lot
- Size: 9,574 Square Feet
- Features: North/South Exposure, Grass Front
Details
- Parcel number: 30804332
Construction
Type & style
- Home type: SingleFamily
- Architectural style: Ranch
- Property subtype: Single Family Residence
Materials
- Stucco, Wood Frame
- Roof: Composition
Condition
- Year built: 1987
Utilities & green energy
- Sewer: Public Sewer
- Water: City Water
Community & HOA
Community
- Subdivision: TWELVE OAKS 4 LOT 601-844 TR A-E
HOA
- Has HOA: No
- Services included: Other (See Remarks)
Location
- Region: Chandler
Financial & listing details
- Price per square foot: $307/sqft
- Tax assessed value: $424,600
- Annual tax amount: $1,975
- Date on market: 7/16/2026
- Listing terms: Cash,Conventional,FHA,VA Loan
- Ownership: Fee Simple
Estimated market value
Not available
Estimated sales range
Not available
Not available
Price history
| Date | Event | Price |
|---|---|---|
| 7/16/2026 | Listed for sale | $540,000+323.5%$307/sqft |
Source:  ARMLS #7055140 Report a problem ARMLS #7055140 Report a problem | ||
| 8/30/1996 | Sold | $127,500$72/sqft |
Source: Public Record Report a problem | ||
Public tax history
| Year | Property taxes | Tax assessment |
|---|---|---|
| 2025 | $1,963 +2.5% | $42,460 -4.6% |
| 2024 | $1,915 +1.9% | $44,530 +98% |
| 2023 | $1,878 +4.4% | $22,491 -24.1% |
| 2022 | $1,798 -3% | $29,630 +5.8% |
| 2021 | $1,853 +3% | $28,010 +6.6% |
| 2020 | $1,799 +3.4% | $26,270 +6.1% |
| 2019 | $1,740 | $24,750 +7.5% |
| 2018 | $1,740 +4.9% | $23,030 +5.3% |
| 2017 | $1,658 +6.2% | $21,880 +5% |
| 2016 | $1,562 +3% | $20,830 +6.5% |
| 2015 | $1,516 | $19,560 +32% |
| 2014 | -- | $14,820 +12.4% |
| 2013 | -- | $13,180 -6.3% |
| 2012 | -- | $14,070 -15.7% |
| 2011 | -- | $16,700 -13.8% |
| 2010 | -- | $19,370 -16.1% |
| 2009 | -- | $23,080 -9.3% |
| 2008 | -- | $25,450 +12.6% |
| 2007 | -- | $22,600 +49.2% |
| 2006 | -- | $15,150 |
| 2005 | -- | $15,150 +7.8% |
| 2004 | -- | $14,050 |
| 2003 | -- | $14,050 +15.6% |
| 2002 | -- | $12,150 |
Find assessor info on the county website
Monthly payment
Est. payment
Payment breakdown
Explore the cost of this home by adjusting the details. Changes won't be saved.Climate risks
Neighborhood: Twelve Oaks
Nearby schools
GreatSchools rating
- 6/10Kyrene Del Pueblo Middle SchoolGrades: 4-8Distance: 0.1 mi
- 8/10Corona Del Sol High SchoolGrades: 9-12Distance: 2 mi
- 7/10Kyrene De La Paloma SchoolGrades: PK-5Distance: 0.3 mi
Schools provided by the listing agent
- Elementary: Kyrene de la Paloma School
- Middle: Kyrene del Pueblo Middle School
- High: Corona Del Sol High School
- District: Kyrene Elementary District
Source: ARMLS. This data may not be complete. We recommend contacting the local school district to confirm school assignments for this home.
- $513,5003 bd2 ba2k sqft4914 W Earhart Way, Chandler, AZ 85226Off Market

- $488,7004 bd2 ba1.5k sqft4886 W Earhart Way, Chandler, AZ 85226Off Market

- $537,5004 bd2 ba2k sqft4895 W Kitty Hawk, Chandler, AZ 85226Off Market
- $455,000-- bd2 ba1.5k sqft4909 W Kitty Hawk, Chandler, AZ 85226Off Market
- $474,100-- bd3 ba1.6k sqft4928 W Earhart Way, Chandler, AZ 85226Off Market
- $560,8004 bd2 ba1.7k sqft4881 W Kitty Hawk, Chandler, AZ 85226Off Market
- $607,300-- bd2 ba2.1k sqft4872 W Earhart Way, Chandler, AZ 85226Off Market
- $484,800-- bd2 ba1.4k sqft4923 W Kitty Hawk, Chandler, AZ 85226Off Market
A local agent can set up tours, give advice and negotiate with sellers.
Similar homes
- $535,0004 bd2 ba1.8k sqft5070 W IVANHOE Street, Chandler, AZ 85226For Sale
 MLS ID #7053392, Rebekah Liperote, Redfin Corporation. ARMLS
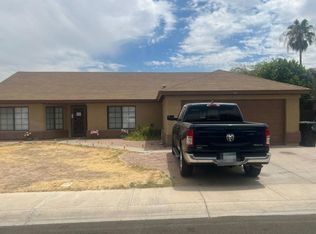
 - $549,9004 bd2 ba1.5k sqft4838 W KITTY HAWK --, Chandler, AZ 85226For Sale
 MLS ID #7041111, Elmon Krupnik, Incyte Realty, LLC. ARMLS
 - $--4 bd2 ba1.9k sqft4661 W Whitten St, Chandler, AZ 85226Auction
 Auction.com 2
 - $649,0004 bd2 ba1.9k sqft4890 W GERONIMO Street, Chandler, AZ 85226For Sale
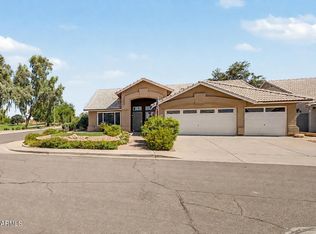 MLS ID #7058080, Kimberly Lotz, Redfin Corporation. ARMLS
 - $599,0004 bd3 ba2k sqft4883 W MORELOS Street, Chandler, AZ 85226For SaleMLS ID #7051574, Jason Ng, Keller Williams Arizona Realty. ARMLS
- $550,0004 bd3 ba2k sqft4615 W BOSTON Street, Chandler, AZ 85226For SaleMLS ID #6983829, Kathleen Scott, Redfin Corporation. ARMLS
- $715,0004 bd2 ba2.3k sqft4912 W BOSTON Street, Chandler, AZ 85226For SaleMLS ID #7056391, Kimberly Tocco, Realty ONE Group. ARMLS
- $599,0004 bd3 ba2k sqft5510 W IVANHOE Street, Chandler, AZ 85226For SaleMLS ID #7057934, Becca Linnig, RE/MAX Fine Properties. ARMLS
- $559,0003 bd2 ba1.7k sqft5183 W MEGAN Street, Chandler, AZ 85226For SaleMLS ID #7056081, Mikyung Chung, Delex Realty. ARMLS
- $--3 bd2 ba1.8k sqft29 S Kenneth Pl, Chandler, AZ 85226AuctionAuction.com 2
- $529,9993 bd2 ba1.6k sqft5463 W Geronimo Street, Chandler, AZ 85226For SaleMLS ID #7025039, Jacquelina L Brantley, Fort Lowell Realty & Property Management. ARMLS
- $544,5003 bd2 ba1.4k sqft780 S PINEVIEW Drive, Chandler, AZ 85226For SaleMLS ID #7026525, Russell Mills, Close Pros Real Estate and Management. ARMLS
- $490,0003 bd2 ba1.5k sqft6127 W HARRISON Street, Chandler, AZ 85226For SaleMLS ID #7056751, Tara Jones, Opendoor Brokerage, LLC. ARMLS
- $--4 bd3 ba1.9k sqft4551 W Shannon St, Chandler, AZ 85226AuctionAuction.com 2
- $495,0004 bd2 ba1.5k sqft4872 W HARRISON Street, Chandler, AZ 85226For SaleMLS ID #7047839, Sandra R Costabile, Realty ONE Group. ARMLS
- $499,0003 bd2 ba1.4k sqft3648 W SARAGOSA Street, Chandler, AZ 85226For SaleMLS ID #7043392, Colleen Kukulski, HomeSmart. ARMLS
- $499,9994 bd3 ba1.9k sqft4578 W SHANNON Street, Chandler, AZ 85226For SaleMLS ID #7041618, Mariana Benner, MovingAZ Realty, LLC. ARMLS
- $455,0003 bd2 ba1.4k sqft5130 W SARAGOSA Street, Chandler, AZ 85226For SaleMLS ID #7015655, Christian B Wangsgard, Real Broker. ARMLS
- $499,9993 bd2 ba1.7k sqft620 S KENWOOD Lane, Chandler, AZ 85226For SaleMLS ID #7018685, Will Waldren, eXp Realty. ARMLS
- $500,0004 bd2 ba1.8k sqft4284 W Park Avenue, Chandler, AZ 85226For SaleMLS ID #6999012, Tashia Dinkins, Pivot Realty LLC. ARMLS
