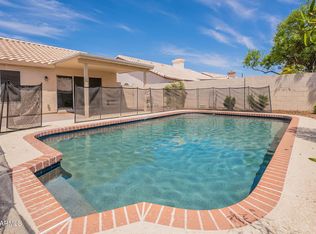
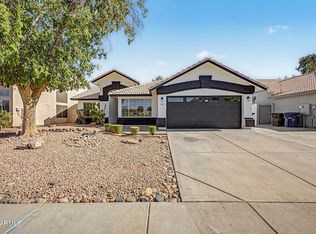
Beautifully maintained single-level home offering 4 bedrooms, 2 bathrooms, and a 2-car garage in the highly desirable Harmon Ranch community! This spacious floor plan features vaulted ceilings and an open-concept kitchen that flows seamlessly into the family room, creating the perfect space for everyday living and entertaining. The beautifully remodeled kitchen showcases modern dark mahogany shaker cabinetry, granite countertops, a center island, stainless steel appliances, and abundant cabinet space. The oversized primary suite provides a relaxing retreat with a large walk-in closet and an ensuite bathroom featuring dual sinks, a soaking tub, and a separate walk-in shower. Three additional bedrooms offer flexibility for family, guests, or a home office. Tile flooring throughout the main traffic areas, new carpet, fresh interior paint, a new water heater, north/south exposure, and lush, mature landscaping in both the front and backyard add to this home's appeal. Ideally located within walking distance of Intel, Desert Breeze Park, and the neighborhood elementary school, with convenient access to shopping, dining, entertainment, major freeways, and everything that makes Chandler one of the Valley's most sought-after communities.
Pending
$535,000
5070 W IVANHOE Street, Chandler, AZ 85226
4beds
1,848sqft
:
Get pre-qualified$3,249/mo
Single Family Residence
Built in 1994
6,329 Square Feet Lot
$-- Zestimate®
$290/sqft
$62/mo HOA
What's special
Beautifully remodeled kitchenOversized primary suiteFresh interior paintNew carpetCenter islandSingle-level homeAbundant cabinet space
- 6 days |
- 1,033 |
- 83 |
Likely to sell faster than
Zillow last checked:
Listing updated:
Listed by:
Rebekah Liperote 480-695-1734,
Redfin Corporation
Source: ARMLS,MLS#: 7053392
Facts & features
Interior
Bedrooms & bathrooms
- Bedrooms: 4
- Bathrooms: 2
- Full bathrooms: 2
Heating
- Natural Gas
Cooling
- Central Air, Ceiling Fan(s), Programmable Thmstat
Appliances
- Included: Dryer, Washer, Refrigerator, Built-in Microwave, Dishwasher, Disposal, Gas Range, Gas Oven
- Laundry: Inside
Features
- Granite Counters, Double Vanity, Master Downstairs, Eat-in Kitchen, Breakfast Bar, No Interior Steps, Vaulted Ceiling(s), Kitchen Island, Full Bth Master Bdrm, Separate Shwr & Tub
- Flooring: Carpet, Tile
- Windows: Low Emissivity Windows, Double Pane Windows
- Has basement: No
- Has fireplace: No
Interior area
- Total structure area: 1,848
- Total interior livable area: 1,848 sqft
Property
Parking
- Total spaces: 4
- Parking features: Garage Door Opener, Direct Access
- Garage spaces: 2
- Uncovered spaces: 2
Features
- Stories: 1
- Patio & porch: Covered
- Spa features: None
- Fencing: Block
Lot
- Size: 6,329 Square Feet
- Features: Desert Front, Gravel/Stone Front, Grass Back, Auto Timer H2O Front, Auto Timer H2O Back
Details
- Parcel number: 30803799
Construction
Type & style
- Home type: SingleFamily
- Property subtype: Single Family Residence
Materials
- Stucco, Wood Frame, Painted
- Roof: Tile
Condition
- Year built: 1994
Details
- Builder name: Diamond Key Homes
Utilities & green energy
- Sewer: Public Sewer
- Water: City Water
Community & HOA
Community
- Subdivision: HARMON RANCH LOT 1-243 TR A-K
HOA
- Has HOA: Yes
- Services included: Maintenance Grounds
- HOA fee: $62 monthly
- HOA name: Harmon Ranch
- HOA phone: 480-682-4201
Location
- Region: Chandler
Financial & listing details
- Price per square foot: $290/sqft
- Tax assessed value: $410,000
- Annual tax amount: $2,531
- Date on market: 7/23/2026
- Cumulative days on market: 6 days
- Listing terms: Cash,Conventional,FHA,VA Loan
- Ownership: Fee Simple
Estimated market value
Not available
Estimated sales range
Not available
Not available
Price history
| Date | Event | Price |
|---|---|---|
| 7/27/2026 | Pending sale | $535,000$290/sqft |
Source:  ARMLS #7053392 Report a problem ARMLS #7053392 Report a problem | ||
| 7/23/2026 | Listed for sale | $535,000+121.1%$290/sqft |
Source: ARMLS #7053392 Report a problem | ||
| 5/21/2021 | Listing removed | -- |
Source: Zillow Rental Manager Report a problem | ||
| 5/18/2021 | Listed for rent | $2,500+28.2%$1/sqft |
Source: Zillow Rental Manager Report a problem | ||
| 3/24/2021 | Listing removed | -- |
Source: Owner Report a problem | ||
| 5/30/2017 | Listing removed | $1,950$1/sqft |
Source: Owner Report a problem | ||
| 5/19/2017 | Price change | $1,950-11.4%$1/sqft |
Source: Owner Report a problem | ||
| 5/5/2017 | Price change | $2,200+25.7%$1/sqft |
Source: Owner Report a problem | ||
| 5/2/2017 | Listed for rent | $1,750$1/sqft |
Source: Owner Report a problem | ||
| 9/9/2014 | Listing removed | $1,750$1/sqft |
Source: Owner Report a problem | ||
| 9/4/2014 | Listed for rent | $1,750$1/sqft |
Source: Owner Report a problem | ||
| 9/16/2013 | Listing removed | $1,750$1/sqft |
Source: Owner Report a problem | ||
| 9/10/2013 | Listed for rent | $1,750$1/sqft |
Source: Owner Report a problem | ||
| 8/5/2013 | Sold | $242,000+10%$131/sqft |
Source: ARMLS #4926764 Report a problem | ||
| 6/25/2013 | Listed for sale | $220,000$119/sqft |
Source: EXIT Realty Sun Living #4926764 Report a problem | ||
| 5/13/2013 | Listing removed | $220,000$119/sqft |
Source: RE/MAX-Preferred Choice #4926764 Report a problem | ||
| 4/27/2013 | Listed for sale | $220,000-1.8%$119/sqft |
Source: EXIT Realty Sun Living #4926764 Report a problem | ||
| 3/15/2013 | Sold | $224,000-4.7%$121/sqft |
Source: Public Record Report a problem | ||
| 11/19/2010 | Listing removed | $235,000$127/sqft |
Source: Key Results Realty LLC #4349647 Report a problem | ||
| 4/28/2010 | Price change | $235,000-7.8%$127/sqft |
Source: Key Results Realty LLC #4349647 Report a problem | ||
| 3/13/2010 | Listed for sale | $255,000+75.9%$138/sqft |
Source: Key Results Realty LLC #4349647 Report a problem | ||
| 8/5/1997 | Sold | $145,000+16%$78/sqft |
Source: Public Record Report a problem | ||
| 9/23/1994 | Sold | $125,019+390.3%$68/sqft |
Source: Public Record Report a problem | ||
| 5/20/1994 | Sold | $25,500$14/sqft |
Source: Public Record Report a problem | ||
Public tax history
| Year | Property taxes | Tax assessment |
|---|---|---|
| 2025 | $2,518 +2.6% | $41,000 -7.7% |
| 2024 | $2,454 +1.8% | $44,420 +84.4% |
| 2023 | $2,411 +3.9% | $24,095 -18.8% |
| 2022 | $2,320 -1.1% | $29,670 +7.2% |
| 2021 | $2,346 +2.8% | $27,670 +3.8% |
| 2020 | $2,282 +3% | $26,660 +5.3% |
| 2019 | $2,214 | $25,310 +4.8% |
| 2018 | $2,214 +4.5% | $24,160 +3.8% |
| 2017 | $2,119 +7% | $23,280 +4.1% |
| 2016 | $1,980 +2.7% | $22,370 +13.6% |
| 2015 | $1,928 | $19,700 +20.8% |
| 2014 | -- | $16,310 +15.5% |
| 2013 | -- | $14,120 -4.9% |
| 2012 | -- | $14,850 -15.9% |
| 2011 | -- | $17,660 -14.7% |
| 2010 | -- | $20,700 -18% |
| 2009 | -- | $25,230 -9.6% |
| 2008 | -- | $27,900 +12.5% |
| 2007 | -- | $24,800 +50.3% |
| 2006 | -- | $16,500 |
| 2005 | -- | $16,500 +7.5% |
| 2004 | -- | $15,350 |
| 2003 | -- | $15,350 +18.5% |
| 2002 | -- | $12,950 |
Find assessor info on the county website
Monthly payment
Est. payment
Payment breakdown
Explore the cost of this home by adjusting the details. Changes won't be saved.Climate risks
Neighborhood: Harmon Ranch
Nearby schools
GreatSchools rating
- 8/10Kyrene De La Mirada SchoolGrades: PK-5Distance: 0.5 mi
- 6/10Kyrene Del Pueblo Middle SchoolGrades: 4-8Distance: 1.4 mi
- 8/10Corona Del Sol High SchoolGrades: 9-12Distance: 0.7 mi
Schools provided by the listing agent
- Elementary: Kyrene de la Mirada School
- Middle: Kyrene del Pueblo Middle School
- High: Corona Del Sol High School
- District: Kyrene Elementary District
Source: ARMLS. This data may not be complete. We recommend contacting the local school district to confirm school assignments for this home.
- $518,100-- bd2 ba1.8k sqft5080 W Ivanhoe St, Chandler, AZ 85226Off Market
- $501,300-- bd2 ba1.8k sqft5060 W Ivanhoe St, Chandler, AZ 85226Off Market
- $506,9003 bd2 ba1.8k sqft5090 W Ivanhoe St, Chandler, AZ 85226Off Market

- $657,8004 bd3 ba2.7k sqft5050 W Ivanhoe St, Chandler, AZ 85226Off Market
- $546,600-- bd3 ba2.1k sqft5100 W Ivanhoe St, Chandler, AZ 85226Off Market
- $749,9994 bd3 ba2.3k sqft5040 W Ivanhoe St, Chandler, AZ 85226For Sale
- $574,8004 bd2 ba1.8k sqft5071 W Ivanhoe St, Chandler, AZ 85226Off Market
- $576,8004 bd2 ba2.1k sqft5081 W Ivanhoe St, Chandler, AZ 85226Off Market
A local agent can set up tours, give advice and negotiate with sellers.
Similar homes
- $529,9993 bd2 ba1.6k sqft5463 W Geronimo Street, Chandler, AZ 85226For Sale
 MLS ID #7025039, Jacquelina L Brantley, Fort Lowell Realty & Property Management. ARMLS
 - $599,0004 bd3 ba2k sqft4883 W MORELOS Street, Chandler, AZ 85226For Sale
 MLS ID #7051574, Jason Ng, Keller Williams Arizona Realty. ARMLS
 - $525,0003 bd2 ba1.5k sqft1848 E SARATOGA Street, Gilbert, AZ 85296For Sale
 MLS ID #7057526, Dillon A Martin, My Home Group Real Estate. ARMLS
 - $449,9003 bd3 ba1.6k sqft1587 W MARLIN Drive, Chandler, AZ 85286For Sale
 MLS ID #7058224, Chastine Covey, Sisters Realty LLC. ARMLS
 - $500,0003 bd2 ba1.8k sqft4533 E GLENEAGLE Drive, Chandler, AZ 85249For SaleMLS ID #7057570, Daniel Brown, My Home Group Real Estate. ARMLS
- $640,0004 bd2 ba2.4k sqft333 W DUBLIN Street, Gilbert, AZ 85233For SaleMLS ID #7057269, Bart Haiduk, Haiduk Realty Experience. ARMLS
- $575,0004 bd2 ba2k sqft4081 S Pinnacle Place, Chandler, AZ 85249For SaleMLS ID #7046761, Aaron Couch, CPMS, Inc.. ARMLS
- $475,0003 bd2 ba1.4k sqft2088 E FLINT Street, Chandler, AZ 85225For SaleMLS ID #7038399, Kort M Linden, HomeSmart. ARMLS
- $525,0003 bd2 ba1.5k sqft691 E EAGLE Lane, Gilbert, AZ 85296For SaleMLS ID #7029820, Richard Harless, AZ Flat Fee. ARMLS
- $625,0003 bd3 ba2.6k sqft23602 S ROSECREST Drive, Sun Lakes, AZ 85248For SaleMLS ID #7050628, Suzy Steinmann, Realty ONE Group. ARMLS
- $539,9003 bd3 ba1.8k sqft3800 S CANTABRIA Circle #1048, Chandler, AZ 85248For SaleMLS ID #7027760, Michael D Smith, Barrett Real Estate. ARMLS
- $549,0004 bd3 ba2.7k sqft3246 E CARLA VISTA Drive, Gilbert, AZ 85295For SaleMLS ID #7046378, Jean Grimes, Russ Lyon Sotheby's International Realty. ARMLS
- $464,9953 bd2 ba1.2k sqft1315 W KINGBIRD Drive, Chandler, AZ 85286For SaleMLS ID #7043260, Matthew Vredevoogd, Arizona Advantage Properties. ARMLS
- $505,0003 bd2 ba1.6k sqft1333 W MARLIN Drive, Chandler, AZ 85286For SaleMLS ID #7013124, Mona Lisa Ballesteros, Keller Williams Integrity First Realty. ARMLS
- $510,0003 bd2 ba1.6k sqft741 E RANCH Road, Gilbert, AZ 85296For SaleMLS ID #7013595, Amy Drudge, HomeSmart. ARMLS
- $570,0003 bd3 ba2.2k sqft10821 E SILVERTREE Drive, Sun Lakes, AZ 85248For SaleMLS ID #7004930, Francine Nolan, Cactus Mountain Properties, LLC. ARMLS
- $499,9004 bd2 ba2k sqft4040 E Sidewinder Ct, Gilbert, AZ 85297For Sale
 MLS ID #22614445, Susanne Patterson, Long Realty Uptown. MLS of Southern Arizona
 - $510,0004 bd2 ba1.7k sqft4207 E SANDY Way, Gilbert, AZ 85297For SaleMLS ID #7049661, Jeremy Fierstein, Libertas Real Estate. ARMLS
- $639,9005 bd3 ba2.4k sqft4031 E CATHEDRAL ROCK Drive, Phoenix, AZ 85044For SaleMLS ID #7032694, William Clark Hoppel, eXp Realty. ARMLS
- $450,0003 bd2 ba1.4k sqft2463 E LONGHORN Place, Chandler, AZ 85286For SaleMLS ID #7048309, Frederick S Ritter, Keller Williams Integrity First Realty. ARMLS
