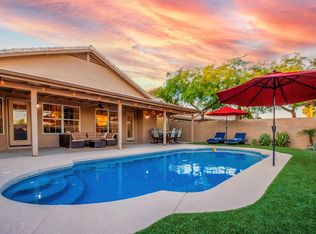
Location + rare 5 bedrooms + downstairs primary bedroom + 3 car garage + resort style backyard!! Pride of ownership is evident throughout the home which also includes newer roof (2018), newer HVAC systems (2018), updated pool (2020), new turf (2026), new carpet (2026), & new exterior & perimeter wall paint (2026). Located within the coveted MPR HOA, you get access to all 3 parks. The closest park being a 10 min walk or 3 min bike ride that offers pool, hot tub, cabanas, sport courts, playground, volleyball & basketball court, & a large grassy area. Even more, being located near the wash walking path means a 7 min walk to Esperanza Elementary & a 5 min bike ride to Sun Ray Park. This is a home that has been lovingly cared for with all major items taken care of for years to come & ready for the next owner to be proud to own.
For sale
$639,900
4031 E CATHEDRAL ROCK Drive, Phoenix, AZ 85044
5beds
2,450sqft
:
Get pre-qualified$3,889/mo
Single Family Residence
Built in 1993
6,059 Square Feet Lot
$-- Zestimate®
$261/sqft
$37/mo HOA
What's special
Downstairs primary bedroomResort style backyard
- 67 days |
- 1,205 |
- 93 |
Zillow last checked:
Listing updated:
Listed by:
William Clark Hoppel 480-678-9028,
eXp Realty
Source: ARMLS,MLS#: 7032694
Facts & features
Interior
Bedrooms & bathrooms
- Bedrooms: 5
- Bathrooms: 3
- Full bathrooms: 2
- 1/2 bathrooms: 1
Heating
- Heat Pump, Electric
Cooling
- Central Air, Ceiling Fan(s), Programmable Thmstat
Appliances
- Included: Refrigerator, Built-in Microwave, Dishwasher, Disposal, Electric Range, Electric Oven, Electric Cooktop
- Laundry: Inside
Features
- Pantry, Non-laminate Counter, High Speed Internet, Granite Counters, Double Vanity, Master Downstairs, Eat-in Kitchen, Breakfast Bar, No Interior Steps, Vaulted Ceiling(s), Full Bth Master Bdrm, Separate Shwr & Tub
- Flooring: Carpet, Stone, Tile
- Windows: Screens, Double Pane Windows
- Has basement: No
- Has fireplace: No
Interior area
- Total structure area: 2,450
- Total interior livable area: 2,450 sqft
Property
Parking
- Total spaces: 6
- Parking features: Attached, Garage Door Opener, Direct Access, Attch'd Gar Cabinets
- Attached garage spaces: 3
- Uncovered spaces: 3
Features
- Stories: 2
- Patio & porch: Covered, Patio
- Exterior features: Built-in Barbecue
- Has private pool: Yes
- Pool features: Variable Speed Pump, Outdoor Pool
- Spa features: None
- Fencing: Back Yard,Block
- Waterfront features: Wash
Lot
- Size: 6,059 Square Feet
- Features: North/South Exposure, Sprinklers In Front, Gravel/Stone Front, Gravel/Stone Back, Synthetic Grass Frnt, Synthetic Grass Back, Auto Timer H2O Front
Details
- Parcel number: 30183851
Construction
Type & style
- Home type: SingleFamily
- Architectural style: Contemporary
- Property subtype: Single Family Residence
Materials
- Stucco, Wood Frame, Painted
- Foundation: Slab
- Roof: Tile
Condition
- Year built: 1993
Details
- Builder name: BPC Inc
Utilities & green energy
- Sewer: Public Sewer
- Water: City Water
Community & HOA
Community
- Features: Pool, Pickleball, Community Spa, Tennis Court(s), Playground, Biking/Walking Path
- Subdivision: MOUNTAIN PARK RANCH UNIT 8B
HOA
- Has HOA: Yes
- Services included: Maintenance Grounds
- HOA fee: $37 monthly
- HOA name: Mountain Park Ranch
- HOA phone: 480-704-5000
Location
- Region: Phoenix
Financial & listing details
- Price per square foot: $261/sqft
- Tax assessed value: $510,500
- Annual tax amount: $3,145
- Date on market: 5/28/2026
- Cumulative days on market: 67 days
- Listing terms: Cash,Conventional,1031 Exchange,FHA,VA Loan
- Ownership: Fee Simple
- Road surface type: Asphalt
Estimated market value
Not available
Estimated sales range
Not available
Not available
Price history
| Date | Event | Price |
|---|---|---|
| 5/28/2026 | Listed for sale | $639,900-4.1%$261/sqft |
Source:  ARMLS #7032694 Report a problem ARMLS #7032694 Report a problem | ||
| 4/22/2025 | Listing removed | $667,000$272/sqft |
Source: ARMLS #6476957 Report a problem | ||
| 12/13/2023 | Listing removed | -- |
Source: ARMLS #6476957 Report a problem | ||
| 12/13/2022 | Listing removed | $667,000$272/sqft |
Source: ARMLS #6476957 Report a problem | ||
| 10/28/2022 | Price change | $667,000-1.5%$272/sqft |
Source: ARMLS #6476957 Report a problem | ||
| 10/13/2022 | Listed for sale | $677,000+108.3%$276/sqft |
Source: ARMLS #6476957 Report a problem | ||
| 10/30/2012 | Sold | $325,000-1.5%$133/sqft |
Source: ARMLS #4811492 Report a problem | ||
| 9/12/2012 | Price change | $330,000-8.3%$135/sqft |
Source: Keller Williams Realty Sonoran Living #4811492 Report a problem | ||
| 8/31/2012 | Listed for sale | $359,900+56.5%$147/sqft |
Source: Keller Williams Realty Sonoran Living #4811492 Report a problem | ||
| 4/3/2002 | Sold | $230,000+10%$94/sqft |
Source: ARMLS #1720131 Report a problem | ||
| 3/17/1998 | Sold | $209,000$85/sqft |
Source: Public Record Report a problem | ||
Public tax history
| Year | Property taxes | Tax assessment |
|---|---|---|
| 2025 | $3,128 +2.8% | $51,050 -4.2% |
| 2024 | $3,042 +2.2% | $53,270 +67.4% |
| 2023 | $2,978 +4.5% | $31,825 -7.7% |
| 2022 | $2,851 -1.7% | $34,470 +6.2% |
| 2021 | $2,900 +3.3% | $32,460 +7.7% |
| 2020 | $2,807 +3.5% | $30,130 +5.1% |
| 2019 | $2,711 | $28,660 +5.1% |
| 2018 | $2,711 +4.8% | $27,270 +0.7% |
| 2017 | $2,588 +10.2% | $27,080 +0% |
| 2016 | $2,348 +2.5% | $27,070 +6.3% |
| 2015 | $2,291 | $25,460 +19% |
| 2014 | -- | $21,400 +14.7% |
| 2013 | -- | $18,650 -4.7% |
| 2012 | -- | $19,570 -11% |
| 2011 | -- | $21,980 -12.1% |
| 2010 | -- | $25,000 -17% |
| 2009 | -- | $30,120 -4.2% |
| 2008 | -- | $31,450 -4.3% |
| 2007 | -- | $32,850 +57.2% |
| 2006 | -- | $20,900 |
| 2005 | -- | $20,900 +8% |
| 2004 | -- | $19,350 |
| 2003 | -- | $19,350 +12.8% |
| 2002 | -- | $17,150 |
Find assessor info on the county website
Monthly payment
Est. payment
Payment breakdown
Explore the cost of this home by adjusting the details. Changes won't be saved.Climate risks
Neighborhood: Ahwatukee Foothills
Nearby schools
GreatSchools rating
- 8/10Kyrene De La Esperanza SchoolGrades: PK-5Distance: 0.3 mi
- 4/10Kyrene Centennial Middle SchoolGrades: 4-8Distance: 1.1 mi
- 5/10Mountain Pointe High SchoolGrades: 9-12Distance: 1.2 mi
Schools provided by the listing agent
- Elementary: Kyrene de la Esperanza School
- Middle: Kyrene Centennial Middle School
- High: Mountain Pointe High School
- District: Kyrene Elementary District
Source: ARMLS. This data may not be complete. We recommend contacting the local school district to confirm school assignments for this home.
- $585,0003 bd2 ba1.9k sqft4027 E Cathedral Rock Dr, Phoenix, AZ 85044Off Market
- $537,000-- bd3 ba1.8k sqft4035 E Cathedral Rock Dr, Phoenix, AZ 85044Off Market
- $537,5003 bd2 ba1.6k sqft15230 S 41st St, Phoenix, AZ 85044Off Market
- $540,700-- bd3 ba2.2k sqft15234 S 41st St, Phoenix, AZ 85044Off Market
- $521,1003 bd2 ba1.8k sqft4028 E Cathedral Rock Dr, Phoenix, AZ 85044Off Market
- $544,2004 bd2 ba2.2k sqft4032 E Cathedral Rock Dr, Phoenix, AZ 85044Off Market
- $515,900-- bd2 ba1.6k sqft4103 E Cathedral Rock Dr, Phoenix, AZ 85044Off Market
- $488,3003 bd2 ba1.6k sqft4036 E Cathedral Rock Dr, Phoenix, AZ 85044Off Market
A local agent can set up tours, give advice and negotiate with sellers.
Similar homes
- $635,0004 bd4 ba2.5k sqft1432 W PARK Avenue, Chandler, AZ 85224For Sale
 MLS ID #7051058, Tucker Swann, eXp Realty. ARMLS
 - $779,0005 bd3 ba3k sqft5131 W LAREDO Court, Chandler, AZ 85226For Sale
 MLS ID #7028630, Daniel Boyd, R.S.V.P. Realty. ARMLS
 - $675,0005 bd3 ba2.5k sqft704 E WINDSOR Drive, Gilbert, AZ 85296For Sale
 MLS ID #7052599, DeAndre K. Harvey, Orchard Brokerage. ARMLS
 - $399,0002 bd2 ba1.3k sqft13044 S 46TH Place, Phoenix, AZ 85044For Sale
 MLS ID #7024227, Brian Penland, Nexthome Legacy. ARMLS
 - $669,9004 bd3 ba2.3k sqft1201 E SEAHORSE Lane, Gilbert, AZ 85234For SaleMLS ID #7057511, Joey Gutierrez Rodriguez, Barrett Real Estate. ARMLS
- $685,0005 bd3 ba2.6k sqft4970 S SANDSTONE Street, Gilbert, AZ 85298For SaleMLS ID #7058511, Georgi Stratton, Realty ONE Group. ARMLS
- $625,0003 bd2 ba2k sqft3632 E SAN CARLOS Place, Chandler, AZ 85249For SaleMLS ID #7060294, Thomas L Wiederstein, Redfin Corporation. ARMLS
- $645,9904 bd2 ba2.2k sqft2021 E INDIGO Drive, Chandler, AZ 85286For SaleMLS ID #7041191, Hala Shams, West USA Realty. ARMLS
- $621,0003 bd2 ba2k sqft2660 E BLUE SPRUCE Lane, Gilbert, AZ 85298For SaleMLS ID #7060620, Krista M. Bilsten, Berkshire Hathaway HomeServices Arizona Properties. ARMLS
- $675,0004 bd2 ba2.4k sqft1042 E LYNX Way, Chandler, AZ 85249For SaleMLS ID #7044409, George Laughton, EveryPlace. ARMLS
- $650,0004 bd4 ba2.9k sqft3080 E POWELL Way, Gilbert, AZ 85298For SaleMLS ID #7056683, Tara Jones, Opendoor Brokerage, LLC. ARMLS
- $700,0004 bd3 ba2.7k sqft91 W ROADRUNNER Drive, Chandler, AZ 85286For SaleMLS ID #7037875, Kiran Vedantam, Kosh Realty. ARMLS
- $635,0005 bd3 ba3k sqft952 E BLUE SPRUCE Lane, Gilbert, AZ 85298For SaleMLS ID #7012372, Nicole Aldaz, Real Broker. ARMLS
- $675,0004 bd3 ba2.9k sqft3334 E GRAND CANYON Drive, Chandler, AZ 85249For SaleMLS ID #7001217, Rebecca Lobb, My Home Group Real Estate. ARMLS
- $575,0003 bd2 ba1.7k sqft1973 E DANA Way, Chandler, AZ 85225For SaleMLS ID #7061429, Lindsay Mazzola, eXp Realty. ARMLS
- $670,0004 bd3 ba2.4k sqft3514 E SAN CARLOS Place, Chandler, AZ 85249For SaleMLS ID #7047182, Marci Burgoyne, Crown Key Real Estate. ARMLS
- $599,0005 bd2 ba2.2k sqft3474 E COCONINO Way, Gilbert, AZ 85298For SaleMLS ID #7048884, Brooke Charmaine Carlton, Renters Warehouse Arizona, LLC. ARMLS
- $599,9004 bd3 ba2.9k sqft4415 E RUNAWAY BAY Drive, Chandler, AZ 85249For SaleMLS ID #7029148, Matthew Vredevoogd, Arizona Advantage Properties. ARMLS
- $740,0003 bd3 ba2.9k sqft3225 E CARDINAL Court, Chandler, AZ 85286For SaleMLS ID #7054579, Andrew McCargar, Done Deal. ARMLS
- $660,0005 bd3 ba3.4k sqft3080 E ANDRE Avenue, Gilbert, AZ 85298For SaleMLS ID #7026411, Hope A. Salas, Keller Williams Integrity First Realty. ARMLS
