Welcome to this beautifully maintained home in the desirable Old Stone Ranch community of South Chandler. Offering 3 bedrooms, a versatile den/flex space, and an open-concept floor plan, this home is designed for both comfortable living and effortless entertaining. The spacious kitchen features granite countertops, stainless steel appliances, a gas range, abundant cabinetry, and a large island overlooking the inviting great room. The dining space near the front of the home has sliding doors to the private courtyard providing indoor/outdoor entertaining options. The primary suite offers a spa-like bath and generous walk-in closet, while the flexible den is ideal for a home office, playroom, or fitness space. Step outside to a professionally landscaped backyard with a covered patio, creating the perfect place to relax or entertain. Additional highlights include an epoxy-coated garage floor, water softener, reverse osmosis system, and surround sound wiring. Located in the sought-after Old Stone Ranch community, residents enjoy scenic lakes, walking paths, parks, and convenient access to top-rated schools, shopping, dining, and major freeways. This is South Chandler living at its finest.
For sale
$625,000
3632 E SAN CARLOS Place, Chandler, AZ 85249
3beds
2,096sqft
:
Get pre-qualified$3,913/mo
Single Family Residence
Built in 2009
7,500 Square Feet Lot
$-- Zestimate®
$298/sqft
$150/mo HOA
What's special
Covered patioEpoxy-coated garage floorOpen-concept floor planSpacious kitchenSurround sound wiringPrivate courtyardAbundant cabinetry
- 4 days |
- 375 |
- 13 |
Likely to sell faster than
Zillow last checked:
Listing updated:
Listed by:
Thomas L Wiederstein 480-881-0003,
Redfin Corporation
Source: ARMLS,MLS#: 7060294
Facts & features
Interior
Bedrooms & bathrooms
- Bedrooms: 3
- Bathrooms: 2
- Full bathrooms: 2
Heating
- Natural Gas
Cooling
- Central Air
Appliances
- Included: Dryer, Washer, Refrigerator, Built-in Microwave, Dishwasher, Disposal, Gas Range, Gas Oven
- Laundry: Inside
Features
- Granite Counters, Double Vanity, Eat-in Kitchen, Breakfast Bar, 9+ Flat Ceilings, No Interior Steps, Kitchen Island, Pantry, Full Bth Master Bdrm, Separate Shwr & Tub
- Flooring: Carpet, Tile
- Has basement: No
- Has fireplace: No
Interior area
- Total structure area: 2,096
- Total interior livable area: 2,096 sqft
Property
Parking
- Total spaces: 4
- Parking features: Garage Door Opener, Direct Access
- Garage spaces: 2
- Uncovered spaces: 2
Features
- Stories: 1
- Patio & porch: Covered
- Spa features: None
- Fencing: Back Yard,Block
Lot
- Size: 7,500 Square Feet
- Features: North/South Exposure, Gravel/Stone Front, Gravel/Stone Back
Details
- Parcel number: 30475175
Construction
Type & style
- Home type: SingleFamily
- Property subtype: Single Family Residence
Materials
- Stucco, Wood Frame, Painted
- Roof: Tile
Condition
- Year built: 2009
Details
- Builder name: Shea Homes
Utilities & green energy
- Sewer: Public Sewer
- Water: City Water
Community & HOA
Community
- Features: Biking/Walking Path
- Subdivision: OLD STONE RANCH PHASE 3
HOA
- Has HOA: Yes
- Services included: Maintenance Grounds
- HOA fee: $450 quarterly
- HOA name: Old Stone Ranch
- HOA phone: 480-573-8999
Location
- Region: Chandler
Financial & listing details
- Price per square foot: $298/sqft
- Tax assessed value: $492,000
- Annual tax amount: $2,341
- Date on market: 7/30/2026
- Listing terms: Cash,Conventional,FHA,VA Loan
- Ownership: Fee Simple
Estimated market value
Not available
Estimated sales range
Not available
Not available
Price history
| Date | Event | Price |
|---|---|---|
| 7/30/2026 | Listed for sale | $625,000+15.7%$298/sqft |
Source:  ARMLS #7060294 Report a problem ARMLS #7060294 Report a problem | ||
| 7/11/2024 | Sold | $540,000+61.2%$258/sqft |
Source: Public Record Report a problem | ||
| 9/29/2016 | Sold | $335,000-0.9%$160/sqft |
Source: ARMLS #5478627 Report a problem | ||
| 8/27/2016 | Price change | $337,900-2%$161/sqft |
Source: ProSmart Realty #5478627 Report a problem | ||
| 8/18/2016 | Price change | $344,900-1.5%$165/sqft |
Source: ProSmart Realty #5478627 Report a problem | ||
| 8/16/2016 | Price change | $350,000+0%$167/sqft |
Source: ProSmart Realty #5478627 Report a problem | ||
| 8/3/2016 | Listed for sale | $349,900+41.2%$167/sqft |
Source: ProSmart Realty #5478627 Report a problem | ||
| 9/30/2009 | Sold | $247,854$118/sqft |
Source: Public Record Report a problem | ||
Public tax history
| Year | Property taxes | Tax assessment |
|---|---|---|
| 2025 | $2,292 +1.4% | $49,200 -8% |
| 2024 | $2,261 -15% | $53,500 +65.9% |
| 2023 | $2,659 +1.7% | $32,252 -5.2% |
| 2022 | $2,615 -3.9% | $34,020 +4.9% |
| 2021 | $2,721 +3.9% | $32,430 +5.6% |
| 2020 | $2,618 +3.3% | $30,710 +10.3% |
| 2019 | $2,533 | $27,850 +4.1% |
| 2018 | $2,533 +7.2% | $26,750 +1.4% |
| 2017 | $2,363 -9.5% | $26,370 +2.3% |
| 2016 | $2,612 -0.9% | $25,770 +7.4% |
| 2015 | $2,635 | $24,000 +10.4% |
| 2014 | -- | $21,730 +15% |
| 2013 | -- | $18,900 +6.3% |
| 2012 | -- | $17,780 -5% |
| 2011 | -- | $18,720 +283% |
| 2009 | -- | $4,888 |
Find assessor info on the county website
Monthly payment
Est. payment
Payment breakdown
Explore the cost of this home by adjusting the details. Changes won't be saved.Climate risks
Neighborhood: 85249
Nearby schools
GreatSchools rating
- 8/10Audrey & Robert Ryan Elementary SchoolGrades: PK-6Distance: 0.2 mi
- 10/10Arizona College Prep Erie CampusGrades: 7-12Distance: 0.7 mi
- 8/10Willie & Coy Payne Jr. High SchoolGrades: 7-8Distance: 3.9 mi
Schools provided by the listing agent
- Elementary: Audrey & Robert Ryan Elementary
- Middle: Willie & Coy Payne Jr. High
- High: Arizona College Prep High School
- District: Chandler Unified District #80
Source: ARMLS. This data may not be complete. We recommend contacting the local school district to confirm school assignments for this home.
- $593,700-- bd3 ba2k sqft3642 E San Carlos Pl, Chandler, AZ 85249Off Market
- $800,0005 bd3 ba3.3k sqft3622 E San Carlos Pl, Chandler, AZ 85249Sold
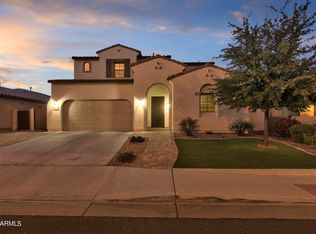
- $568,1004 bd2 ba2k sqft3612 E San Carlos Pl, Chandler, AZ 85249Off Market
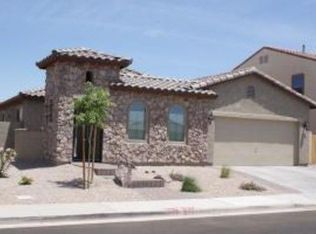
- $546,0003 bd2 ba1.7k sqft3631 E Powell Pl, Chandler, AZ 85249Off Market
- $694,800-- bd3 ba2.2k sqft3641 E Powell Pl, Chandler, AZ 85249Off Market
- $663,6005 bd4 ba2.9k sqft3621 E Powell Pl, Chandler, AZ 85249Off Market
- $524,2003 bd2 ba1.7k sqft3633 E San Carlos Pl, Chandler, AZ 85249Off Market
- $676,2004 bd3 ba2.3k sqft3611 E Powell Pl, Chandler, AZ 85249Off Market
A local agent can set up tours, give advice and negotiate with sellers.
Similar homes
- $625,0004 bd3 ba2.6k sqft3353 E CANYON Way, Chandler, AZ 85249For Sale
 MLS ID #7061242, Kristen M Amen, Real Broker. ARMLS
 - $625,0003 bd2 ba2.2k sqft2526 E TONTO Drive, Gilbert, AZ 85298For Sale
 MLS ID #7060378, Justin Cook, RE/MAX Fine Properties. ARMLS
 - $621,0003 bd2 ba2k sqft2660 E BLUE SPRUCE Lane, Gilbert, AZ 85298For Sale
 MLS ID #7060620, Krista M. Bilsten, Berkshire Hathaway HomeServices Arizona Properties. ARMLS
 - $675,0004 bd3 ba2.9k sqft3334 E GRAND CANYON Drive, Chandler, AZ 85249For Sale
 MLS ID #7001217, Rebecca Lobb, My Home Group Real Estate. ARMLS
 - $575,0003 bd2 ba1.7k sqft1973 E DANA Way, Chandler, AZ 85225For SaleMLS ID #7061429, Lindsay Mazzola, eXp Realty. ARMLS
- $500,0003 bd2 ba1.8k sqft4533 E GLENEAGLE Drive, Chandler, AZ 85249For SaleMLS ID #7057570, Daniel Brown, My Home Group Real Estate. ARMLS
- $785,0003 bd3 ba2.5k sqft3920 E HORSESHOE Place, Chandler, AZ 85249For SaleMLS ID #7031485, Jasmine Trickel, Venture Real Estate & Consulting. ARMLS
- $558,0004 bd2 ba1.8k sqft3040 E Colonial Place, Chandler, AZ 85249For SaleMLS ID #7025631, Rosie Fryrear, Good Oak Real Estate. ARMLS
- $524,9994 bd2 ba2.2k sqft6668 S Garnet Way, Chandler, AZ 85249For SaleMLS ID #7026681, Long Le, Real Broker. ARMLS
- $645,9904 bd2 ba2.2k sqft2021 E INDIGO Drive, Chandler, AZ 85286For SaleMLS ID #7041191, Hala Shams, West USA Realty. ARMLS
- $799,9004 bd4 ba2.7k sqft2168 E MEAD Place, Chandler, AZ 85249For SaleMLS ID #7049280, Celeste LaRocque-Wolfe, Realty ONE Group. ARMLS
- $624,9003 bd2 ba1.9k sqft2914 E Coconino Drive, Gilbert, AZ 85298For SaleMLS ID #7019939, Kristi Reckard, Realty ONE Group. ARMLS
- $650,0004 bd4 ba2.9k sqft3080 E POWELL Way, Gilbert, AZ 85298For SaleMLS ID #7056683, Tara Jones, Opendoor Brokerage, LLC. ARMLS
- $685,0005 bd3 ba2.6k sqft4970 S SANDSTONE Street, Gilbert, AZ 85298For SaleMLS ID #7058511, Georgi Stratton, Realty ONE Group. ARMLS
- $760,0003 bd2 ba2.6k sqft627 E La Costa Drive, Chandler, AZ 85249For SaleMLS ID #7038338, Christina M Bennett, Carlson Real Estate Specialists. ARMLS
- $499,0003 bd2 ba1.6k sqft2073 E HAWKEN Way, Chandler, AZ 85286For SaleMLS ID #7057470, Thomas M Speaks, West USA Realty. ARMLS
- $699,9005 bd3 ba2.7k sqft257 E KAIBAB Drive, Chandler, AZ 85249For SaleMLS ID #7043573, Jason Ng, Keller Williams Arizona Realty. ARMLS
- $635,0005 bd3 ba3k sqft952 E BLUE SPRUCE Lane, Gilbert, AZ 85298For SaleMLS ID #7012372, Nicole Aldaz, Real Broker. ARMLS
- $599,0005 bd2 ba2.2k sqft3474 E COCONINO Way, Gilbert, AZ 85298For SaleMLS ID #7048884, Brooke Charmaine Carlton, Renters Warehouse Arizona, LLC. ARMLS
- $588,5003 bd3 ba2.3k sqft2564 E ORLEANS Drive, Gilbert, AZ 85298For SaleMLS ID #7018917, Maggie Larsen, Presidential Realty, LLC. ARMLS
