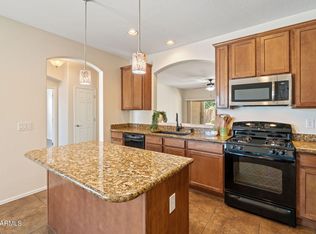
Look no further--your dream home is here! This stunning single-story home features a true 3-car garage and an open floor plan with soaring ceilings. Situated on a premium corner lot with desirable north/south exposure and added shade from HOA-maintained trees. The backyard is an entertainer's dream with a sparkling pool and waterfall, extended covered patio, above-ground spa, firepit area, and enhanced lighting. The beautiful kitchen offers mahogany cabinetry, granite countertops, stainless steel appliances, a large island, and walk-in pantry. The spacious primary suite includes a private exit, walk-in closet, and a full bath with dual sinks, separate tub, and shower. Be sure to review the documents section for a full list of upgrades!
For sale
Price cut: $4.9K (8/27)
$619,999
2914 E Coconino Drive, Gilbert, AZ 85298
3beds
1,964sqft
Single Family Residence
Built in 2010
8,682 Square Feet Lot
$-- Zestimate®
$316/sqft
$88/mo HOA
What's special
Sparkling pool and waterfallExtended covered patioAbove-ground spaBeautiful kitchenPrivate exitLarge islandWalk-in pantry
- 118 days
- 476
- 44
Zillow last checked:
Listing updated:
Listed by:
Kristi Reckard 480-650-5525,
Realty ONE Group,
John H Reckard 480-203-9008,
Realty ONE Group
Source: ARMLS,MLS#: 7019939
Facts & features
Interior
Bedrooms & bathrooms
- Bedrooms: 3
- Bathrooms: 2
- Full bathrooms: 2
Heating
- Electric
Cooling
- Central Air, Ceiling Fan(s)
Appliances
- Included: Dryer, Washer, Water Softener Owned, Refrigerator, Built-in Microwave, Dishwasher, Disposal, Gas Range, Gas Oven
- Laundry: Inside
Features
- Pantry, High Speed Internet, Granite Counters, Double Vanity, Master Downstairs, Eat-in Kitchen, Breakfast Bar, 9+ Flat Ceilings, No Interior Steps, Vaulted Ceiling(s), Kitchen Island, Separate Shwr & Tub
- Flooring: Carpet, Tile
- Has basement: No
- Has fireplace: No
Interior area
- Total structure area: 1,964
- Total interior livable area: 1,964 sqft
Property
Parking
- Total spaces: 6
- Parking features: RV Gate, Garage Door Opener
- Garage spaces: 3
- Uncovered spaces: 3
Accessibility
- Accessibility features: Zero-Grade Entry
Features
- Stories: 1
- Patio & porch: Covered, Patio
- Has private pool: Yes
- Pool features: Outdoor Pool, Fenced
- Has spa: Yes
- Spa features: Above Ground, Heated, Private
- Fencing: Block
- Has view: Yes
- View description: Desert, City Lights
Lot
- Size: 8,682 Square Feet
- Features: North/South Exposure, Corner Lot, Desert Back, Desert Front, Gravel/Stone Front, Synthetic Grass Back, Auto Timer H2O Back, Irrigation Back
Details
- Parcel number: 30477796
- Special conditions: Owner/Agent
Construction
Type & style
- Home type: SingleFamily
- Architectural style: Contemporary
- Property subtype: Single Family Residence
Materials
- Stucco, Wood Frame, Painted
- Roof: Tile
Condition
- Year built: 2010
Details
- Builder name: TM HOMES OF ARIZONA INC
Utilities & green energy
- Sewer: Public Sewer
- Water: City Water
Community & HOA
Community
- Features: Playground, Biking/Walking Path
- Subdivision: Shamrock Estates
HOA
- Has HOA: Yes
- Services included: No Fees
- HOA fee: $263 quarterly
- HOA name: Associated Asset Mgm
- HOA phone: 602-957-9191
Location
- Region: Gilbert
Financial & listing details
- Price per square foot: $316/sqft
- Tax assessed value: $482,300
- Annual tax amount: $2,348
- Date on market: 5/7/2026
- Cumulative days on market: 118 days
- Listing terms: Cash,Conventional,FHA,VA Loan
- Ownership: Fee Simple
- Road surface type: Asphalt
Estimated market value
Not available
Estimated sales range
Not available
Not available
Price history
| Date | Event | Price |
|---|---|---|
| 8/27/2026 | Price change | $619,999-0.8%$316/sqft |
Source:  ARMLS #7019939 Report a problem ARMLS #7019939 Report a problem | ||
| 7/7/2026 | Price change | $624,900-3.8%$318/sqft |
Source: ARMLS #7019939 Report a problem | ||
| 5/25/2026 | Price change | $649,900-2.3%$331/sqft |
Source: ARMLS #7019939 Report a problem | ||
| 5/12/2026 | Price change | $664,900-2.1%$339/sqft |
Source: ARMLS #7019939 Report a problem | ||
| 5/7/2026 | Listed for sale | $679,000+20.1%$346/sqft |
Source: ARMLS #7019939 Report a problem | ||
| 6/24/2021 | Sold | $565,500-2.5%$288/sqft |
Source: ARMLS #6242354 Report a problem | ||
| 6/1/2021 | Pending sale | $580,000+8.4%$295/sqft |
Source: ARMLS #6242354 Report a problem | ||
| 6/1/2021 | Listed for sale | $535,000$272/sqft |
Source: ARMLS #6242354 Report a problem | ||
| 5/31/2021 | Pending sale | $535,000$272/sqft |
Source: ARMLS #6242354 Report a problem | ||
| 5/18/2021 | Listed for sale | $535,000+132.1%$272/sqft |
Source:  NextHome Report a problem NextHome Report a problem | ||
| 8/4/2010 | Sold | $230,460$117/sqft |
Source: Public Record Report a problem | ||
Public tax history
| Year | Property taxes | Tax assessment |
|---|---|---|
| 2025 | $2,309 +1.3% | $48,230 -8% |
| 2024 | $2,279 +2.2% | $52,400 +91.1% |
| 2023 | $2,230 +2% | $27,423 -19% |
| 2022 | $2,186 -4.1% | $33,870 +6.6% |
| 2021 | $2,280 +4.1% | $31,780 +7.5% |
| 2020 | $2,190 +3.3% | $29,550 +8.5% |
| 2019 | $2,121 | $27,230 +9.3% |
| 2018 | $2,121 +6.8% | $24,910 +1.9% |
| 2017 | $1,985 +7.1% | $24,450 -0.4% |
| 2016 | $1,853 -7% | $24,560 +5.1% |
| 2015 | $1,993 | $23,370 +13.3% |
| 2014 | -- | $20,630 +28.4% |
| 2013 | -- | $16,070 |
| 2012 | -- | $16,070 +56.9% |
| 2009 | -- | $10,240 |
Find assessor info on the county website
Monthly payment
Est. payment
Payment breakdown
Explore the cost of this home by adjusting the details. Changes won't be saved.Climate risks
Neighborhood: Shamrock Estates
Nearby schools
Schools provided by the listing agent
- Elementary: Chandler Traditional Academy - Freedom
- Middle: Dr. Camille Casteel High School
- High: Dr. Camille Casteel High School
- District: Chandler Unified District #80
Source: ARMLS. This data may not be complete. We recommend contacting the local school district to confirm school assignments for this home.


Similar homes
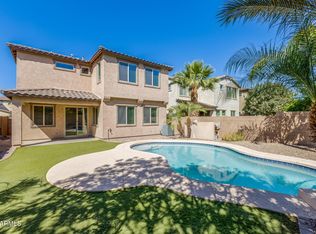
- $650,0004 bd4 ba2.9k sqft3080 E POWELL Way, Gilbert, AZ 85298For Sale
 MLS ID #7056683, Tara Jones, Opendoor Brokerage, LLC. ARMLS
 - $579,0005 bd2 ba2.2k sqft3474 E COCONINO Way, Gilbert, AZ 85298For Sale
 MLS ID #7048884, Brooke Charmaine Carlton, Renters Warehouse Arizona, LLC. ARMLS
 - $629,0004 bd3 ba2.1k sqft3469 E INDIGO Street, Gilbert, AZ 85298For Sale
 MLS ID #7005558, Jason LaFlesch, Results Realty. ARMLS
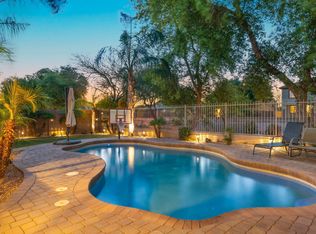
 - $645,0004 bd2 ba2.3k sqft1444 E AZALEA Drive, Gilbert, AZ 85298For Sale
 MLS ID #7033964, Tiffany D Chandler, Redeem Realty & Management, Inc. ARMLS
