Price Reduction! Thoughtfully upgraded 3-bedroom, 2-bath residence sits on a large corner lot & offers a bright, open floor plan designed for both comfort & entertaining. High ceilings, plantation shutters, upgraded lighting fixtures, ceiling fans in every room, & tile laminate flooring enhance the home's modern appeal. An elegant ornamental iron front door makes a striking first impression, while the versatile front room can serve as a formal living & dining space, highlighted by a beautiful double-sided gas fireplace. The kitchen is the heart of the home, featuring granite countertops, upgraded cabinetry, newer appliances, and a large island with breakfast bar, all opening to a spacious eat-in dining area & main living space. Surround sound is prewired & smart home upgrades include a Nest along with WiFi-enabled Lutron switches and outlets for added convenience. The primary suite offers a private retreat with direct access to the backyard, a large walk-in closet, and a spa-like bathroom with dual sink vanity, separate soaking tub, and walk-in shower. Each secondary bedroom also features its own walk-in closet, providing ample storage throughout. Step outside to enjoy a large backyard complete with a refreshing newly installed play pool (2023) and an expansive covered patio ideal for relaxing or entertaining year-round. Low-maintenance landscaping with an automated watering system makes upkeep effortless. Additional highlights include a 2-car garage, a new water heater (2024), and a recently replaced AC system (2021). Ideally located near freeways, shopping, parks, schools, and entertainment, this home seamlessly blends style, functionality, and location.
For sale
Price cut: $5K (7/14)
$639,900
2264 E Desert Broom Place, Chandler, AZ 85286
3beds
2,155sqft
:
Get pre-qualified$3,906/mo
Single Family Residence
Built in 2005
8,077 Square Feet Lot
$-- Zestimate®
$297/sqft
$94/mo HOA
What's special
Beautiful double-sided gas fireplaceBright open floor planHigh ceilingsLarge corner lotPlantation shuttersUpgraded lighting fixturesUpgraded cabinetry
- 201 days |
- 712 |
- 36 |
Zillow last checked:
Listing updated:
Listed by:
Benecio Gubac 623-680-4890,
International Real Estate Professionals, LLC,
Stephanie L. Gubac 480-620-6191,
International Real Estate Professionals, LLC
Source: ARMLS,MLS#: 6978548
Facts & features
Interior
Bedrooms & bathrooms
- Bedrooms: 3
- Bathrooms: 2
- Full bathrooms: 2
Heating
- Natural Gas
Cooling
- Central Air, Ceiling Fan(s), Programmable Thmstat
Appliances
- Included: Dryer, Washer, Reverse Osmosis, Built-in Microwave, Dishwasher, Disposal, Gas Range, Gas Oven, Water Purifier
- Laundry: Gas Dryer Hookup
Features
- High Speed Internet, Granite Counters, Double Vanity, Eat-in Kitchen, Breakfast Bar, 9+ Flat Ceilings, No Interior Steps, Vaulted Ceiling(s), Kitchen Island, Pantry, Full Bth Master Bdrm, Separate Shwr & Tub
- Flooring: Carpet, Tile, Wood
- Windows: Solar Screens, Double Pane Windows, Vinyl Frame
- Has basement: No
- Number of fireplaces: 1
- Fireplace features: Double Sided, Gas
Interior area
- Total structure area: 2,155
- Total interior livable area: 2,155 sqft
Property
Parking
- Total spaces: 4
- Parking features: Garage Door Opener, Attch'd Gar Cabinets
- Garage spaces: 2
- Uncovered spaces: 2
Features
- Stories: 1
- Patio & porch: Covered, Patio
- Exterior features: Playground
- Has private pool: Yes
- Pool features: Outdoor Pool, Play Pool
- Spa features: None
- Fencing: Block
Lot
- Size: 8,077 Square Feet
- Features: North/South Exposure, Sprinklers In Rear, Sprinklers In Front, Corner Lot, Desert Back, Desert Front, Synthetic Grass Back, Auto Timer H2O Front, Auto Timer H2O Back
Details
- Parcel number: 30343296
Construction
Type & style
- Home type: SingleFamily
- Architectural style: Ranch
- Property subtype: Single Family Residence
Materials
- Stucco, Wood Frame, Painted
- Roof: Tile
Condition
- Year built: 2005
Details
- Builder name: Trend Homes
Utilities & green energy
- Sewer: Public Sewer
- Water: City Water
Community & HOA
Community
- Features: Playground, Biking/Walking Path
- Subdivision: MARKWOOD NORTH
HOA
- Has HOA: Yes
- Services included: Maintenance Grounds
- HOA fee: $94 monthly
- HOA name: Sienna Association
- HOA phone: 480-759-4945
Location
- Region: Chandler
Financial & listing details
- Price per square foot: $297/sqft
- Tax assessed value: $504,500
- Annual tax amount: $2,415
- Date on market: 1/23/2026
- Cumulative days on market: 191 days
- Listing terms: Cash,Conventional,FHA,VA Loan
- Ownership: Fee Simple
Estimated market value
Not available
Estimated sales range
Not available
Not available
Price history
| Date | Event | Price |
|---|---|---|
| 7/14/2026 | Price change | $639,900-0.8%$297/sqft |
Source:  ARMLS #6978548 Report a problem ARMLS #6978548 Report a problem | ||
| 6/29/2026 | Price change | $644,900-0.8%$299/sqft |
Source: ARMLS #6978548 Report a problem | ||
| 6/19/2026 | Price change | $649,900-0.8%$302/sqft |
Source: ARMLS #6978548 Report a problem | ||
| 5/12/2026 | Price change | $654,900-0.8%$304/sqft |
Source: ARMLS #6978548 Report a problem | ||
| 4/22/2026 | Price change | $659,900-1.5%$306/sqft |
Source: ARMLS #6978548 Report a problem | ||
| 3/26/2026 | Price change | $669,900-1.5%$311/sqft |
Source: ARMLS #6978548 Report a problem | ||
| 3/6/2026 | Price change | $679,900-0.7%$315/sqft |
Source: ARMLS #6978548 Report a problem | ||
| 2/3/2026 | Listed for sale | $684,900+12.3%$318/sqft |
Source: ARMLS #6978548 Report a problem | ||
| 12/17/2021 | Sold | $609,900$283/sqft |
Source: ARMLS #6316410 Report a problem | ||
| 11/28/2021 | Pending sale | $609,900$283/sqft |
Source: ARMLS #6316410 Report a problem | ||
| 11/19/2021 | Price change | $609,900-4.7%$283/sqft |
Source: ARMLS #6316410 Report a problem | ||
| 11/4/2021 | Listed for sale | $639,900+91.6%$297/sqft |
Source: ARMLS #6316410 Report a problem | ||
| 6/24/2016 | Sold | $334,000$155/sqft |
Source: ARMLS #5435250 Report a problem | ||
| 5/3/2016 | Price change | $334,000+1.6%$155/sqft |
Source: Keller Williams - Tempe - Scottsdale #5435250 Report a problem | ||
| 5/3/2016 | Pending sale | $328,900$153/sqft |
Source: Keller Williams - Tempe - Scottsdale #5435250 Report a problem | ||
| 4/29/2016 | Listed for sale | $328,900+8.9%$153/sqft |
Source: Keller Williams Realty Phoenix #5435250 Report a problem | ||
| 1/28/2015 | Sold | $302,000+0.7%$140/sqft |
Source: Public Record Report a problem | ||
| 12/11/2014 | Price change | $299,900-2.9%$139/sqft |
Source: Gentry Real Estate Group #5152502 Report a problem | ||
| 8/26/2014 | Price change | $309,000-1.9%$143/sqft |
Source: Gentry Real Estate Group #5152502 Report a problem | ||
| 8/2/2014 | Listed for sale | $315,000+41.6%$146/sqft |
Source: Gentry Real Estate Group #5152502 Report a problem | ||
| 12/21/2010 | Sold | $222,500-3.1%$103/sqft |
Source: Public Record Report a problem | ||
| 10/17/2010 | Price change | $229,500+14.8%$106/sqft |
Source: Respect Realty LLC #4476541 Report a problem | ||
| 9/29/2010 | Price change | $199,9950%$93/sqft |
Source: Integrity All Star Realty LLC #4443837 Report a problem | ||
| 9/21/2010 | Price change | $200,000-6.9%$93/sqft |
Source: Integrity All Star Realty LLC #4443837 Report a problem | ||
| 9/15/2010 | Listed for sale | $214,900-46.9%$100/sqft |
Source: Integrity All Star Realty LLC #4443837 Report a problem | ||
| 9/8/2006 | Sold | $405,000+47.4%$188/sqft |
Source: Public Record Report a problem | ||
| 8/19/2005 | Sold | $274,786$128/sqft |
Source: Public Record Report a problem | ||
Public tax history
| Year | Property taxes | Tax assessment |
|---|---|---|
| 2025 | $2,362 +1.4% | $50,450 -1.8% |
| 2024 | $2,330 +2.1% | $51,370 +85.6% |
| 2023 | $2,282 +1.3% | $27,679 -15.9% |
| 2022 | $2,253 -3.8% | $32,900 +6.5% |
| 2021 | $2,342 +3.9% | $30,880 +6.9% |
| 2020 | $2,254 +3.4% | $28,880 +8.3% |
| 2019 | $2,180 | $26,660 +6% |
| 2018 | $2,180 +7.2% | $25,150 +7.2% |
| 2017 | $2,034 +7.3% | $23,450 +2.2% |
| 2016 | $1,896 -0.5% | $22,950 +4.9% |
| 2015 | $1,906 | $21,880 +22.4% |
| 2014 | -- | $17,870 +10.2% |
| 2013 | -- | $16,220 -4.1% |
| 2012 | -- | $16,910 -6.6% |
| 2011 | -- | $18,100 -12.6% |
| 2010 | -- | $20,710 -7.3% |
| 2009 | -- | $22,350 -14.7% |
| 2008 | -- | $26,200 +13.7% |
| 2007 | -- | $23,050 +423.9% |
| 2006 | -- | $4,400 +19.6% |
| 2005 | -- | $3,680 |
Find assessor info on the county website
Monthly payment
Est. payment
Payment breakdown
Explore the cost of this home by adjusting the details. Changes won't be saved.Climate risks
Neighborhood: Sienna
Nearby schools
GreatSchools rating
- 8/10Audrey & Robert Ryan Elementary SchoolGrades: PK-6Distance: 1.9 mi
- 8/10Santan Junior High SchoolGrades: 7-8Distance: 1.7 mi
- 10/10Perry High SchoolGrades: 8-12Distance: 3.1 mi
Schools provided by the listing agent
- Elementary: Haley Elementary
- Middle: Santan Elementary
- High: Perry High School
- District: Chandler Unified District #80
Source: ARMLS. This data may not be complete. We recommend contacting the local school district to confirm school assignments for this home.
- $648,7003 bd3 ba2.5k sqft2274 E Desert Broom Pl, Chandler, AZ 85286Off Market
- $628,9004 bd3 ba1.6k sqft2263 E Dogwood Dr, Chandler, AZ 85286Off Market
- $664,0003 bd3 ba2.5k sqft2284 E Desert Broom Pl, Chandler, AZ 85286Off Market
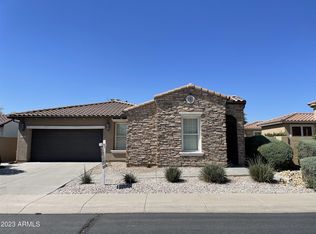
- $639,000-- bd3 ba2.5k sqft2273 E Dogwood Dr, Chandler, AZ 85286Off Market
- $773,9003 bd3 ba2.9k sqft3267 S Cottonwood Dr, Chandler, AZ 85286Off Market
- $749,4003 bd2 ba3.6k sqft3236 S Cottonwood Dr, Chandler, AZ 85286Off Market
- $928,4005 bd3 ba3.3k sqft3256 S Cottonwood Dr, Chandler, AZ 85286Off Market
- $670,0004 bd3 ba2.9k sqft3226 S Cottonwood Dr, Chandler, AZ 85286Off Market
A local agent can set up tours, give advice and negotiate with sellers.
Similar homes
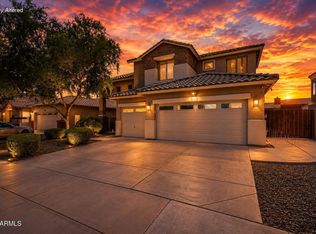
- $700,0005 bd3 ba2.8k sqft3605 S DANIELSON Way, Chandler, AZ 85286For Sale
 MLS ID #7051825, Michael Kent, RE/MAX Fine Properties. ARMLS
 - $624,9003 bd3 ba1.9k sqft867 W ROCKROSE Way, Chandler, AZ 85248For Sale
 MLS ID #7046354, Cassandra Marrujo, Realty ONE Group. ARMLS
 - $670,0004 bd3 ba2.4k sqft3514 E SAN CARLOS Place, Chandler, AZ 85249For Sale
 MLS ID #7047182, Marci Burgoyne, Crown Key Real Estate. ARMLS
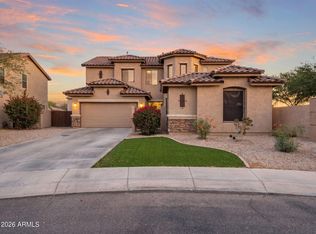
 - $699,9505 bd4 ba2.9k sqft82 W RAVEN Drive, Chandler, AZ 85286For Sale
 MLS ID #7032319, Zachary Young, ProSmart Realty. ARMLS
 - $645,0004 bd2 ba2.3k sqft1444 E AZALEA Drive, Gilbert, AZ 85298For SaleMLS ID #7033964, Tiffany D Chandler, Redeem Realty & Management, Inc. ARMLS
- $659,0004 bd3 ba2.2k sqft3513 S COSMOS Drive, Chandler, AZ 85248For SaleMLS ID #7046968, Addyson Golembiewski, DeLex Realty. ARMLS
- $589,9004 bd2 ba2.1k sqft1652 E TULSA Street, Chandler, AZ 85225For SaleMLS ID #7018012, Patrick Lee Kaiser, My Home Group Real Estate. ARMLS
- $750,0004 bd3 ba2.6k sqft1232 E ZION Way, Chandler, AZ 85249For SaleMLS ID #7057601, Cathy Carter, RE/MAX Fine Properties. ARMLS
- $629,0004 bd3 ba2.4k sqft337 E SHERRI Drive, Gilbert, AZ 85296For SaleMLS ID #7061006, Mark Newman, Realty ONE Group. ARMLS
- $574,9003 bd2 ba1.9k sqft10109 E DIAMOND Drive, Sun Lakes, AZ 85248For SaleMLS ID #7044825, Jennifer Dean, Realty Executives Arizona Territory. ARMLS
- $724,9003 bd2 ba2.2k sqft995 S PUEBLO Street, Gilbert, AZ 85233For SaleMLS ID #7062789, Selen Hudson, The Home Shop. ARMLS
- $640,0004 bd2 ba2.2k sqft4019 E Del Rio Street, Gilbert, AZ 85295For SaleMLS ID #7052613, Uy Quoc Tran, HomeSmart. ARMLS
- $650,0004 bd4 ba2.5k sqft6280 S SINOVA Court, Gilbert, AZ 85298For SaleMLS ID #7024842, Karl H. Wertzberger, LPT Realty, LLC. ARMLS
- $665,0004 bd3 ba2.6k sqft3297 E MAYBERRY Avenue, Gilbert, AZ 85297For SaleMLS ID #7004815, Brianna Foley, Arizona Elite Properties. ARMLS
- $699,0004 bd3 ba2.4k sqft3324 E WASHINGTON Avenue, Gilbert, AZ 85234For SaleMLS ID #7064045, D Troy Holland, My Home Group Real Estate. ARMLS
- $650,0004 bd4 ba3.1k sqft1709 S PENROSE Drive, Gilbert, AZ 85295For SaleMLS ID #7054042, David M Cline, Keller Williams Integrity First Realty. ARMLS
- $515,0004 bd2 ba2k sqft4391 E HAZELTINE Way, Chandler, AZ 85249For SaleMLS ID #7045057, Kristopher Durbin, Real Broker. ARMLS
- $650,0002 bd3 ba2.4k sqft4744 E CAROB Drive, Gilbert, AZ 85298For SaleMLS ID #7029122, Heather Openshaw, Keller Williams Integrity First Realty. ARMLS
- $449,9903 bd2 ba1.2k sqft1284 W KINGBIRD Drive, Chandler, AZ 85286For SaleMLS ID #7026382, Rick S LeForce, My Home Group Real Estate. ARMLS
- $625,0005 bd3 ba2.8k sqft5422 E FOUNTAIN Circle, Mesa, AZ 85205For SaleMLS ID #7062976, Heidi Majidi, RE/MAX Fine Properties. ARMLS
