Beautiful floorplan in desirable 55+ Golfing Community. Welcome to easy living in a spacious 3 bed, 2 bath single family home located in Sun Lakes. Designed with comfort in mind, this floorplan offers generous living spaces, abundant natural light and a perfect layout for everyday living & entertaining. An open concept features a large great room, well appointed kitchen & ample cabinetry. The extended plan provides additional square footage where it matters most. The primary suite offers a private retreat & ensuite bath w/ an enviable Classy Closet. Two additional bedrooms & second full bath are split from primary. An extended covered patio for coffee, low maintenance yard, community features such as championship golf, clubhouse, swimming, pickleball, tennis and social clubs are waiting!
For sale
Price cut: $10K (7/3)
$574,900
10109 E DIAMOND Drive, Sun Lakes, AZ 85248
3beds
1,953sqft
:
Get pre-qualified$3,678/mo
Single Family Residence
Built in 2001
7,762 Square Feet Lot
$-- Zestimate®
$294/sqft
$253/mo HOA
What's special
Generous living spacesWell appointed kitchenLow maintenance yardAbundant natural lightAmple cabinetryEnsuite bathEnviable classy closet
- 38 days |
- 624 |
- 9 |
Likely to sell faster than
Zillow last checked:
Listing updated:
Listed by:
Jennifer Dean 480-229-3196,
Realty Executives Arizona Territory
Source: ARMLS,MLS#: 7044825
Facts & features
Interior
Bedrooms & bathrooms
- Bedrooms: 3
- Bathrooms: 2
- Full bathrooms: 2
Heating
- Forced Air
Cooling
- Central Air, Ceiling Fan(s)
Appliances
- Included: Reverse Osmosis, Built-in Microwave, Dishwasher, Disposal, Electric Oven, Built-In Electric Oven, Water Purifier
- Laundry: Inside, Gas Dryer Hookup
Features
- Eat-in Kitchen, Breakfast Bar, No Interior Steps, Vaulted Ceiling(s), Kitchen Island, Pantry, 3/4 Bath Master Bdrm, Laminate Counters
- Flooring: Carpet, Tile
- Windows: Screens
- Has basement: No
- Has fireplace: No
Interior area
- Total structure area: 1,953
- Total interior livable area: 1,953 sqft
Property
Parking
- Total spaces: 4
- Parking features: Attached, Garage Door Opener, Direct Access, Attch'd Gar Cabinets
- Attached garage spaces: 2
- Uncovered spaces: 2
Accessibility
- Accessibility features: Bath Grab Bars
Features
- Stories: 1
- Patio & porch: Covered, Patio
- Exterior features: Rain Gutters
- Has spa: Yes
- Spa features: Heated
- Fencing: Back Yard,Block
Lot
- Size: 7,762 Square Feet
- Features: North/South Exposure, Sprinklers In Rear, Sprinklers In Front, Desert Back, Desert Front
Details
- Parcel number: 30351972
- Special conditions: Age Restricted (See Remarks)
Construction
Type & style
- Home type: SingleFamily
- Architectural style: Santa Barbara/Tuscan
- Property subtype: Single Family Residence
Materials
- Stucco, Block
- Foundation: Slab
- Roof: Tile
Condition
- Year built: 2001
Details
- Builder name: Robson
Utilities & green energy
- Electric: 220 Volts in Kitchen
- Sewer: Public Sewer
- Water: City Water
- Utilities for property: Phone Available
Community & HOA
Community
- Features: Pool, Golf, Pickleball, Lake, Gated, Community Spa, Community Spa Htd, Guarded Entry, Tennis Court(s), Biking/Walking Path, Fitness Center
- Security: Security Guard
- Senior community: Yes
- Subdivision: SUN LAKES UNIT 45
HOA
- Has HOA: Yes
- Services included: Maintenance Grounds, Street Maint
- HOA fee: $1,518 semi-annually
- HOA name: Oakwood
- HOA phone: 480-895-7275
Location
- Region: Sun Lakes
Financial & listing details
- Price per square foot: $294/sqft
- Tax assessed value: $407,600
- Annual tax amount: $3,243
- Date on market: 6/21/2026
- Cumulative days on market: 39 days
- Listing terms: Cash,Conventional,FHA
- Ownership: Fee Simple
- Electric utility on property: Yes
- Road surface type: Asphalt
Estimated market value
Not available
Estimated sales range
Not available
Not available
Price history
| Date | Event | Price |
|---|---|---|
| 7/3/2026 | Price change | $574,900-1.7%$294/sqft |
Source:  ARMLS #7044825 Report a problem ARMLS #7044825 Report a problem | ||
| 6/21/2026 | Listed for sale | $584,900+156.6%$299/sqft |
Source: ARMLS #7044825 Report a problem | ||
| 7/31/2001 | Sold | $227,961$117/sqft |
Source: Public Record Report a problem | ||
Public tax history
| Year | Property taxes | Tax assessment |
|---|---|---|
| 2025 | $2,091 +0.8% | $40,760 -7% |
| 2024 | $2,074 +1.8% | $43,830 +53.9% |
| 2023 | $2,037 -28.8% | $28,482 -6.2% |
| 2022 | $2,862 -1% | $30,360 +7.4% |
| 2021 | $2,890 +4.2% | $28,280 +7.9% |
| 2020 | $2,773 +3.7% | $26,210 +6.9% |
| 2019 | $2,675 | $24,510 +4.5% |
| 2018 | $2,675 +6.9% | $23,460 +4.6% |
| 2017 | $2,503 +7.6% | $22,430 -1.6% |
| 2016 | $2,327 +0.4% | $22,800 +8.2% |
| 2015 | $2,318 | $21,070 +14.8% |
| 2014 | -- | $18,360 +8.5% |
| 2013 | -- | $16,920 -4.8% |
| 2012 | -- | $17,770 -3.5% |
| 2011 | -- | $18,420 -12.7% |
| 2010 | -- | $21,110 -18.9% |
| 2009 | -- | $26,030 -11.3% |
| 2008 | -- | $29,350 +12.5% |
| 2007 | -- | $26,100 +61.6% |
| 2006 | -- | $16,150 |
| 2005 | -- | $16,150 -1.5% |
| 2004 | -- | $16,400 |
| 2003 | -- | $16,400 +220.3% |
| 2002 | -- | $5,120 |
Find assessor info on the county website
Monthly payment
Est. payment
Payment breakdown
Explore the cost of this home by adjusting the details. Changes won't be saved.Climate risks
Neighborhood: Sun Lakes
Nearby schools
GreatSchools rating
- 9/10Anna Marie Jacobson  Elementary SchoolGrades: PK-6Distance: 2.3 mi
- 9/10Hamilton High SchoolGrades: 8-12Distance: 2.2 mi
- 7/10Bogle Junior High SchoolGrades: 7-8Distance: 2.5 mi
- $484,9002 bd2 ba1.8k sqft10110 E Elmwood Dr, Sun Lakes, AZ 85248Off Market
- $645,7003 bd2 ba2.4k sqft10104 E Elmwood Dr, Sun Lakes, AZ 85248Off Market

- $665,200-- bd3 ba3.1k sqft10116 E Elmwood Dr, Sun Lakes, AZ 85248Off Market
- $531,8002 bd2 ba1.9k sqft10122 E Elmwood Dr, Sun Lakes, AZ 85248Off Market
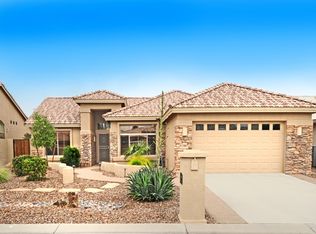
- $829,9003 bd3 ba3.3k sqft10035 E Diamond Dr, Sun Lakes, AZ 85248Sold
- $615,0003 bd2 ba1.8k sqft10128 E Elmwood Dr, Sun Lakes, AZ 85248Sold
- $593,200-- bd2 ba2.1k sqft24204 S Angora Dr, Sun Lakes, AZ 85248Off Market
- $700,0002 bd3 ba2.8k sqft10031 E Diamond Dr, Sun Lakes, AZ 85248Sold
A local agent can set up tours, give advice and negotiate with sellers.
Similar homes
- $570,0003 bd3 ba2.2k sqft10821 E SILVERTREE Drive, Sun Lakes, AZ 85248For Sale
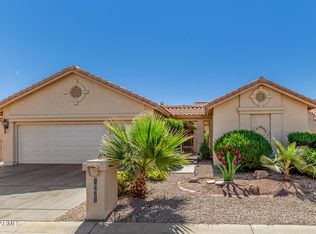 MLS ID #7004930, Francine Nolan, Cactus Mountain Properties, LLC. ARMLS
 - $499,0002 bd2 ba2.2k sqft25850 S FOXGLENN Drive, Sun Lakes, AZ 85248For Sale
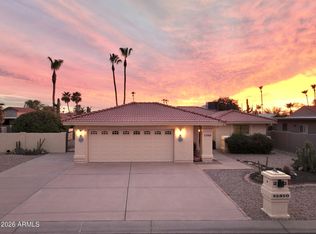 MLS ID #7050542, Josiah Miller, West USA Realty. ARMLS
 - $585,0005 bd3 ba2.5k sqft1254 W BROWNING Way, Chandler, AZ 85286For Sale
 MLS ID #7059311, Daniel J Wang, West USA Realty. ARMLS
 - $700,0004 bd2 ba1.6k sqft4791 S VISTA Place, Chandler, AZ 85248For Sale
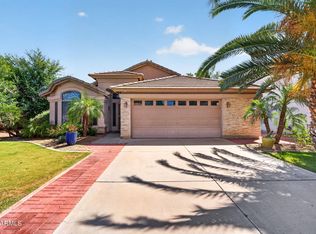 MLS ID #7023752, Cameron Zatz-Krecker, LPT Realty, LLC. ARMLS
 - $669,5004 bd3 ba2.2k sqft3513 S COSMOS Drive, Chandler, AZ 85248For SaleMLS ID #7046968, Addyson Golembiewski, The Ave Collective. ARMLS
- $560,0004 bd3 ba2.2k sqft1873 E SAN CARLOS Place, Chandler, AZ 85249For SaleMLS ID #7010260, Katie Canar, HomeSmart. ARMLS
- $564,0003 bd3 ba2.1k sqft6920 S CRYSTAL Way, Chandler, AZ 85249For SaleMLS ID #7018317, Carey Kolb, Keller Williams Integrity First Realty. ARMLS
- $675,0004 bd2 ba2.4k sqft1042 E LYNX Way, Chandler, AZ 85249For SaleMLS ID #7044409, George Laughton, EveryPlace. ARMLS
- $429,9002 bd2 ba1.3k sqft2018 W PERIWINKLE Way, Chandler, AZ 85248For SaleMLS ID #7032157, Kim Long, Guardian Realty. ARMLS
- $649,0004 bd2 ba1.9k sqft4890 W GERONIMO Street, Chandler, AZ 85226For SaleMLS ID #7058080, Kimberly Lotz, Redfin Corporation. ARMLS
- $433,0002 bd2 ba1.5k sqft23825 S SERENITY Way, Sun Lakes, AZ 85248For SaleMLS ID #6980700, Kristen M Amen, Real Broker. ARMLS
- $639,9003 bd2 ba2.1k sqft2264 E Desert Broom Place, Chandler, AZ 85286For SaleMLS ID #6978548, Benecio Gubac, International Real Estate Professionals, LLC. ARMLS
- $679,9994 bd3 ba2.8k sqft2770 E BUENA VISTA Drive, Chandler, AZ 85249For SaleMLS ID #7038935, McCalister Loving, RE/MAX Fine Properties. ARMLS
- $670,0004 bd3 ba2.4k sqft3514 E SAN CARLOS Place, Chandler, AZ 85249For SaleMLS ID #7047182, Marci Burgoyne, Crown Key Real Estate. ARMLS
- $539,0004 bd2 ba1.8k sqft739 S CHOLLA Street, Gilbert, AZ 85233For SaleMLS ID #7051870, Brittany Caywood, eXp Realty. ARMLS
- $569,9004 bd3 ba2.2k sqft3726 E SALINAS Street, Phoenix, AZ 85044For SaleMLS ID #7039213, Bruno Arapovic, HomeSmart. ARMLS
- $449,9903 bd2 ba1.2k sqft1284 W KINGBIRD Drive, Chandler, AZ 85286For SaleMLS ID #7026382, Rick S LeForce, My Home Group Real Estate. ARMLS
- $529,9994 bd3 ba2.1k sqft929 E MANOR Drive, Chandler, AZ 85225For SaleMLS ID #7036878, Paulina Flores, A.Z. & Associates. ARMLS
- $540,0003 bd2 ba1.5k sqft1358 E CHILTON Drive, Tempe, AZ 85283For SaleMLS ID #7051494, Edward Durham, Compass. ARMLS
- $510,0004 bd2 ba1.5k sqft2910 N VILLAS Lane, Chandler, AZ 85224For SaleMLS ID #7048847, Kendall B Green, HomeSmart. ARMLS
