This lovely Barcelona floor plan with casita is located in gated Palo Verde at Sun Lakes. Welcome into the spacious Living Room and Dining room with vaulted ceilings, two way fireplace, and plenty of windows which makes it light and bright. It features an extra space for den or office. The chef's kitchen has lots of custom cabinets, kitchen island and granite countertops. Great area for entertaining. 3 Bedrooms, 3 Baths. Spacious primary suite features sitting area, large walk in closet. Cozy casita in the courtyard is perfect for guests. Laundry room, 2 car garage with golf cart garage. Relax on the back patio enjoying your favorite beverage. A MUST SEE!
For sale
Price cut: $10.1K (8/1)
$559,900
10821 E SILVERTREE Drive, Sun Lakes, AZ 85248
3beds
2,299sqft
:
Get pre-qualified$3,532/mo
Single Family Residence
Built in 1993
7,296 Square Feet Lot
$-- Zestimate®
$244/sqft
$196/mo HOA
What's special
- 138 days |
- 804 |
- 26 |
Zillow last checked:
Listing updated:
Listed by:
Francine Nolan 480-678-1906,
Cactus Mountain Properties, LLC,
Kara Maggio 219-395-6396,
Cactus Mountain Properties, LLC
Source: ARMLS,MLS#: 7004930
Facts & features
Interior
Bedrooms & bathrooms
- Bedrooms: 3
- Bathrooms: 3
- Full bathrooms: 3
Heating
- Electric
Cooling
- Central Air, Ceiling Fan(s)
Appliances
- Included: Dryer, Washer, Water Softener Owned, Refrigerator, Built-in Microwave, Dishwasher, Electric Oven, Electric Cooktop
- Laundry: Inside
Features
- High Speed Internet, Granite Counters, Double Vanity, Eat-in Kitchen, Breakfast Bar, No Interior Steps, Vaulted Ceiling(s), Pantry, Full Bth Master Bdrm, Separate Shwr & Tub
- Flooring: Carpet, Tile
- Windows: Skylight(s)
- Has basement: No
- Number of fireplaces: 1
- Fireplace features: Double Sided
Interior area
- Total structure area: 2,299
- Total interior livable area: 2,299 sqft
Property
Parking
- Total spaces: 2.5
- Parking features: Garage Door Opener, Attch'd Gar Cabinets
- Garage spaces: 2.5
Features
- Stories: 1
- Patio & porch: Covered
- Spa features: None
- Fencing: Block
Lot
- Size: 7,296 Square Feet
- Features: North/South Exposure, Sprinklers In Rear, Sprinklers In Front, Desert Back, Desert Front, Synthetic Grass Back, Auto Timer H2O Front, Auto Timer H2O Back
Details
- Additional structures: Guest House
- Parcel number: 30370736
- Special conditions: Age Restricted (See Remarks)
Construction
Type & style
- Home type: SingleFamily
- Architectural style: Ranch
- Property subtype: Single Family Residence
Materials
- Stucco, Wood Frame, Painted
- Roof: Tile
Condition
- Year built: 1993
Details
- Builder name: Robson
Utilities & green energy
- Sewer: Private Sewer
- Water: Pvt Water Company
Community & HOA
Community
- Features: Pool, Racquetball, Golf, Pickleball, Gated, Community Spa Htd, Guarded Entry, Tennis Court(s), Biking/Walking Path, Fitness Center
- Security: Security Guard
- Senior community: Yes
- Subdivision: SUN LAKES 26B LOT 1-48 TR A PVT ST
HOA
- Has HOA: Yes
- Services included: Maintenance Grounds
- HOA fee: $2,350 annually
- HOA name: Sun Lakes HOA 2
- HOA phone: 480-895-3550
Location
- Region: Sun Lakes
Financial & listing details
- Price per square foot: $244/sqft
- Tax assessed value: $421,600
- Annual tax amount: $2,740
- Date on market: 3/17/2026
- Cumulative days on market: 129 days
- Listing terms: Cash,Conventional,VA Loan
- Ownership: Fee Simple
- Road surface type: Asphalt
Estimated market value
Not available
Estimated sales range
Not available
Not available
Price history
| Date | Event | Price |
|---|---|---|
| 8/1/2026 | Price change | $559,900-1.8%$244/sqft |
Source:  ARMLS #7004930 Report a problem ARMLS #7004930 Report a problem | ||
| 7/1/2026 | Price change | $570,000-1.7%$248/sqft |
Source: ARMLS #7004930 Report a problem | ||
| 5/11/2026 | Price change | $580,000-1.7%$252/sqft |
Source: ARMLS #7004930 Report a problem | ||
| 3/27/2026 | Listed for sale | $590,000+73.5%$257/sqft |
Source: ARMLS #7004930 Report a problem | ||
| 2/7/2018 | Sold | $340,000$148/sqft |
Source: ARMLS #5700951 Report a problem | ||
| 12/22/2017 | Listed for sale | $340,000$148/sqft |
Source: Realty ONE Group #5700951 Report a problem | ||
Public tax history
| Year | Property taxes | Tax assessment |
|---|---|---|
| 2025 | $1,766 +0.8% | $42,160 -8.5% |
| 2024 | $1,752 -22.4% | $46,080 +46% |
| 2023 | $2,258 -28.8% | $31,570 -1.8% |
| 2022 | $3,172 -1% | $32,160 +5.2% |
| 2021 | $3,204 +4.2% | $30,560 +10.6% |
| 2020 | $3,074 +3.7% | $27,620 +3.6% |
| 2019 | $2,965 | $26,660 +4.6% |
| 2018 | $2,965 -8% | $25,480 +3.9% |
| 2017 | $3,224 +8.2% | $24,530 -3.8% |
| 2016 | $2,979 +0.5% | $25,500 +8.1% |
| 2015 | $2,963 | $23,580 +14.2% |
| 2014 | -- | $20,650 +11.6% |
| 2013 | -- | $18,500 -4.2% |
| 2012 | -- | $19,310 -4.3% |
| 2011 | -- | $20,180 -15.6% |
| 2010 | -- | $23,900 -9.4% |
| 2009 | -- | $26,380 -22.6% |
| 2008 | -- | $34,100 +12.5% |
| 2007 | -- | $30,300 +65.6% |
| 2006 | -- | $18,300 |
| 2005 | -- | $18,300 +8.6% |
| 2004 | -- | $16,850 |
| 2003 | -- | $16,850 +3.1% |
| 2002 | -- | $16,350 |
Find assessor info on the county website
Monthly payment
Est. payment
Payment breakdown
Explore the cost of this home by adjusting the details. Changes won't be saved.Climate risks
Neighborhood: Sun Lakes
Nearby schools
GreatSchools rating
- 9/10Anna Marie Jacobson  Elementary SchoolGrades: PK-6Distance: 3.4 mi
- 9/10Hamilton High SchoolGrades: 8-12Distance: 2.7 mi
- 7/10Bogle Junior High SchoolGrades: 7-8Distance: 3.5 mi
- $553,5003 bd2 ba2.3k sqft10825 E Silvertree Dr, Sun Lakes, AZ 85248Off Market

- $567,200-- bd3 ba2.1k sqft10817 E Silvertree Dr, Sun Lakes, AZ 85248Off Market
- $549,6002 bd2 ba2.1k sqft25622 S Burnaby Dr, Sun Lakes, AZ 85248Off Market

- $531,200-- bd3 ba2.1k sqft10829 E Silvertree Dr, Sun Lakes, AZ 85248Off Market
- $609,2003 bd2 ba2.1k sqft10813 E Silvertree Dr, Sun Lakes, AZ 85248Off Market
- $547,0002 bd3 ba2.1k sqft25618 S Burnaby Dr, Sun Lakes, AZ 85248Off Market
- $600,0002 bd2 ba2.2k sqft10820 E Silvertree Dr, Sun Lakes, AZ 85248Sold
- $399,000-- bd2 ba1.3k sqft25626 S Burnaby Dr, Sun Lakes, AZ 85248Off Market
A local agent can set up tours, give advice and negotiate with sellers.
Similar homes
- $499,0002 bd2 ba2.2k sqft25850 S FOXGLENN Drive, Sun Lakes, AZ 85248For Sale
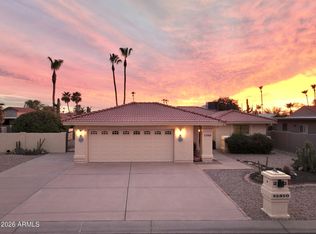 MLS ID #7050542, Josiah Miller, West USA Realty. ARMLS
 - $540,0002 bd2 ba2.2k sqft9011 E NACOMA Drive, Sun Lakes, AZ 85248For Sale
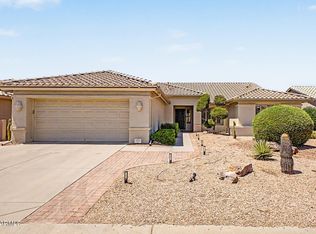 MLS ID #7052401, Charlotte Young, Realty ONE Group. ARMLS
 - $560,0004 bd3 ba2.2k sqft1873 E SAN CARLOS Place, Chandler, AZ 85249For Sale
 MLS ID #7010260, Katie Canar, HomeSmart. ARMLS
 - $499,9003 bd2 ba2.1k sqft3462 E WESTCHESTER Drive, Chandler, AZ 85249For Sale
 MLS ID #6989693, Timothy J Cusick, Homelogic Real Estate. ARMLS
 - $500,0003 bd2 ba1.8k sqft4533 E GLENEAGLE Drive, Chandler, AZ 85249For SaleMLS ID #7057570, Daniel Brown, My Home Group Real Estate. ARMLS
- $675,0004 bd2 ba2.4k sqft1042 E LYNX Way, Chandler, AZ 85249For SaleMLS ID #7044409, George Laughton, EveryPlace. ARMLS
- $529,9994 bd3 ba2.1k sqft929 E MANOR Drive, Chandler, AZ 85225For SaleMLS ID #7036878, Paulina Flores, A.Z. & Associates. ARMLS
- $499,0003 bd2 ba1.6k sqft2073 E HAWKEN Way, Chandler, AZ 85286For SaleMLS ID #7057470, Thomas M Speaks, West USA Realty. ARMLS
- $599,0004 bd3 ba2k sqft4883 W MORELOS Street, Chandler, AZ 85226For SaleMLS ID #7051574, Jason Ng, Keller Williams Arizona Realty. ARMLS
- $664,9004 bd3 ba2.5k sqft2288 E WISTERIA Drive, Chandler, AZ 85286For SaleMLS ID #6989919, Sarah Hoyt, Apartment Source. ARMLS
- $670,0004 bd3 ba2.4k sqft3514 E SAN CARLOS Place, Chandler, AZ 85249For SaleMLS ID #7047182, Marci Burgoyne, Crown Key Real Estate. ARMLS
- $529,9993 bd2 ba1.6k sqft5463 W Geronimo Street, Chandler, AZ 85226For SaleMLS ID #7025039, Jacquelina L Brantley, Fort Lowell Realty & Property Management. ARMLS
- $549,5005 bd3 ba2.5k sqft3320 E MERLOT Street, Gilbert, AZ 85298For SaleMLS ID #7004639, Barbara M Guy, ProSmart Realty. ARMLS
- $645,9904 bd2 ba2.2k sqft2021 E INDIGO Drive, Chandler, AZ 85286For SaleMLS ID #7041191, Hala Shams, West USA Realty. ARMLS
- $635,0004 bd4 ba2.5k sqft1432 W PARK Avenue, Chandler, AZ 85224For SaleMLS ID #7051058, Tucker Swann, eXp Realty. ARMLS
- $550,0005 bd3 ba3k sqft38301 N CAROLINA Avenue, San Tan Valley, AZ 85140For SaleMLS ID #7059375, Brock Blikre, My Home Group Real Estate. ARMLS
- $599,9003 bd2 ba1.8k sqft1366 N LAVEEN Drive, Chandler, AZ 85226For SaleMLS ID #7007005, Randy Courtney, Weichert, Realtors - Courtney Valleywide. ARMLS
- $449,9903 bd2 ba1.2k sqft1284 W KINGBIRD Drive, Chandler, AZ 85286For SaleMLS ID #7026382, Rick S LeForce, My Home Group Real Estate. ARMLS
- $569,0004 bd2 ba1.9k sqft240 W BROOKS Street, Gilbert, AZ 85233For SaleMLS ID #7000985, Anna Kubick, Realty ONE Group. ARMLS
- $560,0003 bd3 ba2.5k sqft9628 E MONTE Avenue, Mesa, AZ 85209For SaleMLS ID #7001970, Jessica Santa Cruz, Delex Realty. ARMLS
