Welcome to your own slice of Arizona paradise in the heart of Chandler! This inviting single-level home offers the perfect blend of comfort, style, and indoor-outdoor living. Step inside to discover a bright, open floor plan featuring a spacious great room, versatile flex space, and an updated kitchen with granite countertops, stainless steel appliances, and abundant cabinetry. Whether hosting friends or enjoying a quiet evening at home, the layout offers plenty of room to relax and entertain. The generous primary suite provides a peaceful retreat with a soaking tub, separate walk-in shower, dual vanities, and spacious closet. And just wait until you see the backyard! Your private outdoor escape features a sparkling pool creating the perfect setting for weekend gatherings, afternoon lounging, or evenings under the Arizona stars. Add in attractive curb appeal, a two-car garage, and a fantastic Chandler location convenient to shopping, dining, entertainment, and major freeways, and you've found a home that truly embraces the Arizona lifestyle.
Come see all that this home has to offer and imagine making it yours!
For sale
Price cut: $10K (10/16)
$499,999
5463 W Geronimo Street, Chandler, AZ 85226
3beds
1,691sqft
Single Family Residence
Built in 1995
7,889 Square Feet Lot
$-- Zestimate®
$296/sqft
$41/mo HOA
What's special
Sparkling poolBright open floor planInviting single-level homeGenerous primary suiteAbundant cabinetryPrivate outdoor escapeVersatile flex space
- 164 days
- 531
- 27
Zillow last checked:
Listing updated:
Listed by:
Jacquelina L Brantley 602-922-6733,
Fort Lowell Realty & Property Management,
Robert Collopy 602-922-6733,
Fort Lowell Realty & Property Management
Source: ARMLS,MLS#: 7025039
Facts & features
Interior
Bedrooms & bathrooms
- Bedrooms: 3
- Bathrooms: 2
- Full bathrooms: 2
Heating
- Electric
Cooling
- Central Air
Appliances
- Included: Dryer, Washer, Refrigerator, Dishwasher, Electric Oven
Features
- Granite Counters, Double Vanity, Master Downstairs, Pantry, Full Bth Master Bdrm, Separate Shwr & Tub
- Flooring: Carpet, Tile
- Windows: Double Pane Windows
- Has basement: No
- Has fireplace: No
Interior area
- Total structure area: 1,691
- Total interior livable area: 1,691 sqft
Property
Parking
- Total spaces: 4
- Parking features: Garage, Open
- Garage spaces: 2
- Uncovered spaces: 2
Features
- Stories: 1
- Has private pool: Yes
- Pool features: Outdoor Pool
- Spa features: None
- Fencing: Block
Lot
- Size: 7,889 Square Feet
- Features: Gravel/Stone Front, Gravel/Stone Back, Grass Back
Details
- Parcel number: 30809439
Construction
Type & style
- Home type: SingleFamily
- Property subtype: Single Family Residence
Materials
- Stucco, Wood Frame, Painted
- Roof: Tile
Condition
- Year built: 1995
Utilities & green energy
- Sewer: Public Sewer
Community & HOA
Community
- Features: Biking/Walking Path
- Subdivision: MONTE VISTA NO 37
HOA
- Has HOA: Yes
- Services included: Maintenance Grounds
- HOA fee: $124 quarterly
- HOA name: Monte Vista
- HOA phone: 480-551-4500
Location
- Region: Chandler
Financial & listing details
- Price per square foot: $296/sqft
- Tax assessed value: $416,000
- Annual tax amount: $2,448
- Date on market: 5/7/2026
- Cumulative days on market: 164 days
- Listing terms: Cash,Conventional,FHA
- Ownership: Fee Simple
Estimated market value
Not available
Estimated sales range
Not available
Not available
Price history
| Date | Event | Price |
|---|---|---|
| 10/16/2026 | Price change | $499,999-2%$296/sqft |
Source:  ARMLS #7025039 Report a problem ARMLS #7025039 Report a problem | ||
| 10/1/2026 | Price change | $2,295-4.2%$1/sqft |
Source: Zillow Rentals Report a problem | ||
| 9/15/2026 | Price change | $509,999-1.9%$302/sqft |
Source: ARMLS #7025039 Report a problem | ||
| 9/11/2026 | Price change | $2,395-4%$1/sqft |
Source: Zillow Rentals Report a problem | ||
| 8/12/2026 | Price change | $519,999-1.9%$308/sqft |
Source: ARMLS #7025039 Report a problem | ||
| 8/12/2026 | Price change | $2,495-3.9%$1/sqft |
Source: Zillow Rentals Report a problem | ||
| 7/21/2026 | Price change | $2,596-10.3%$2/sqft |
Source: Zillow Rentals Report a problem | ||
| 7/20/2026 | Price change | $529,999-1.9%$313/sqft |
Source: ARMLS #7025039 Report a problem | ||
| 7/2/2026 | Listed for rent | $2,895+11.6%$2/sqft |
Source: Zillow Rentals Report a problem | ||
| 7/1/2026 | Price change | $539,999-1.8%$319/sqft |
Source: ARMLS #7025039 Report a problem | ||
| 6/12/2026 | Price change | $549,999-1.8%$325/sqft |
Source: ARMLS #7025039 Report a problem | ||
| 5/7/2026 | Listed for sale | $560,000$331/sqft |
Source: ARMLS #7025039 Report a problem | ||
| 5/16/2025 | Listing removed | $2,595$2/sqft |
Source: Zillow Rentals Report a problem | ||
| 5/15/2025 | Price change | $2,595-10.4%$2/sqft |
Source: Zillow Rentals Report a problem | ||
| 5/5/2025 | Price change | $2,895-3.5%$2/sqft |
Source: Zillow Rentals Report a problem | ||
| 4/25/2025 | Listed for rent | $3,000$2/sqft |
Source: Zillow Rentals Report a problem | ||
| 4/13/2022 | Sold | $560,000-5.9%$331/sqft |
Source: ARMLS #6365264 Report a problem | ||
| 3/11/2022 | Pending sale | $595,000$352/sqft |
Source: ARMLS #6365264 Report a problem | ||
| 3/7/2022 | Listed for sale | $595,000+91.9%$352/sqft |
Source: ARMLS #6365264 Report a problem | ||
| 4/26/2018 | Sold | $310,000-1.6%$183/sqft |
Source: ARMLS #5721658 Report a problem | ||
| 3/2/2018 | Price change | $315,000-1.6%$186/sqft |
Source: Scottsdale - Sonoran Living #5721658 Report a problem | ||
| 2/9/2018 | Listed for sale | $320,000+23.1%$189/sqft |
Source: Keller Williams Realty Sonoran Living #5721658 Report a problem | ||
| 6/20/2013 | Sold | $259,900$154/sqft |
Source: Public Record Report a problem | ||
| 5/15/2013 | Listed for sale | $259,900+44.4%$154/sqft |
Source: Red Brick Realty, LLC #4936563 Report a problem | ||
| 4/30/2013 | Sold | $180,000-2.7%$106/sqft |
Source: Public Record Report a problem | ||
| 1/30/2013 | Listed for sale | $185,000-18.5%$109/sqft |
Source: Keller Williams Arizona Realty #4881946 Report a problem | ||
| 9/13/2004 | Sold | $227,000+45.5%$134/sqft |
Source: Public Record Report a problem | ||
| 9/3/1999 | Sold | $156,000+20.3%$92/sqft |
Source: Public Record Report a problem | ||
| 12/28/1995 | Sold | $129,635$77/sqft |
Source: Public Record Report a problem | ||
Public tax history
| Year | Property taxes | Tax assessment |
|---|---|---|
| 2025 | $2,435 +22.7% | $41,600 -8.2% |
| 2024 | $1,984 +1.9% | $45,300 +94.3% |
| 2023 | $1,946 +4.4% | $23,310 -20.2% |
| 2022 | $1,864 -3% | $29,210 +5.6% |
| 2021 | $1,920 +3% | $27,660 +7.4% |
| 2020 | $1,864 +3.4% | $25,760 +2.3% |
| 2019 | $1,803 | $25,170 +5.4% |
| 2018 | $1,803 +4.9% | $23,870 +3.9% |
| 2017 | $1,718 +6.2% | $22,970 +4.8% |
| 2016 | $1,619 +1.8% | $21,920 +4.9% |
| 2015 | $1,590 | $20,900 +32.3% |
| 2014 | -- | $15,800 +15.7% |
| 2013 | -- | $13,660 -5.9% |
| 2012 | -- | $14,510 -16% |
| 2011 | -- | $17,280 -15% |
| 2010 | -- | $20,320 -17.6% |
| 2009 | -- | $24,650 -10.5% |
| 2008 | -- | $27,550 +12.4% |
| 2007 | -- | $24,500 +57.1% |
| 2006 | -- | $15,600 |
| 2005 | -- | $15,600 +5.1% |
| 2004 | -- | $14,850 |
| 2003 | -- | $14,850 +18.8% |
| 2002 | -- | $12,500 |
Find assessor info on the county website
Monthly payment
Est. payment
Payment breakdown
Explore the cost of this home by adjusting the details. Changes won't be saved.Climate risks
Neighborhood: Monte Vista
Nearby schools
Schools provided by the listing agent
- Elementary: Kyrene de la Paloma School
- Middle: Kyrene del Pueblo Middle School
- High: Mountain Pointe High School
- District: Kyrene Elementary District
Source: ARMLS. This data may not be complete. We recommend contacting the local school district to confirm school assignments for this home.
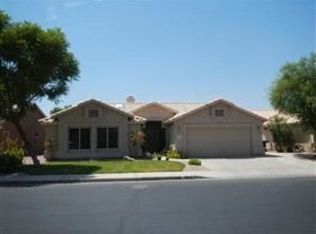

Similar homes
- $404,9002 bd2 ba1k sqft5137 W JUPITER Way, Chandler, AZ 85226For Sale
 MLS ID #7093945, Mayra Petrone, Compass. ARMLS
 - $565,0004 bd3 ba2k sqft5737 W IVANHOE Street, Chandler, AZ 85226For Sale
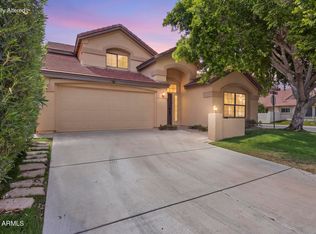 MLS ID #7088639, George Laughton, EveryPlace. ARMLS
 - $499,5003 bd2 ba1.8k sqft10209 E COOPERS HAWK Drive, Sun Lakes, AZ 85248For Sale
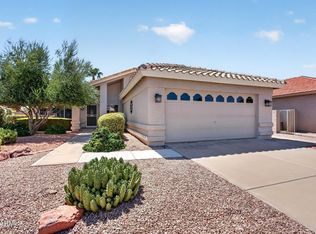 MLS ID #7073404, Jessica L Stout, eXp Realty. ARMLS
 - $499,0004 bd3 ba2.1k sqft13410 S 47TH Way, Phoenix, AZ 85044For Sale
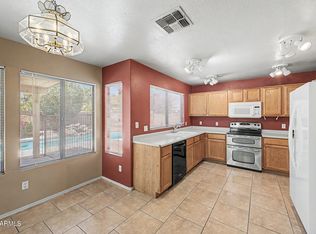 MLS ID #7078947, Aladin S. Abdin, Russ Lyon Sotheby's International Realty. ARMLS
