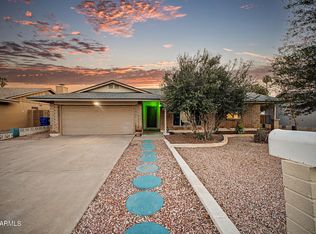
Prime South Tempe location. Welcome to this single-story home offering a bright, open-concept floor plan with 3 spacious bedrooms, 2 full baths, and 1,839 sq. ft. of comfortable living space. Highlights include an open floor plan, an inviting kitchen complete with a center island and stainless steel appliances, alongside a generous primary suite featuring dual walk-in closets.
Step outside into your private backyard retreat featuring a sparkling pool, extended covered patio, and the ultimate privacy benefit: backing directly to the scenic canal path with no rear neighbors.
Situated in a high-demand Tempe market where low housing inventory makes move-in ready properties exceptionally rare, this home offers quick access to top schools, ASU, shopping, and freeways.
For sale
$475,000
619 E DIAMOND Drive, Tempe, AZ 85283
3beds
1,832sqft
Single Family Residence
Built in 1973
8,146 Square Feet Lot
$-- Zestimate®
$259/sqft
$-- HOA
What's special
Sparkling poolExtended covered patioBright open-concept floor planInviting kitchenGenerous primary suiteSingle-story homeCenter island
- 58 days
- 476
- 59
Likely to sell faster than
Zillow last checked:
Listing updated:
Listed by:
Lynn M Ashton Jr 623-695-4831,
Realty ONE Group
Source: ARMLS,MLS#: 7079546
Facts & features
Interior
Bedrooms & bathrooms
- Bedrooms: 3
- Bathrooms: 2
- Full bathrooms: 2
Heating
- Heat Pump, Electric
Cooling
- Heat Pump, Ceiling Fan(s)
Appliances
- Included: Dishwasher, Disposal, Electric Range
Features
- Double Vanity, Eat-in Kitchen, Full Bth Master Bdrm
- Flooring: Carpet, Tile
- Has basement: No
- Has fireplace: No
Interior area
- Total structure area: 1,832
- Total interior livable area: 1,832 sqft
Property
Parking
- Total spaces: 4
- Parking features: Garage Door Opener
- Garage spaces: 2
- Uncovered spaces: 2
Features
- Stories: 1
- Patio & porch: Covered
- Has private pool: Yes
- Pool features: Outdoor Pool, Fenced
- Has spa: Yes
- Spa features: Private
- Fencing: Back Yard
Lot
- Size: 8,146 Square Feet
- Features: Gravel/Stone Front, Gravel/Stone Back
Details
- Parcel number: 30147300
Construction
Type & style
- Home type: SingleFamily
- Property subtype: Single Family Residence
Materials
- Stucco, Wood Frame, Painted
- Roof: Composition
Condition
- Year built: 1973
Details
- Builder name: Hallcraft homes
Utilities & green energy
- Sewer: Public Sewer
Community & HOA
Community
- Features: Near Bus Stop
- Subdivision: TEMPE GARDENS 15 LOTS 1593 THRU 1702
HOA
- Has HOA: No
- Services included: No Fees
Location
- Region: Tempe
Financial & listing details
- Price per square foot: $259/sqft
- Tax assessed value: $393,300
- Annual tax amount: $2,415
- Date on market: 9/12/2026
- Cumulative days on market: 59 days
- Listing terms: VA Loan,Cash,Conventional,1031 Exchange,FHA
- Ownership: Fee Simple
- Road surface type: Asphalt
Estimated market value
Not available
Estimated sales range
Not available
Not available
Price history
| Date | Event | Price |
|---|---|---|
| 9/12/2026 | Listed for sale | $475,000+1007.2%$259/sqft |
Source:  ARMLS #7079546 Report a problem | ||
| 9/5/2025 | Listing removed | $2,595$1/sqft |
Source: Zillow Rentals Report a problem | ||
| 7/8/2025 | Price change | $2,595-3.7%$1/sqft |
Source: Zillow Rentals Report a problem | ||
| 7/1/2025 | Listed for rent | $2,695-5.4%$1/sqft |
Source: Zillow Rentals Report a problem | ||
| 7/1/2024 | Listing removed | -- |
Source: Zillow Rentals Report a problem | ||
| 6/11/2024 | Listed for rent | $2,850+90.6%$2/sqft |
Source: Zillow Rentals Report a problem | ||
| 3/1/2016 | Listing removed | $1,495$1/sqft |
Source: IRENT4YOU Inc. Report a problem | ||
| 2/29/2016 | Listed for rent | $1,495+7.2%$1/sqft |
Source: IRENT4YOU Inc. Report a problem | ||
| 10/19/2013 | Listing removed | $1,395$1/sqft |
Source: IRENT4YOU Inc. Report a problem | ||
| 9/26/2013 | Listed for rent | $1,395-12.5%$1/sqft |
Source: IRENT4YOU Inc. Report a problem | ||
| 4/12/2011 | Listing removed | $1,595$1/sqft |
Source: Icon Luxury Realty Report a problem | ||
| 2/13/2011 | Listed for rent | $1,595$1/sqft |
Source: Icon Luxury Realty Report a problem | ||
| 5/4/1990 | Sold | $42,900$23/sqft |
Source: Agent Provided Report a problem | ||
Public tax history
| Year | Property taxes | Tax assessment |
|---|---|---|
| 2025 | $2,404 +3.2% | $39,330 -7.4% |
| 2024 | $2,330 +2.5% | $42,480 +111.4% |
| 2023 | $2,274 +4.4% | $20,090 -29.8% |
| 2022 | $2,178 +0% | $28,610 +10.2% |
| 2021 | $2,177 +3.1% | $25,960 +7.9% |
| 2020 | $2,113 +3.1% | $24,050 +4.6% |
| 2019 | $2,049 | $23,000 +7.6% |
| 2018 | $2,049 +4% | $21,380 +6.5% |
| 2017 | $1,970 +7.5% | $20,070 +8.5% |
| 2016 | $1,833 +5.1% | $18,500 +10.6% |
| 2015 | $1,743 | $16,720 +29.1% |
| 2014 | -- | $12,950 +9% |
| 2013 | -- | $11,880 -13.3% |
| 2012 | -- | $13,710 -8.4% |
| 2011 | -- | $14,970 -13.1% |
| 2010 | -- | $17,230 -16.4% |
| 2009 | -- | $20,620 +3.1% |
| 2008 | -- | $20,000 +6.7% |
| 2007 | -- | $18,750 +68.9% |
| 2006 | -- | $11,100 |
| 2005 | -- | $11,100 -6.3% |
| 2004 | -- | $11,850 |
| 2003 | -- | $11,850 +17.3% |
| 2002 | -- | $10,100 |
Find assessor info on the county website
Monthly payment
Est. payment
Payment breakdown
Explore the cost of this home by adjusting the details. Changes won't be saved.Climate risks
Neighborhood: Bell De Mar Crossing
Nearby schools
Schools provided by the listing agent
- Elementary: Kyrene de los Ninos School
- Middle: Kyrene Middle School
- High: Marcos De Niza High School
- District: Kyrene Elementary District
Source: ARMLS. This data may not be complete. We recommend contacting the local school district to confirm school assignments for this home.


Similar homes
- $472,5003 bd2 ba1.5k sqft5502 S HAZELTON Lane, Tempe, AZ 85283For Sale
 MLS ID #7068007, Claire Ackerman, Compass. ARMLS
- $524,8004 bd2 ba1.7k sqft2117 E OXFORD Drive, Tempe, AZ 85283For Sale
 MLS ID #7055676, Kenny Klaus, Real Broker. ARMLS
- $499,0003 bd2 ba1.8k sqft1304 E DUNBAR Drive, Tempe, AZ 85282For Sale
 MLS ID #7072727, Claudie Secco, CDS Realty. ARMLS
- $489,9003 bd2 ba1.8k sqft4600 S DORSEY Lane, Tempe, AZ 85282For Sale
 MLS ID #7026050, Pamm Seago-Peterlin, Century 21 Seago. ARMLS
