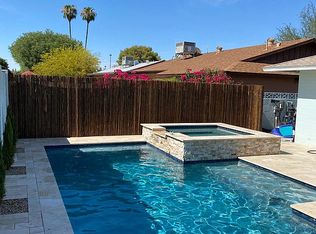
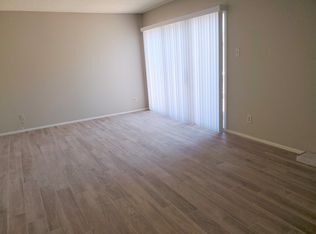
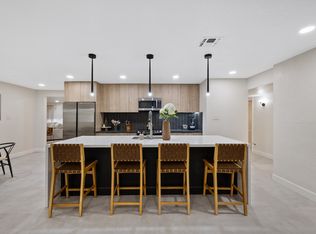
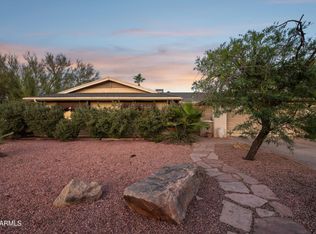
Your oasis in the heart of Tempe. Approximately 2 blocks from park and Arredondo elementary school. This home is a split-bedroom floorplan. The private pool, with replaced motor and filter make for a yard to make memories. The spa is the best way to relax. The upgraded kitchen and large laundry room are a homeowners dream.
The convenience to shopping, parks and freeways are desirable.
The many upgrades make this home where you want to live.
The RENEWAL BY ANDERSEN WINDOWS and BOSCH HVAC MAKE FOR A COOL SUMMER!
Discover comfort and convenience at 4600 S Dorsey Lane. Situated near top-rated restaurants and beautiful park spaces, this is the perfect place to call home in Tempe. Enjoy easy, breezy living in a fantastic community.
For sale
Price cut: $10K (8/31)
$514,900
4600 S DORSEY Lane, Tempe, AZ 85282
3beds
1,852sqft
Single Family Residence
Built in 1970
7,536 Square Feet Lot
$-- Zestimate®
$278/sqft
$-- HOA
What's special
Private poolBosch hvacUpgraded kitchenAndersen windowsLarge laundry room
- 120 days
- 789
- 36
Zillow last checked:
Listing updated:
Listed by:
Pamm Seago-Peterlin 480-756-2121,
Century 21 Seago
Source: ARMLS,MLS#: 7026050
Facts & features
Interior
Bedrooms & bathrooms
- Bedrooms: 3
- Bathrooms: 2
- Full bathrooms: 2
Heating
- Electric
Cooling
- Central Air
Appliances
- Included: Dryer, Washer, Refrigerator, Built-in Microwave, Dishwasher, Disposal, Built-In Electric Oven
- Laundry: Inside
Features
- Breakfast Bar, 3/4 Bath Master Bdrm, Laminate Counters
- Flooring: Laminate
- Windows: Screens, Double Pane Windows
- Has basement: No
- Number of fireplaces: 1
- Fireplace features: Wood Burning, Family Room
Interior area
- Total structure area: 1,852
- Total interior livable area: 1,852 sqft
Property
Parking
- Total spaces: 4
- Parking features: RV Access/Parking, RV Gate, Garage Door Opener
- Garage spaces: 2
- Uncovered spaces: 2
Features
- Stories: 1
- Has private pool: Yes
- Pool features: Outdoor Pool, Fenced
- Has spa: Yes
- Spa features: Above Ground, Private
- Fencing: Back Yard,Block
Lot
- Size: 7,536 Square Feet
- Features: Desert Back, Desert Front
Details
- Parcel number: 13339179
Construction
Type & style
- Home type: SingleFamily
- Architectural style: Ranch
- Property subtype: Single Family Residence
Materials
- Painted, Block
- Roof: Composition
Condition
- Year built: 1970
Details
- Builder name: Hallcraft
Utilities & green energy
- Sewer: Public Sewer
- Water: City Water
Community & HOA
Community
- Subdivision: TEMPE GARDENS UNIT 8
HOA
- Has HOA: No
- Services included: No Fees
Location
- Region: Tempe
Financial & listing details
- Price per square foot: $278/sqft
- Tax assessed value: $416,100
- Annual tax amount: $2,318
- Date on market: 5/11/2026
- Cumulative days on market: 120 days
- Listing terms: Cash,Conventional,FHA,VA Loan
- Ownership: Fee Simple
- Road surface type: Asphalt
Estimated market value
Not available
Estimated sales range
Not available
Not available
Price history
| Date | Event | Price |
|---|---|---|
| 8/31/2026 | Price change | $514,900-1.9%$278/sqft |
Source:  ARMLS #7026050 Report a problem ARMLS #7026050 Report a problem | ||
| 8/19/2026 | Price change | $524,900-2.8%$283/sqft |
Source: ARMLS #7026050 Report a problem | ||
| 7/31/2026 | Price change | $539,900-1.8%$292/sqft |
Source: ARMLS #7026050 Report a problem | ||
| 7/1/2026 | Price change | $550,000-1.8%$297/sqft |
Source: ARMLS #7026050 Report a problem | ||
| 6/8/2026 | Price change | $560,000-1.8%$302/sqft |
Source: ARMLS #7026050 Report a problem | ||
| 6/1/2026 | Price change | $570,000-3.2%$308/sqft |
Source: ARMLS #7026050 Report a problem | ||
| 5/23/2026 | Price change | $589,000-1.8%$318/sqft |
Source: ARMLS #7026050 Report a problem | ||
| 5/13/2026 | Listed for sale | $599,900+55.8%$324/sqft |
Source: ARMLS #7026050 Report a problem | ||
| 10/16/2020 | Sold | $385,000-6.1%$208/sqft |
Source: ARMLS #6129536 Report a problem | ||
| 9/9/2020 | Listed for sale | $410,000+57.7%$221/sqft |
Source: My Home Group Real Estate #6129536 Report a problem | ||
| 12/30/2006 | Sold | $259,999+83.1%$140/sqft |
Source: ARMLS #2626082 Report a problem | ||
| 2/15/2001 | Sold | $142,000$77/sqft |
Source: Public Record Report a problem | ||
Public tax history
| Year | Property taxes | Tax assessment |
|---|---|---|
| 2025 | $2,307 +7.7% | $41,610 -7.2% |
| 2024 | $2,143 +1.2% | $44,860 +122.4% |
| 2023 | $2,117 +4.2% | $20,170 -33.1% |
| 2022 | $2,032 -11.9% | $30,150 +8.3% |
| 2021 | $2,305 +1.9% | $27,830 +7.8% |
| 2020 | $2,261 +2.5% | $25,810 +10.3% |
| 2019 | $2,205 | $23,410 +6% |
| 2018 | $2,205 +3.1% | $22,080 +7.4% |
| 2017 | $2,139 +4.9% | $20,560 +1.7% |
| 2016 | $2,040 -0.3% | $20,220 +13.5% |
| 2015 | $2,047 | $17,820 +24.1% |
| 2014 | -- | $14,360 +21.5% |
| 2013 | -- | $11,820 -11% |
| 2012 | -- | $13,280 -14% |
| 2011 | -- | $15,450 -16.3% |
| 2010 | -- | $18,450 -15% |
| 2009 | -- | $21,700 -2.7% |
| 2008 | -- | $22,300 +12.3% |
| 2007 | -- | $19,850 +39.8% |
| 2006 | -- | $14,200 |
| 2005 | -- | $14,200 +15.4% |
| 2004 | -- | $12,300 |
| 2003 | -- | $12,300 +20.6% |
| 2002 | -- | $10,200 |
Find assessor info on the county website
Monthly payment
Est. payment
Payment breakdown
Explore the cost of this home by adjusting the details. Changes won't be saved.Climate risks
Neighborhood: 85282
Nearby schools
Schools provided by the listing agent
- Elementary: Arredondo Elementary School
- Middle: Connolly Middle School
- High: McClintock High School
- District: Tempe School District
Source: ARMLS. This data may not be complete. We recommend contacting the local school district to confirm school assignments for this home.
Similar homes
- $510,0003 bd2 ba1.8k sqft1304 E DUNBAR Drive, Tempe, AZ 85282For Sale
 MLS ID #7072727, Claudie Secco, CDS Realty. ARMLS
 - $575,0003 bd2 ba1.8k sqft4422 S MCALLISTER Avenue, Tempe, AZ 85282For Sale
 MLS ID #7071914, Jessica Jablonski, Russ Lyon Sotheby's International Realty. ARMLS
 - $500,0003 bd2 ba1.4k sqft2820 S GEORGE Drive, Tempe, AZ 85282For Sale
 MLS ID #7043899, Kriste Melcher, My Home Group Real Estate. ARMLS
 - $575,0004 bd2 ba2.2k sqft4001 S HAZELTON Lane, Tempe, AZ 85282For Sale
 MLS ID #7032030, Christine L Kinchen, Twins & Co. Realty, LLC. ARMLS
