Beautifully remodeled just two years ago, this stunning move-in ready 4-bedroom, 2-bathroom home offers the perfect blend of modern updates, comfort, and an unbeatable Chandler location - all with no HOA.
Enjoy soaring vaulted ceilings and a cozy electric fireplace in the main living space. Beautiful wood-look plank flooring flows throughout the home, complemented by comfortable carpeted bedrooms.
The spacious kitchen boasts sleek quartz countertops and a convenient walk-in pantry.
A versatile bonus room provides the flexibility today's buyers are looking for - ideal as a home office, playroom, fitness room, media room, or creative space.
Outside, the private backyard offers plenty of room to relax, entertain, or create your own outdoor retreat.
For sale
Price cut: $11K (7/18)
$519,000
1523 W MISSION Drive, Chandler, AZ 85224
4beds
1,958sqft
:
Get pre-qualified$3,092/mo
Single Family Residence
Built in 1983
6,845 Square Feet Lot
$-- Zestimate®
$265/sqft
$-- HOA
What's special
Cozy electric fireplaceSpacious kitchenConvenient walk-in pantryPrivate backyardVersatile bonus roomSleek quartz countertopsComfortable carpeted bedrooms
- 35 days |
- 2,019 |
- 128 |
Likely to sell faster than
Zillow last checked:
Listing updated:
Listed by:
Sharon L. Hill Elsner 480-390-2720,
West USA Realty
Source: ARMLS,MLS#: 7051091
Facts & features
Interior
Bedrooms & bathrooms
- Bedrooms: 4
- Bathrooms: 2
- Full bathrooms: 2
Heating
- Electric
Cooling
- Central Air, Ceiling Fan(s)
Appliances
- Included: Dryer, Washer, Water Softener Owned, Reverse Osmosis, Refrigerator, Dishwasher, Disposal, Electric Range
- Laundry: Inside
Features
- Pantry, Non-laminate Counter, Quartz Countertops, High Speed Internet, Double Vanity, Eat-in Kitchen, Breakfast Bar, Vaulted Ceiling(s), Kitchen Island
- Flooring: Carpet, Vinyl
- Windows: Low Emissivity Windows, Double Pane Windows
- Has basement: No
- Number of fireplaces: 1
- Fireplace features: Living Room
Interior area
- Total structure area: 1,958
- Total interior livable area: 1,958 sqft
Property
Parking
- Total spaces: 4
- Parking features: Garage Door Opener
- Garage spaces: 2
- Uncovered spaces: 2
Features
- Stories: 1
- Patio & porch: Patio
- Exterior features: Storage
- Spa features: None
- Fencing: Block
Lot
- Size: 6,845 Square Feet
- Features: Sprinklers In Rear, Sprinklers In Front, Gravel/Stone Front, Grass Back
Details
- Additional structures: Shed(s)
- Parcel number: 30225883
Construction
Type & style
- Home type: SingleFamily
- Architectural style: Ranch
- Property subtype: Single Family Residence
Materials
- Stucco, Painted, Block
- Foundation: Block
- Roof: Composition
Condition
- Year built: 1983
Utilities & green energy
- Sewer: Public Sewer
- Water: City Water
Community & HOA
Community
- Subdivision: CAMEO EAST UNIT 1
HOA
- Has HOA: No
- Services included: No Fees
Location
- Region: Chandler
Financial & listing details
- Price per square foot: $265/sqft
- Tax assessed value: $342,200
- Annual tax amount: $1,415
- Date on market: 7/7/2026
- Cumulative days on market: 35 days
- Listing terms: Cash,Conventional,FHA,VA Loan
- Ownership: Fee Simple
Estimated market value
Not available
Estimated sales range
Not available
Not available
Price history
| Date | Event | Price |
|---|---|---|
| 7/18/2026 | Price change | $519,000-2.1%$265/sqft |
Source:  ARMLS #7051091 Report a problem ARMLS #7051091 Report a problem | ||
| 7/7/2026 | Listed for sale | $530,000+3.9%$271/sqft |
Source: ARMLS #7051091 Report a problem | ||
| 5/24/2024 | Sold | $510,000-2.9%$260/sqft |
Source: ARMLS #6648363 Report a problem | ||
| 4/25/2024 | Pending sale | $525,000$268/sqft |
Source: ARMLS #6648363 Report a problem | ||
| 3/28/2024 | Price change | $525,000-0.9%$268/sqft |
Source: ARMLS #6648363 Report a problem | ||
| 3/16/2024 | Price change | $530,000-1.9%$271/sqft |
Source: ARMLS #6648363 Report a problem | ||
| 1/25/2024 | Listed for sale | $540,000+43%$276/sqft |
Source: ARMLS #6648363 Report a problem | ||
| 10/5/2023 | Sold | $377,500-4.4%$193/sqft |
Source: ARMLS #6589839 Report a problem | ||
| 8/8/2023 | Listed for sale | $395,000$202/sqft |
Source: ARMLS #6589839 Report a problem | ||
Public tax history
| Year | Property taxes | Tax assessment |
|---|---|---|
| 2025 | $1,407 +0.2% | $34,220 -8.1% |
| 2024 | $1,405 -1.1% | $37,230 +147.4% |
| 2023 | $1,421 +2.3% | $15,051 -39.2% |
| 2022 | $1,389 +0.6% | $24,750 +11.4% |
| 2021 | $1,382 +8.6% | $22,210 +9.6% |
| 2020 | $1,272 +3% | $20,260 +8.8% |
| 2019 | $1,236 | $18,620 +9% |
| 2018 | $1,236 +4% | $17,080 +8.1% |
| 2017 | $1,188 +8.6% | $15,800 +4.8% |
| 2016 | $1,094 +0.9% | $15,080 +11.3% |
| 2015 | $1,084 | $13,550 +27.5% |
| 2014 | -- | $10,630 +20.5% |
| 2013 | -- | $8,820 -11% |
| 2012 | -- | $9,910 -12% |
| 2011 | -- | $11,260 -18.8% |
| 2010 | -- | $13,870 -21.8% |
| 2009 | -- | $17,730 -8.1% |
| 2008 | -- | $19,300 +12.5% |
| 2007 | -- | $17,150 +48.5% |
| 2006 | -- | $11,550 |
| 2005 | -- | $11,550 +7.4% |
| 2004 | -- | $10,750 |
| 2003 | -- | $10,750 +20.1% |
| 2002 | -- | $8,950 |
Find assessor info on the county website
Monthly payment
Est. payment
Payment breakdown
Explore the cost of this home by adjusting the details. Changes won't be saved.Climate risks
Neighborhood: North Shawnee Park
Nearby schools
GreatSchools rating
- 7/10Pomeroy Elementary SchoolGrades: PK-6Distance: 0.2 mi
- 6/10Summit Academy K-6Grades: PK-8Distance: 0.8 mi
- 4/10Dobson High SchoolGrades: 9-12Distance: 1.2 mi
Schools provided by the listing agent
- Elementary: Pomeroy Elementary School
- Middle: Summit Academy
- High: Dobson High School
- District: Mesa Unified District
Source: ARMLS. This data may not be complete. We recommend contacting the local school district to confirm school assignments for this home.
- $404,8003 bd2 ba1.4k sqft1525 W Mission Dr, Chandler, AZ 85224Off Market
- $436,3003 bd2 ba1.4k sqft1521 W Mission Dr, Chandler, AZ 85224Off Market
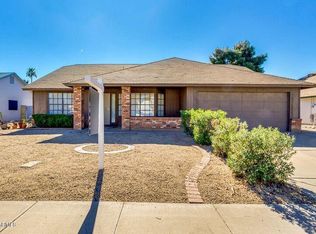
- $450,000-- bd2 ba1.4k sqft1604 W Shawnee Dr, Chandler, AZ 85224Off Market
- $465,0003 bd2 ba1.4k sqft1527 W Mission Dr, Chandler, AZ 85224Sold

- $476,500-- bd2 ba1.4k sqft1606 W Shawnee Dr, Chandler, AZ 85224Off Market
- $400,0002 bd2 ba1k sqft1519 W Mission Dr, Chandler, AZ 85224Sold
- $420,300-- bd2 ba1.4k sqft1528 W Mission Dr, Chandler, AZ 85224Off Market
- $442,5003 bd2 ba1.4k sqft1608 W Loughlin Dr, Chandler, AZ 85224Off Market
A local agent can set up tours, give advice and negotiate with sellers.
Similar homes
- $498,9004 bd2 ba1.7k sqft2204 N SANTA ANNA Court, Chandler, AZ 85224For Sale
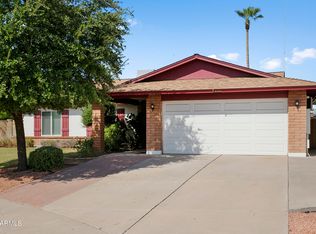 MLS ID #7041961, Robyn K Combs, Realty ONE Group. ARMLS
 - $425,0004 bd2 ba1.2k sqft1820 W CHEYENNE Drive, Chandler, AZ 85224For Sale
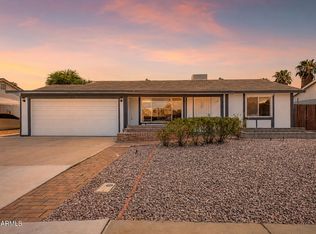 MLS ID #7062677, Pingliang Shao, Keller Williams Realty Phoenix. ARMLS
 - $469,4993 bd2 ba1.5k sqft1722 N COMANCHE Drive, Chandler, AZ 85224For Sale
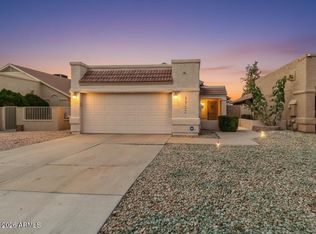 MLS ID #7060912, Ann Edelstein, HomeSmart. ARMLS
 - $520,0003 bd2 ba1.5k sqft636 W DUBLIN Street, Gilbert, AZ 85233For Sale
 MLS ID #7063503, Melissa Kapanicas, HomeSmart. ARMLS
 - $529,0003 bd2 ba1.7k sqft5330 W Whitten Street, Chandler, AZ 85226For SaleMLS ID #7061686, Michelle Cordova, eXp Realty. ARMLS
- $499,4503 bd2 ba1.6k sqft1252 W Kilarea Avenue, Mesa, AZ 85202For SaleMLS ID #7058356, Tyler D Whitmore, Affinity Home Assets LLC. ARMLS
- $549,9004 bd2 ba1.5k sqft4838 W KITTY HAWK --, Chandler, AZ 85226For SaleMLS ID #7041111, Elmon Krupnik, Incyte Realty, LLC. ARMLS
- $489,0003 bd3 ba1.8k sqft2134 S CHOLLA --, Mesa, AZ 85202For SaleMLS ID #7060124, Austin Denham, DenMar Realty. ARMLS
- $499,0004 bd2 ba2k sqft12118 S KI Road, Phoenix, AZ 85044For SaleMLS ID #7058377, Gabrielle Bruner, DeLex Realty. ARMLS
- $599,9004 bd3 ba2.4k sqft2137 S CATARINA Circle, Mesa, AZ 85202For SaleMLS ID #7061028, Colt Stevens, Russ Lyon Sotheby's International Realty. ARMLS
- $539,0003 bd2 ba1.4k sqft2820 S GEORGE Drive, Tempe, AZ 85282For SaleMLS ID #7043899, Kriste Melcher, My Home Group Real Estate. ARMLS
- $555,0003 bd2 ba1.6k sqft1633 E WESLEYAN Drive, Tempe, AZ 85282For SaleMLS ID #7062267, Travis Hansen, Clearview Realty, Inc.. ARMLS
- $449,9904 bd2 ba1.6k sqft609 S DANYELL Drive, Chandler, AZ 85225For SaleMLS ID #7040443, Julia O'Buckley, EveryPlace. ARMLS
- $539,9003 bd2 ba1.8k sqft4600 S DORSEY Lane, Tempe, AZ 85282For SaleMLS ID #7026050, Pamm Seago-Peterlin, Century 21 Seago. ARMLS
- $475,0004 bd2 ba1.4k sqft5028 E SHOMI Street, Phoenix, AZ 85044For SaleMLS ID #7057150, Amanda Pikul, Realty ONE Group. ARMLS
- $579,9003 bd2 ba1.8k sqft184 S Willow Creek Street, Chandler, AZ 85225For SaleMLS ID #7048872, Lisa Pizzuti, Built By Referral Rlty Grp 02. ARMLS
- $350,0003 bd2 ba1.1k sqft2019 W LEMON TREE Place #1102, Chandler, AZ 85224For SaleMLS ID #7053711, Pearl Rose Everett, HomeSmart. ARMLS
- $550,0004 bd3 ba2.3k sqft1166 E STOTTLER Drive, Gilbert, AZ 85296For SaleMLS ID #7011725, Michael Kent, RE/MAX Fine Properties. ARMLS
- $539,9003 bd2 ba1.7k sqft8859 S GRANDVIEW Drive, Tempe, AZ 85284For SaleMLS ID #6973184, Elmon Krupnik, Incyte Realty, LLC. ARMLS
- $440,0003 bd2 ba1.5k sqft2544 E COMMONWEALTH Circle, Chandler, AZ 85225For SaleMLS ID #7048276, David J Isaac, Keller Williams Integrity First Realty. ARMLS
