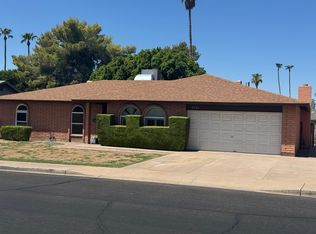
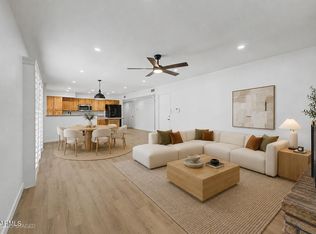
MASSIVE PRICE REDUCTION. Come check it out today! Welcome to this beautifully updated Tempe home featuring a modern, upgraded kitchen and bright, open living spaces enhanced by brand new dual-pane windows and gorgeous wood-look flooring. Natural light pours right through, highlighting the fresh neutral paint throughout. Step outside to your private backyard oasis, complete with an expansive extended covered patio for shaded outdoor relaxation. The yard features a separate grassy play area alongside a fully gated pool, offering the ideal balance of recreation and safety. The kitchen was completely remodeled w/ white shaker cabinets & granite countertops in 8/2023. Roof replaced in 8/2022. HVAC replaced 9/2022. Brand new, dual pane windows installed July 2026.
For sale
Price cut: $39K (8/13)
$500,000
2820 S GEORGE Drive, Tempe, AZ 85282
3beds
1,429sqft
Single Family Residence
Built in 1972
9,047 Square Feet Lot
$-- Zestimate®
$350/sqft
$-- HOA
What's special
Fully gated poolBright open living spacesFresh neutral paint throughoutBrand new dual-pane windowsExpansive extended covered patioShaded outdoor relaxationModern upgraded kitchen
- 80 days
- 475
- 63
Zillow last checked:
Listing updated:
Listed by:
Kriste Melcher 480-332-4413,
My Home Group Real Estate
Source: ARMLS,MLS#: 7043899
Facts & features
Interior
Bedrooms & bathrooms
- Bedrooms: 3
- Bathrooms: 2
- Full bathrooms: 2
Heating
- Natural Gas
Cooling
- Central Air, Ceiling Fan(s)
Appliances
- Included: Built-in Microwave, Dishwasher, Disposal, Electric Range, Electric Oven, Electric Cooktop, Built-In Electric Oven
- Laundry: In Garage
Features
- Granite Counters, Eat-in Kitchen, 3/4 Bath Master Bdrm
- Flooring: Carpet, Tile
- Windows: Double Pane Windows
- Has basement: No
- Has fireplace: No
Interior area
- Total structure area: 1,429
- Total interior livable area: 1,429 sqft
Property
Parking
- Total spaces: 4
- Parking features: Attached, Garage Door Opener
- Attached garage spaces: 2
- Uncovered spaces: 2
Features
- Stories: 1
- Has private pool: Yes
- Pool features: Outdoor Pool, Fenced
- Spa features: None
- Fencing: Block
Lot
- Size: 9,047 Square Feet
- Features: Gravel/Stone Front, Grass Back
Details
- Parcel number: 13441266
- Special conditions: Owner/Agent
Construction
Type & style
- Home type: SingleFamily
- Architectural style: Ranch
- Property subtype: Single Family Residence
Materials
- Brick Veneer, Slump Block
- Roof: Composition
Condition
- Year built: 1972
Utilities & green energy
- Sewer: Public Sewer
- Utilities for property: Sewer Available
Community & HOA
Community
- Subdivision: TEMPE ROYAL PALMS 10
HOA
- Has HOA: No
- Services included: No Fees
Location
- Region: Tempe
Financial & listing details
- Price per square foot: $350/sqft
- Tax assessed value: $408,500
- Annual tax amount: $2,138
- Date on market: 7/16/2026
- Cumulative days on market: 80 days
- Listing terms: VA Loan,Cash,Conventional,FHA
- Ownership: Fee Simple
- Road surface type: Asphalt
Estimated market value
Not available
Estimated sales range
Not available
Not available
Price history
| Date | Event | Price |
|---|---|---|
| 8/13/2026 | Price change | $500,000-7.2%$350/sqft |
Source:  ARMLS #7043899 Report a problem ARMLS #7043899 Report a problem | ||
| 7/30/2026 | Price change | $539,000-2%$377/sqft |
Source: ARMLS #7043899 Report a problem | ||
| 7/17/2026 | Listed for sale | $550,000+478.9%$385/sqft |
Source: ARMLS #7043899 Report a problem | ||
| 3/10/2020 | Listing removed | $1,595$1/sqft |
Source: Austin Fleck Property Management Report a problem | ||
| 3/4/2020 | Listed for rent | $1,595+33.5%$1/sqft |
Source: Austin Fleck Property Management Report a problem | ||
| 2/23/2015 | Listing removed | $1,195$1/sqft |
Source: AustinFleckProperty Management Report a problem | ||
| 2/19/2015 | Listed for rent | $1,195$1/sqft |
Source: Austin Fleck Property Management Report a problem | ||
| 10/25/2013 | Listing removed | $1,195$1/sqft |
Source: Austin Fleck Property Management Report a problem | ||
| 9/20/2013 | Price change | $1,195-7.7%$1/sqft |
Source: Austin Fleck Property Management Report a problem | ||
| 8/31/2013 | Listed for rent | $1,295+8.4%$1/sqft |
Source: Austin Fleck Property Management Report a problem | ||
| 9/11/2012 | Listing removed | $1,195$1/sqft |
Source: Austin Fleck Property Management Report a problem | ||
| 8/8/2012 | Listed for rent | $1,195$1/sqft |
Source: AustinFleckProperty Management of JH Report a problem | ||
| 3/31/1997 | Sold | $95,000$66/sqft |
Source: Public Record Report a problem | ||
Public tax history
| Year | Property taxes | Tax assessment |
|---|---|---|
| 2025 | $2,129 +1.4% | $40,850 -6.4% |
| 2024 | $2,100 +0.1% | $43,660 +158.2% |
| 2023 | $2,098 +2.7% | $16,911 -38.7% |
| 2022 | $2,042 +2.5% | $27,600 +11.2% |
| 2021 | $1,992 +7.3% | $24,830 +6.6% |
| 2020 | $1,856 +2.8% | $23,300 -0.6% |
| 2019 | $1,805 | $23,430 +8.8% |
| 2018 | $1,805 +3.3% | $21,530 +4.4% |
| 2017 | $1,747 +9.3% | $20,630 +3.8% |
| 2016 | $1,598 -1% | $19,870 +17.5% |
| 2015 | $1,614 | $16,910 +30.1% |
| 2014 | -- | $13,000 +31.2% |
| 2013 | -- | $9,910 -24.6% |
| 2012 | -- | $13,150 -13% |
| 2011 | -- | $15,110 -10.4% |
| 2010 | -- | $16,860 -18.9% |
| 2009 | -- | $20,800 -4.4% |
| 2008 | -- | $21,750 +16.9% |
| 2007 | -- | $18,600 +47.6% |
| 2006 | -- | $12,600 |
| 2005 | -- | $12,600 +10% |
| 2004 | -- | $11,450 |
| 2003 | -- | $11,450 +15.7% |
| 2002 | -- | $9,900 |
Find assessor info on the county website
Monthly payment
Est. payment
Payment breakdown
Explore the cost of this home by adjusting the details. Changes won't be saved.Climate risks
Neighborhood: Evergreen
Nearby schools
Schools provided by the listing agent
- Elementary: Roosevelt Elementary School
- Middle: Carson Junior High School
- High: Westwood High School
- District: Mesa Unified District
Source: ARMLS. This data may not be complete. We recommend contacting the local school district to confirm school assignments for this home.

Similar homes
- $499,0003 bd2 ba1.8k sqft1304 E DUNBAR Drive, Tempe, AZ 85282For Sale
 MLS ID #7072727, Claudie Secco, CDS Realty. ARMLS
 - $534,9003 bd2 ba1.6k sqft1633 E WESLEYAN Drive, Tempe, AZ 85282For Sale
 MLS ID #7062267, Travis Hansen, Clearview Realty, Inc.. ARMLS
 - $514,9003 bd2 ba1.8k sqft4600 S DORSEY Lane, Tempe, AZ 85282For Sale
 MLS ID #7026050, Pamm Seago-Peterlin, Century 21 Seago. ARMLS
 - $475,0003 bd2 ba1.8k sqft3019 S DROMEDARY Drive, Tempe, AZ 85282For Sale
 MLS ID #7073627, Erin Ethridge, Real Broker. ARMLS
