Mechanics dream home with 24 X 30 foot detached garage with 12 foot ceiling height and hydraulic lift. Garage is behind home off alley with electric gate opener. This 3 bed, 2 bath home is freshly painted and just had new roof and new A/C unit installed. All interior doors just replaced. Most windows were replaced with dual pane vinyl windows. Home enjoys a large living room with opening in wall between kitchen to give it an open feel. Kitchen has granite tops and island with breakfast bar. Eating area will take a large table and has extra pantry storage. Large laundry room just off kitchen with sewing/craft desk and abundant cabinetry. Second workshop is just off laundry room. Arizona roof off kitchen is screened in. Tile throughout home. Ceiling fans in every bedroom. Close to Loop 202
For sale
Price cut: $10K (10/3)
$525,000
1256 W DEVONSHIRE Street, Mesa, AZ 85201
3beds
1,759sqft
Single Family Residence
Built in 1969
9,631 Square Feet Lot
$-- Zestimate®
$298/sqft
$-- HOA
What's special
Freshly paintedElectric gate openerExtra pantry storageTile throughout homeNew roof
- 93 days
- 926
- 80
Zillow last checked:
Listing updated:
Listed by:
Wade Denman 480-233-6119,
Denman Realty Group, L.L.C
Source: ARMLS,MLS#: 7049923
Facts & features
Interior
Bedrooms & bathrooms
- Bedrooms: 3
- Bathrooms: 2
- Full bathrooms: 2
Heating
- Electric
Cooling
- Central Air, Ceiling Fan(s), Programmable Thmstat
Appliances
- Included: Dryer, Dishwasher, Disposal, Electric Range
- Laundry: Inside
Features
- High Speed Internet, Granite Counters, Eat-in Kitchen, Breakfast Bar, No Interior Steps, Pantry, 3/4 Bath Master Bdrm
- Flooring: Tile
- Windows: Single Pane, Double Pane Windows, Vinyl Frame
- Has basement: No
- Has fireplace: No
Interior area
- Total structure area: 1,759
- Total interior livable area: 1,759 sqft
Property
Parking
- Total spaces: 7
- Parking features: Attached, Detached Garage, RV Access/Parking, Garage Door Opener
- Attached garage spaces: 3
- Uncovered spaces: 4
Features
- Stories: 1
- Patio & porch: Covered
- Exterior features: Screened in Patio(s), Storage
- Spa features: None
- Fencing: Back Yard,Block,Concrete Panel
Lot
- Size: 9,631 Square Feet
- Features: North/South Exposure, Alley, Gravel/Stone Front
Details
- Additional structures: Workshop, Shed(s)
- Parcel number: 13532029
Construction
Type & style
- Home type: SingleFamily
- Architectural style: Ranch
- Property subtype: Single Family Residence
Materials
- Vinyl Siding, Painted, Block
- Foundation: Block
- Roof: Composition
Condition
- Year built: 1969
Utilities & green energy
- Electric: 220 Volts in Kitchen
- Sewer: Public Sewer
Community & HOA
Community
- Subdivision: DEVONSHIRE ESTATES
HOA
- Has HOA: No
- Services included: No Fees
Location
- Region: Mesa
Financial & listing details
- Price per square foot: $298/sqft
- Tax assessed value: $405,800
- Annual tax amount: $1,159
- Date on market: 7/3/2026
- Cumulative days on market: 93 days
- Listing terms: VA Loan,Cash,Conventional,FHA
- Ownership: Fee Simple
- Electric utility on property: Yes
- Road surface type: Asphalt
Estimated market value
Not available
Estimated sales range
Not available
Not available
Price history
| Date | Event | Price |
|---|---|---|
| 10/3/2026 | Price change | $525,000-1.9%$298/sqft |
Source:  ARMLS #7049923 Report a problem ARMLS #7049923 Report a problem | ||
| 9/19/2026 | Price change | $535,000-1.8%$304/sqft |
Source: ARMLS #7049923 Report a problem | ||
| 9/11/2026 | Price change | $545,000-1.8%$310/sqft |
Source: ARMLS #7049923 Report a problem | ||
| 8/29/2026 | Price change | $555,000-1.8%$316/sqft |
Source: ARMLS #7049923 Report a problem | ||
| 8/15/2026 | Price change | $565,000-1.7%$321/sqft |
Source: ARMLS #7049923 Report a problem | ||
| 8/7/2026 | Price change | $575,000-1.7%$327/sqft |
Source: ARMLS #7049923 Report a problem | ||
| 7/24/2026 | Price change | $585,000-1.7%$333/sqft |
Source: ARMLS #7049923 Report a problem | ||
| 7/13/2026 | Price change | $595,000-4.8%$338/sqft |
Source: ARMLS #7049923 Report a problem | ||
| 7/3/2026 | Listed for sale | $625,000+431.9%$355/sqft |
Source: ARMLS #7049923 Report a problem | ||
| 8/20/1998 | Sold | $117,500+13%$67/sqft |
Source: Public Record Report a problem | ||
| 5/23/1997 | Sold | $104,000$59/sqft |
Source: Public Record Report a problem | ||
Public tax history
| Year | Property taxes | Tax assessment |
|---|---|---|
| 2025 | $1,152 +0.1% | $40,580 -3.7% |
| 2024 | $1,152 -1.2% | $42,130 +232.7% |
| 2023 | $1,166 +1.7% | $12,662 -52.3% |
| 2022 | $1,146 -1.3% | $26,560 +18.6% |
| 2021 | $1,162 +7.9% | $22,400 +5.1% |
| 2020 | $1,076 +4.7% | $21,310 +6.1% |
| 2019 | $1,028 | $20,080 +13.4% |
| 2018 | $1,028 +3.2% | $17,700 +22.2% |
| 2017 | $995 +7.9% | $14,480 +6.4% |
| 2016 | $923 -2.5% | $13,610 +9.6% |
| 2015 | $946 | $12,420 +29% |
| 2014 | -- | $9,630 +29.8% |
| 2013 | -- | $7,420 -18.3% |
| 2012 | -- | $9,080 -17.2% |
| 2011 | -- | $10,970 -20.8% |
| 2010 | -- | $13,850 -32.1% |
| 2009 | -- | $20,400 -14.1% |
| 2008 | -- | $23,750 +16.1% |
| 2007 | -- | $20,450 +44.5% |
| 2006 | -- | $14,150 |
| 2005 | -- | $14,150 +47.4% |
| 2004 | -- | $9,600 |
| 2003 | -- | $9,600 -4.5% |
| 2002 | -- | $10,050 |
Find assessor info on the county website
Monthly payment
Est. payment
Payment breakdown
Explore the cost of this home by adjusting the details. Changes won't be saved.Climate risks
Neighborhood: Devonshire Estates
Nearby schools
Schools provided by the listing agent
- Elementary: Whittier Elementary School
- Middle: Carson Junior High School
- High: Westwood High School
- District: Mesa Unified District
Source: ARMLS. This data may not be complete. We recommend contacting the local school district to confirm school assignments for this home.

Similar homes
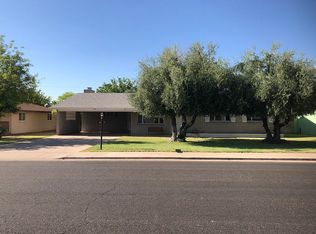
- $515,0003 bd2 ba1.9k sqft1709 N GENTRY Circle, Mesa, AZ 85213For Sale
 MLS ID #7072387, George Laughton, EveryPlace. ARMLS
 - $549,9004 bd3 ba1.9k sqft1756 N SUMMER Circle, Mesa, AZ 85203For Sale
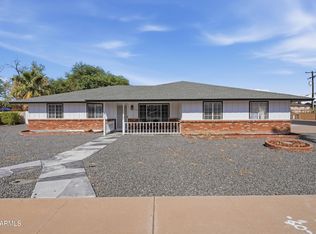 MLS ID #7061455, Vincent Michael Ray Yaccarino, West USA Realty. ARMLS
 - $495,0004 bd2 ba1.5k sqft1530 W PAMPA Avenue, Mesa, AZ 85202For Sale
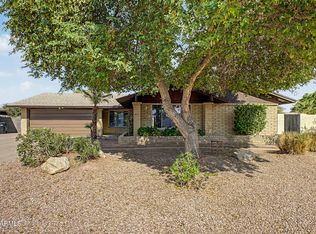 MLS ID #7081124, Alyssa Samuelson, Apartment Source. ARMLS
 - $499,9004 bd2 ba1.9k sqft701 W LOS LAGOS VISTA Avenue, Mesa, AZ 85210For Sale
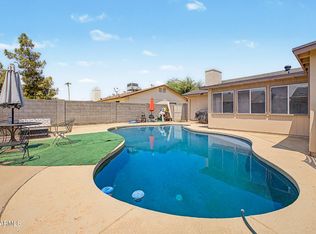 MLS ID #7065379, Hope A. Salas, Keller Williams Integrity First Realty. ARMLS
