Become the proud owner of this stunning home on a coveted corner lot! You're greeted by a 2-car garage, a stylish paver driveway, and a charming desert landscape. Discover a tranquil living room with vaulted ceilings, blinds, tile flooring, and an inviting fireplace. Gather loved ones in the family room for relaxing evenings. The well-appointed kitchen features granite counters, crisp white cabinetry, recessed lighting, a mosaic tile backsplash, SS appliances, and a two-tier peninsula with a breakfast bar. The main bedroom showcases soft carpeting, double French doors that lead to the backyard, an ensuite with dual sinks, and a walk-in closet. Spend peaceful afternoons in the backyard, complete with a covered patio, lush natural turf, and a shed for extra storage. Make this gem yours!
For sale
$595,000
300 W CHILTON Street, Chandler, AZ 85225
3beds
2,116sqft
Single Family Residence
Built in 1980
10,855 Square Feet Lot
$-- Zestimate®
$281/sqft
$-- HOA
What's special
Covered patioInviting fireplaceWell-appointed kitchenCharming desert landscapeMain bedroomShed for extra storageRecessed lighting
- 11 days
- 521
- 34
Likely to sell faster than
Zillow last checked:
Listing updated:
Listed by:
Amy N Nelson 602-578-8466,
Keller Williams Realty Phoenix
Source: ARMLS,MLS#: 7081738
Facts & features
Interior
Bedrooms & bathrooms
- Bedrooms: 3
- Bathrooms: 2
- Full bathrooms: 2
Heating
- Electric
Cooling
- Central Air
Appliances
- Included: Dryer, Washer, Refrigerator, Built-in Microwave, Dishwasher, Disposal, Electric Cooktop, Built-In Electric Oven
- Laundry: Inside
Features
- High Speed Internet, Granite Counters, Double Vanity, Eat-in Kitchen, Breakfast Bar, Vaulted Ceiling(s), Pantry, Full Bth Master Bdrm
- Flooring: Carpet, Tile
- Windows: Solar Screens
- Has basement: No
- Number of fireplaces: 1
- Fireplace features: Wood Burning, Living Room
Interior area
- Total structure area: 2,116
- Total interior livable area: 2,116 sqft
Property
Parking
- Total spaces: 6
- Parking features: Attached, Garage Door Opener, Direct Access, Attch'd Gar Cabinets
- Attached garage spaces: 2
- Uncovered spaces: 4
Features
- Stories: 1
- Patio & porch: Covered, Patio
- Exterior features: Storage
- Spa features: None
- Fencing: Block
Lot
- Size: 10,855 Square Feet
- Features: North/South Exposure, Sprinklers In Rear, Corner Lot, Desert Front, Gravel/Stone Front, Gravel/Stone Back, Grass Back
Details
- Parcel number: 30288955
Construction
Type & style
- Home type: SingleFamily
- Architectural style: Ranch,Territorial/Santa Fe
- Property subtype: Single Family Residence
Materials
- Stucco, Wood Frame, Painted
- Roof: Tile
Condition
- Year built: 1980
Utilities & green energy
- Sewer: Public Sewer
Community & HOA
Community
- Features: Playground, Biking/Walking Path
- Subdivision: NEW HORIZONS
HOA
- Has HOA: No
- Services included: No Fees
Location
- Region: Chandler
Financial & listing details
- Price per square foot: $281/sqft
- Tax assessed value: $428,200
- Annual tax amount: $2,356
- Date on market: 9/17/2026
- Cumulative days on market: 11 days
- Listing terms: Cash,Conventional,FHA,VA Loan
- Ownership: Fee Simple
Estimated market value
Not available
Estimated sales range
Not available
Not available
Price history
| Date | Event | Price |
|---|---|---|
| 9/17/2026 | Listed for sale | $595,000+98.3%$281/sqft |
Source:  ARMLS #7081738 Report a problem ARMLS #7081738 Report a problem | ||
| 3/30/2017 | Sold | $300,000-3.2%$142/sqft |
Source: ARMLS #5555268 Report a problem | ||
| 2/20/2017 | Pending sale | $310,000$147/sqft |
Source: Keller Williams - East Valley #5555268 Report a problem | ||
| 2/2/2017 | Listed for sale | $310,000+97.5%$147/sqft |
Source: Keller Williams Realty East Valley #5555268 Report a problem | ||
| 5/27/2011 | Sold | $157,000-1.8%$74/sqft |
Source: ARMLS #4497241 Report a problem | ||
| 2/26/2011 | Price change | $159,900-5.9%$76/sqft |
Source: American Central Real Estate Co. DBA Central Real Estate Co. #4497241 Report a problem | ||
| 1/27/2011 | Price change | $169,900-2.6%$80/sqft |
Source: American Central Real Estate Co. DBA Central Real Estate Co. #4497241 Report a problem | ||
| 12/24/2010 | Price change | $174,500-2.2%$82/sqft |
Source: American Central Real Estate Co. DBA Central Real Estate Co. #4497241 Report a problem | ||
| 11/22/2010 | Listed for sale | $178,500-35.4%$84/sqft |
Source: Fannie Mae #4497241 Report a problem | ||
| 10/27/2010 | Sold | $276,188+38.2%$131/sqft |
Source: Public Record Report a problem | ||
| 7/15/2010 | Listed for sale | $199,900-41.2%$94/sqft |
Source: Superlative, Inc. #4422618 Report a problem | ||
| 5/24/2006 | Sold | $340,000+77.1%$161/sqft |
Source: Public Record Report a problem | ||
| 9/2/2003 | Sold | $192,000$91/sqft |
Source: Public Record Report a problem | ||
Public tax history
| Year | Property taxes | Tax assessment |
|---|---|---|
| 2025 | $2,344 +0.6% | $42,820 -8.6% |
| 2024 | $2,330 -0.8% | $46,850 +121.2% |
| 2023 | $2,350 +2.1% | $21,177 -31.5% |
| 2022 | $2,300 +1.7% | $30,920 +6.4% |
| 2021 | $2,261 +7.6% | $29,050 +10% |
| 2020 | $2,102 +2.7% | $26,410 +7.9% |
| 2019 | $2,047 | $24,470 +8.7% |
| 2018 | $2,047 +3.7% | $22,510 +6.1% |
| 2017 | $1,973 +28.3% | $21,220 -0.4% |
| 2016 | $1,539 -1% | $21,300 +16.6% |
| 2015 | $1,553 | $18,270 +17% |
| 2014 | -- | $15,610 +25.8% |
| 2013 | -- | $12,410 -8.9% |
| 2012 | -- | $13,620 -12.5% |
| 2011 | -- | $15,570 -19.8% |
| 2010 | -- | $19,410 -19.3% |
| 2009 | -- | $24,050 -17.5% |
| 2008 | -- | $29,150 +12.5% |
| 2007 | -- | $25,900 +58.4% |
| 2006 | -- | $16,350 |
| 2005 | -- | $16,350 +9% |
| 2004 | -- | $15,000 |
| 2003 | -- | $15,000 +21.5% |
| 2002 | -- | $12,350 |
Find assessor info on the county website
Monthly payment
Est. payment
Payment breakdown
Explore the cost of this home by adjusting the details. Changes won't be saved.Climate risks
Neighborhood: New Horizons
Nearby schools
Schools provided by the listing agent
- Elementary: Crismon Elementary School
- Middle: Summit Academy
- High: Dobson High School
- District: Mesa Unified District
Source: ARMLS. This data may not be complete. We recommend contacting the local school district to confirm school assignments for this home.


Similar homes
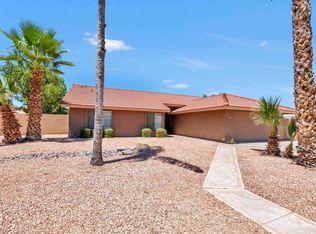
- $625,0004 bd3 ba2.5k sqft315 W MCNAIR Street, Chandler, AZ 85225For Sale
 MLS ID #7085975, Anthony Wozniak, Realty ONE Group. ARMLS
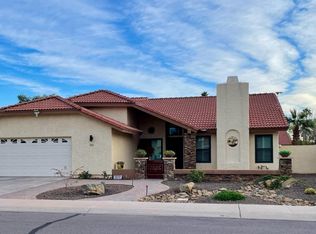
 - $625,0004 bd3 ba2.4k sqft702 W Chilton Street, Chandler, AZ 85225For Sale
 MLS ID #7034572, Sherri L. Stella, Russ Lyon Sotheby's International Realty. ARMLS
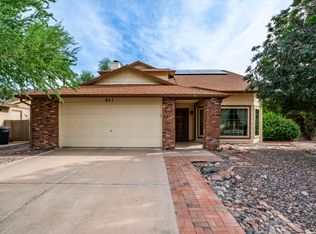
 - $615,0004 bd3 ba2.3k sqft907 W PLATA Avenue, Mesa, AZ 85210For Sale
 MLS ID #7082830, Heather Taylor, ProSmart Realty. ARMLS
 - $450,0003 bd2 ba1.9k sqft505 W EL PRADO Road, Chandler, AZ 85225For Sale
 MLS ID #7081036, Randy Courtney, Weichert, Realtors - Courtney Valleywide. ARMLS
