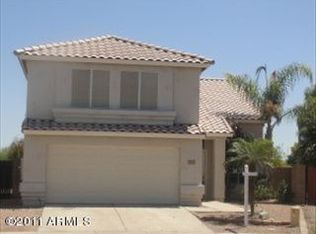
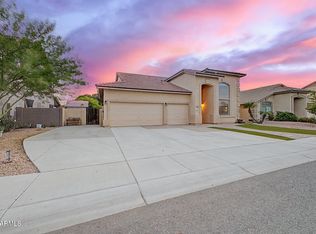
Prepare to be impressed by this fantastic two-story home with a POOL! Offering 4 beds, 2 baths + powder room, 2-car garage, RV gate, & mature landscape. The interior features tons of natural light, neutral palette, and carpet & tile flooring t/out. You'll love the seamlessly flowing living & dining room, as well as an inviting family room with a soaring ceiling! The impressive kitchen boasts SS appliances, granite counters, tile counters, recessed lighting, ample white cabinetry, and a 2-tier island w/breakfast bar. All bedrooms are upstairs! Large main bedroom has a vaulted ceiling, a walk-in closet, and an ensuite with dual sinks & separate tub/shower. Enjoy the spacious entertainer's backyard with a covered patio, lush lawn, mature trees, storage shed, & a sparkling pool. Move-in ready!
For sale
$559,900
1040 N VERANO Way, Chandler, AZ 85224
4beds
1,936sqft
Single Family Residence
Built in 1994
7,634 Square Feet Lot
$-- Zestimate®
$289/sqft
$38/mo HOA
What's special
Sparkling poolCovered patioRv gateMature treesLush lawnTons of natural lightMature landscape
- 6 days
- 369
- 67
Likely to sell faster than
Zillow last checked:
Listing updated:
Listed by:
Leslie D Wright 480-216-6880,
Simply Real Estate
Source: ARMLS,MLS#: 7100514
Facts & features
Interior
Bedrooms & bathrooms
- Bedrooms: 4
- Bathrooms: 3
- Full bathrooms: 2
- 1/2 bathrooms: 1
Heating
- Natural Gas
Cooling
- Central Air, Ceiling Fan(s)
Appliances
- Included: Water Softener Owned, Refrigerator, Built-in Microwave, Dishwasher, Disposal, Electric Range, Electric Oven
- Laundry: Inside
Features
- High Speed Internet, Granite Counters, Double Vanity, Upstairs, Breakfast Bar, 9+ Flat Ceilings, Vaulted Ceiling(s), Kitchen Island, Full Bth Master Bdrm, Separate Shwr & Tub
- Flooring: Carpet, Tile, Wood
- Windows: Solar Screens, Double Pane Windows
- Has basement: No
- Has fireplace: No
Interior area
- Total structure area: 1,936
- Total interior livable area: 1,936 sqft
Property
Parking
- Total spaces: 4
- Parking features: Attached, Garage Door Opener, Direct Access, Storage
- Attached garage spaces: 2
- Uncovered spaces: 2
Features
- Stories: 2
- Patio & porch: Covered, Patio
- Exterior features: Playground, Storage
- Has private pool: Yes
- Pool features: Outdoor Pool
- Spa features: None
- Fencing: Back Yard,Block
Lot
- Size: 7,634 Square Feet
- Features: Borders Common Area, North/South Exposure, Sprinklers In Rear, Sprinklers In Front, Desert Front, Cul-De-Sac
Details
- Additional structures: Shed(s)
- Parcel number: 30297585
Construction
Type & style
- Home type: SingleFamily
- Architectural style: Contemporary
- Property subtype: Single Family Residence
Materials
- Stucco, Wood Frame, Painted
- Roof: Tile
Condition
- Year built: 1994
Details
- Builder name: Shea
Utilities & green energy
- Sewer: Public Sewer
Community & HOA
Community
- Features: Playground
- Subdivision: CELEBRATION BY SHEA HOMES LOT 1-133 TR A-G
HOA
- Has HOA: Yes
- Services included: Maintenance Grounds
- HOA fee: $38 monthly
- HOA name: Festival Homeowners
- HOA phone: 480-820-3451
Location
- Region: Chandler
Financial & listing details
- Price per square foot: $289/sqft
- Tax assessed value: $414,200
- Annual tax amount: $1,883
- Date on market: 10/30/2026
- Cumulative days on market: 7 days
- Listing terms: VA Loan,Cash,Conventional,FHA
- Ownership: Fee Simple
- Road surface type: Paved
Estimated market value
Not available
Estimated sales range
Not available
Not available
Price history
| Date | Event | Price |
|---|---|---|
| 10/30/2026 | Listed for sale | $559,900+146.1%$289/sqft |
Source:  ARMLS #7100514 Report a problem | ||
| 4/15/2025 | Listing removed | $2,800$1/sqft |
Source: Zillow Rentals Report a problem | ||
| 2/11/2025 | Listed for rent | $2,800+9.8%$1/sqft |
Source: Zillow Rentals Report a problem | ||
| 11/17/2023 | Listing removed | -- |
Source: Zillow Rentals Report a problem | ||
| 11/13/2023 | Price change | $2,550-5.6%$1/sqft |
Source: Zillow Rentals Report a problem | ||
| 11/12/2023 | Price change | $2,700-5.3%$1/sqft |
Source: Zillow Rentals Report a problem | ||
| 11/5/2023 | Listed for rent | $2,850+5.6%$1/sqft |
Source: Zillow Rentals Report a problem | ||
| 6/18/2021 | Listing removed | -- |
Source: Zillow Rental Manager Report a problem | ||
| 6/17/2021 | Listed for rent | $2,700$1/sqft |
Source: Zillow Rental Manager Report a problem | ||
| 3/20/2013 | Sold | $227,500-2.8%$118/sqft |
Source: ARMLS #4877463 Report a problem | ||
| 2/7/2013 | Price change | $234,000-2.5%$121/sqft |
Source: DPR Realty, LLC #4877463 Report a problem | ||
| 1/31/2013 | Price change | $239,900+4.3%$124/sqft |
Source: DPR Realty, LLC #4877463 Report a problem | ||
| 1/19/2013 | Listed for sale | $229,900+44.6%$119/sqft |
Source: DPR Realty, LLC #4877463 Report a problem | ||
| 12/31/2012 | Sold | $159,000-3.6%$82/sqft |
Source: ARMLS #4816371 Report a problem | ||
| 9/11/2012 | Listed for sale | $165,000-31.3%$85/sqft |
Source: RE/MAX ELITE #4816371 Report a problem | ||
| 11/9/2009 | Sold | $240,000+43.7%$124/sqft |
Source: Public Record Report a problem | ||
| 10/26/2000 | Sold | $167,000$86/sqft |
Source: Public Record Report a problem | ||
Public tax history
| Year | Property taxes | Tax assessment |
|---|---|---|
| 2025 | $1,871 +1.4% | $41,420 -8% |
| 2024 | $1,846 +2.1% | $45,020 +105.3% |
| 2023 | $1,808 +3% | $21,928 -24.6% |
| 2022 | $1,755 -4.2% | $29,080 +5.6% |
| 2021 | $1,831 +4% | $27,550 +7.1% |
| 2020 | $1,761 +3.3% | $25,730 +3.7% |
| 2019 | $1,705 | $24,820 +6.3% |
| 2018 | $1,705 +7.3% | $23,360 +4.8% |
| 2017 | $1,590 +7.1% | $22,300 +3.3% |
| 2016 | $1,484 -5.3% | $21,580 +7.8% |
| 2015 | $1,567 | $20,020 +25.3% |
| 2014 | -- | $15,980 +24.4% |
| 2013 | -- | $12,850 -8.1% |
| 2012 | -- | $13,980 -8.1% |
| 2011 | -- | $15,220 -20.1% |
| 2010 | -- | $19,060 -19.7% |
| 2009 | -- | $23,750 -11.2% |
| 2008 | -- | $26,750 +12.4% |
| 2007 | -- | $23,800 +52.6% |
| 2006 | -- | $15,600 |
| 2005 | -- | $15,600 +4% |
| 2004 | -- | $15,000 |
| 2003 | -- | $15,000 +16.7% |
| 2002 | -- | $12,850 |
Find assessor info on the county website
Monthly payment
Est. payment
Payment breakdown
Explore the cost of this home by adjusting the details. Changes won't be saved.Climate risks
Neighborhood: 85224
Nearby schools
Schools provided by the listing agent
- Elementary: John M Andersen Elementary School
- Middle: John M Andersen Jr High School
- High: Chandler High School
- District: Chandler Unified District #80
Source: ARMLS. This data may not be complete. We recommend contacting the local school district to confirm school assignments for this home.


Similar homes
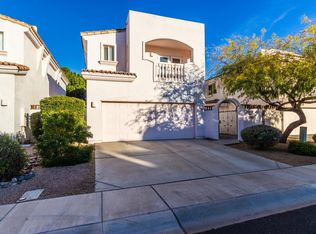
- $549,9004 bd3 ba2.1k sqft432 N VELERO Street, Chandler, AZ 85225For Sale
 MLS ID #7066216, Rich Giddings, Model Perfect Homes. ARMLS
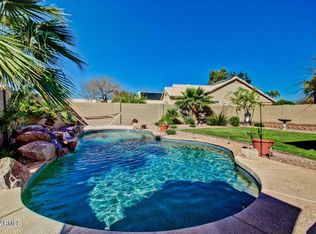
- $575,0003 bd2 ba1.8k sqft1871 E ROSS Drive, Chandler, AZ 85225For Sale
 MLS ID #7097185, Elizabeth Miller, West USA Realty. ARMLS
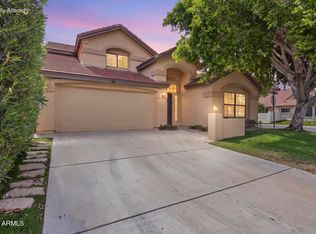
- $565,0004 bd3 ba2k sqft5737 W IVANHOE Street, Chandler, AZ 85226For Sale
 MLS ID #7088639, George Laughton, EveryPlace. ARMLS
- $649,9004 bd3 ba2.3k sqft1429 E OAKLAND Street, Chandler, AZ 85225For Sale
 MLS ID #7100539, Deborah Palmisano, HomeSmart. ARMLS
