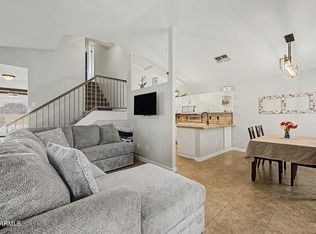
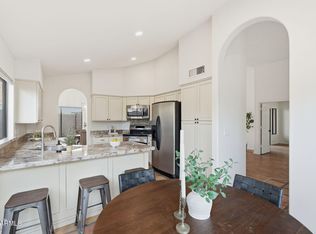
The search is over! This delightful home welcomes you with a 2-car garage and pristine artificial turf for low-maintenance greenery. Discover a serene living/dining room with high ceilings, a soothing palette, blinds, and durable tile flooring. Gather loved ones in the family room, complete with an inviting fireplace for cozy evenings. The gourmet kitchen boasts granite counters, crisp white cabinetry, track lighting, sleek SS appliances, a pantry, and a peninsula with a breakfast bar. The primary bedroom showcases sliding door access to the backyard, an en suite with dual sinks, and a walk-in closet. Enjoy fun outdoor moments in the backyard, which offers a refreshing pool for endless summer fun. Please provide 24 hours' notice for showings to accommodate the dog. Make this gem yours!
For sale
$559,000
5183 W MEGAN Street, Chandler, AZ 85226
3beds
1,715sqft
:
Get pre-qualified$3,392/mo
Single Family Residence
Built in 1994
5,528 Square Feet Lot
$-- Zestimate®
$326/sqft
$62/mo HOA
What's special
Soothing paletteTrack lightingCrisp white cabinetryWalk-in closetDurable tile flooring
- 7 days |
- 526 |
- 21 |
Likely to sell faster than
Zillow last checked:
Listing updated:
Listed by:
Mikyung Chung 623-606-3474,
Delex Realty
Source: ARMLS,MLS#: 7056081
Facts & features
Interior
Bedrooms & bathrooms
- Bedrooms: 3
- Bathrooms: 2
- Full bathrooms: 2
Heating
- Natural Gas
Cooling
- Central Air
Appliances
- Included: Water Softener Owned, Built-in Microwave, Dishwasher, Disposal, Electric Range, Water Purifier
- Laundry: Inside
Features
- High Speed Internet, Granite Counters, Double Vanity, Breakfast Bar, 9+ Flat Ceilings, No Interior Steps, Vaulted Ceiling(s), Pantry, Full Bth Master Bdrm, Separate Shwr & Tub
- Flooring: Laminate, Tile
- Has basement: No
- Number of fireplaces: 1
- Fireplace features: Family Room, Gas
Interior area
- Total structure area: 1,715
- Total interior livable area: 1,715 sqft
Property
Parking
- Total spaces: 4
- Parking features: Attached, Garage Door Opener, Direct Access
- Attached garage spaces: 2
- Uncovered spaces: 2
Features
- Stories: 1
- Patio & porch: Covered, Patio
- Has private pool: Yes
- Pool features: Outdoor Pool
- Spa features: None
- Fencing: Block
Lot
- Size: 5,528 Square Feet
- Features: North/South Exposure, Sprinklers In Front, Desert Front, Gravel/Stone Front, Gravel/Stone Back, Synthetic Grass Frnt
Details
- Parcel number: 30803867
Construction
Type & style
- Home type: SingleFamily
- Architectural style: Ranch
- Property subtype: Single Family Residence
Materials
- Stucco, Wood Frame, Painted
- Roof: Tile
Condition
- Year built: 1994
Details
- Builder name: US Home Corp
Utilities & green energy
- Sewer: Public Sewer
- Water: City Water
Community & HOA
Community
- Features: Near Bus Stop, Biking/Walking Path
- Subdivision: HARMON RANCH LOT 1-243 TR A-K
HOA
- Has HOA: Yes
- Services included: Maintenance Grounds
- HOA fee: $62 monthly
- HOA name: Harmon Ranch
- HOA phone: 480-682-3209
Location
- Region: Chandler
Financial & listing details
- Price per square foot: $326/sqft
- Tax assessed value: $426,600
- Annual tax amount: $1,894
- Date on market: 7/20/2026
- Listing terms: Cash,Conventional
- Ownership: Fee Simple
Estimated market value
Not available
Estimated sales range
Not available
Not available
Price history
| Date | Event | Price |
|---|---|---|
| 7/19/2026 | Listed for sale | $559,000+41.5%$326/sqft |
Source:  ARMLS #7056081 Report a problem ARMLS #7056081 Report a problem | ||
| 5/10/2021 | Sold | $395,000+51.9%$230/sqft |
Source: Public Record Report a problem | ||
| 2/28/2005 | Sold | $260,000+95.5%$152/sqft |
Source: Public Record Report a problem | ||
| 6/28/1996 | Sold | $133,000$78/sqft |
Source: Public Record Report a problem | ||
Public tax history
| Year | Property taxes | Tax assessment |
|---|---|---|
| 2025 | $1,882 +2.5% | $42,660 -7.3% |
| 2024 | $1,836 -9.7% | $46,020 +89.1% |
| 2023 | $2,032 +4.4% | $24,334 -21.3% |
| 2022 | $1,945 -17.9% | $30,930 +9.1% |
| 2021 | $2,369 +2.8% | $28,350 +4.8% |
| 2020 | $2,304 +3% | $27,060 +6.7% |
| 2019 | $2,236 | $25,360 +4.7% |
| 2018 | $2,236 +4.5% | $24,230 +3.7% |
| 2017 | $2,140 +7.1% | $23,370 +4.3% |
| 2016 | $1,999 +20.6% | $22,410 +13.1% |
| 2015 | $1,658 | $19,810 +20.3% |
| 2014 | -- | $16,470 +15.5% |
| 2013 | -- | $14,260 -4.6% |
| 2012 | -- | $14,950 -15.3% |
| 2011 | -- | $17,650 -10.9% |
| 2010 | -- | $19,800 -17.6% |
| 2009 | -- | $24,030 -9.3% |
| 2008 | -- | $26,500 +12.5% |
| 2007 | -- | $23,550 +51% |
| 2006 | -- | $15,600 |
| 2005 | -- | $15,600 +8.7% |
| 2004 | -- | $14,350 |
| 2003 | -- | $14,350 +18.6% |
| 2002 | -- | $12,100 |
Find assessor info on the county website
Monthly payment
Est. payment
Payment breakdown
Explore the cost of this home by adjusting the details. Changes won't be saved.Climate risks
Neighborhood: Harmon Ranch
Nearby schools
GreatSchools rating
- 8/10Kyrene De La Mirada SchoolGrades: PK-5Distance: 0.6 mi
- 6/10Kyrene Del Pueblo Middle SchoolGrades: 4-8Distance: 1.6 mi
- 8/10Corona Del Sol High SchoolGrades: 9-12Distance: 0.6 mi
Schools provided by the listing agent
- Elementary: Kyrene de la Mirada School
- Middle: Kyrene del Pueblo Middle School
- High: Corona Del Sol High School
- District: Kyrene Elementary District
Source: ARMLS. This data may not be complete. We recommend contacting the local school district to confirm school assignments for this home.
- $592,0004 bd2 ba2.3k sqft5193 W Megan St, Chandler, AZ 85226Off Market
- $605,9003 bd2 ba1.6k sqft5173 W Megan St, Chandler, AZ 85226Off Market
- $474,4003 bd2 ba1.4k sqft5163 W Megan St, Chandler, AZ 85226Off Market

- $584,8004 bd3 ba2.3k sqft5203 W Megan St, Chandler, AZ 85226Off Market

- $539,7003 bd2 ba1.7k sqft5184 W Ross Dr, Chandler, AZ 85226Off Market
- $501,4003 bd3 ba1.9k sqft5194 W Ross Dr, Chandler, AZ 85226Off Market
- $463,800-- bd2 ba1.6k sqft5174 W Ross Dr, Chandler, AZ 85226Off Market
- $457,3002 bd2 ba1.6k sqft5153 W Megan St, Chandler, AZ 85226Off Market
A local agent can set up tours, give advice and negotiate with sellers.
Similar homes
- $455,0003 bd2 ba1.4k sqft5130 W SARAGOSA Street, Chandler, AZ 85226For Sale
 MLS ID #7015655, Christian B Wangsgard, Real Broker. ARMLS
 - $539,9003 bd2 ba1.7k sqft8859 S GRANDVIEW Drive, Tempe, AZ 85284For Sale
 MLS ID #6973184, Elmon Krupnik, Incyte Realty, LLC. ARMLS
 - $570,0003 bd2 ba2k sqft841 N CAMBRIDGE Place, Chandler, AZ 85225For Sale
 MLS ID #7046118, Sandy Giniel, Americas Real Estate Properties. ARMLS
 - $615,0003 bd2 ba1.8k sqft616 E KRISTA Way, Tempe, AZ 85284For Sale
 MLS ID #7055863, Mo Yaw, Realty Executives Arizona Territory. ARMLS
 - $499,0003 bd2 ba1.6k sqft2073 E HAWKEN Way, Chandler, AZ 85286For SaleMLS ID #7057470, Thomas M Speaks, West USA Realty. ARMLS
- $534,9004 bd2 ba1.8k sqft4625 E LAVENDER Lane, Phoenix, AZ 85044For SaleMLS ID #7047271, Sam Servin, West USA Realty. ARMLS
- $550,0003 bd2 ba1.9k sqft1418 W HOMESTEAD Court, Chandler, AZ 85286For SaleMLS ID #7036772, Michael Ryan Mell, Close Pros Real Estate and Management. ARMLS
- $599,0003 bd2 ba2k sqft814 E CHILTON Drive, Tempe, AZ 85283For SaleMLS ID #7032965, Jeremy R Manning, Realty ONE Group. ARMLS
- $575,0004 bd3 ba2.3k sqft15215 S 14TH Place, Phoenix, AZ 85048For SaleMLS ID #7056632, Joanie M Mahar, Realty Executives Arizona Territory. ARMLS
- $635,0003 bd2 ba1.9k sqft366 E KRISTA Way, Tempe, AZ 85284For SaleMLS ID #7043606, Richard Harless, AZ Flat Fee. ARMLS
- $469,0003 bd2 ba1.6k sqft7576 S JENTILLY Lane, Tempe, AZ 85283For SaleMLS ID #7035018, Jonathan Budwig, Realty ONE Group. ARMLS
- $485,0003 bd2 ba1.5k sqft4860 E CAPISTRANO Avenue, Phoenix, AZ 85044For SaleMLS ID #7042371, Santosh George Cherian, West USA Realty. ARMLS
- $558,0004 bd2 ba1.8k sqft3040 E Colonial Place, Chandler, AZ 85249For SaleMLS ID #7025631, Rosie Fryrear, Good Oak Real Estate. ARMLS
- $659,9004 bd3 ba2.4k sqft218 E SUNBURST Lane, Tempe, AZ 85284For SaleMLS ID #7036655, Amanda June Shaffer, HomeSmart. ARMLS
- $580,0004 bd3 ba2.1k sqft1405 S PARK GROVE Circle, Gilbert, AZ 85296For SaleMLS ID #7027815, Cherie Baker, HomeSmart. ARMLS
- $599,0004 bd3 ba2.5k sqft372 E ARABIAN Drive, Gilbert, AZ 85296For SaleMLS ID #7055718, Molly M Gorman, Bentley & Company Real Estate. ARMLS
- $445,0003 bd2 ba1.4k sqft403 N MONTE VISTA Street, Chandler, AZ 85225For SaleMLS ID #7013874, George Laughton, EveryPlace. ARMLS
- $529,9993 bd2 ba1.7k sqft1357 E CENTURY Avenue, Gilbert, AZ 85296For SaleMLS ID #7050418, Richard Harless, AZ Flat Fee. ARMLS
- $554,9004 bd2 ba1.8k sqft6131 S TOPAZ Place, Chandler, AZ 85249For SaleMLS ID #7016808, Cameron Rod, Keller Williams Arizona Realty. ARMLS
- $599,9904 bd3 ba2.4k sqft2635 S BROOKS Circle, Mesa, AZ 85202For SaleMLS ID #7044595, Mark Hatton, Provident Partners Realty. ARMLS
