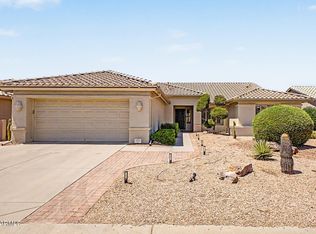
Beautifully updated 3-bedroom home with attractive stone accents, a covered front porch, and a 2-car garage. Inside, you'll find soaring ceilings, abundant natural light, fresh interior paint, and tile flooring throughout the main living areas. The completely remodeled kitchen features new white shaker cabinets, quartz countertops, new stainless steel appliances, recessed lighting, a pantry, and a spacious peninsula with breakfast bar seating. New luxury vinyl flooring has been installed in all bedrooms. The primary suite offers a walk-in closet and dual sinks. Enjoy the covered patio and spacious backyard with room to relax or entertain. Move-in ready with modern finishes throughout and located in a desirable Chandler neighborhood.
For sale
Price cut: $10K (6/20)
$550,000
1418 W HOMESTEAD Court, Chandler, AZ 85286
3beds
1,939sqft
:
Get pre-qualified$3,352/mo
Single Family Residence
Built in 2006
6,050 Square Feet Lot
$-- Zestimate®
$284/sqft
$75/mo HOA
What's special
Covered patioCompletely remodeled kitchenSoaring ceilingsFresh interior paintAbundant natural lightCovered front porchRecessed lighting
- 52 days |
- 759 |
- 37 |
Likely to sell faster than
Zillow last checked:
Listing updated:
Listed by:
Michael Ryan Mell 602-618-0664,
Close Pros Real Estate and Management
Source: ARMLS,MLS#: 7036772
Facts & features
Interior
Bedrooms & bathrooms
- Bedrooms: 3
- Bathrooms: 2
- Full bathrooms: 2
Heating
- Natural Gas
Cooling
- Central Air, Ceiling Fan(s)
Appliances
- Included: Water Softener Owned, Refrigerator, Built-in Microwave, Dishwasher, Disposal, Electric Range, Water Purifier
- Laundry: Inside
Features
- Quartz Countertops, High Speed Internet, Double Vanity, Breakfast Bar, 9+ Flat Ceilings, No Interior Steps, Pantry, Full Bth Master Bdrm, Separate Shwr & Tub
- Flooring: Carpet, Tile
- Windows: Double Pane Windows
- Has basement: No
- Has fireplace: No
Interior area
- Total structure area: 1,939
- Total interior livable area: 1,939 sqft
Property
Parking
- Total spaces: 4
- Parking features: Attached, Garage Door Opener, Direct Access, Attch'd Gar Cabinets, Storage
- Attached garage spaces: 2
- Uncovered spaces: 2
Features
- Stories: 1
- Patio & porch: Covered, Patio
- Spa features: None
- Fencing: Block
Lot
- Size: 6,050 Square Feet
- Features: North/South Exposure, Sprinklers In Rear, Sprinklers In Front, Gravel/Stone Front, Gravel/Stone Back, Auto Timer H2O Front, Auto Timer H2O Back
Details
- Parcel number: 30385613
Construction
Type & style
- Home type: SingleFamily
- Architectural style: Ranch
- Property subtype: Single Family Residence
Materials
- Stucco, Wood Frame, Painted
- Roof: Tile
Condition
- Year built: 2006
Details
- Builder name: Barton Homes
Utilities & green energy
- Sewer: Public Sewer
- Water: City Water
Community & HOA
Community
- Features: Playground, Biking/Walking Path
- Subdivision: HOMESTEAD PARK
HOA
- Has HOA: Yes
- Services included: Maintenance Grounds
- HOA fee: $75 monthly
- HOA name: Homestead Park
- HOA phone: 480-812-0300
Location
- Region: Chandler
Financial & listing details
- Price per square foot: $284/sqft
- Tax assessed value: $438,500
- Annual tax amount: $2,149
- Date on market: 6/3/2026
- Cumulative days on market: 52 days
- Listing terms: Cash,Conventional
- Ownership: Fee Simple
Estimated market value
Not available
Estimated sales range
Not available
Not available
Price history
| Date | Event | Price |
|---|---|---|
| 6/20/2026 | Price change | $550,000-1.8%$284/sqft |
Source:  ARMLS #7036772 Report a problem ARMLS #7036772 Report a problem | ||
| 6/3/2026 | Listed for sale | $560,000+8.7%$289/sqft |
Source: ARMLS #7036772 Report a problem | ||
| 7/27/2023 | Sold | $515,000$266/sqft |
Source: ARMLS #6572295 Report a problem | ||
| 7/8/2023 | Pending sale | $515,000$266/sqft |
Source: ARMLS #6572295 Report a problem | ||
| 6/27/2023 | Listed for sale | $515,000+49.2%$266/sqft |
Source: ARMLS #6572295 Report a problem | ||
| 9/28/2006 | Sold | $345,250$178/sqft |
Source: ARMLS #2593764 Report a problem | ||
Public tax history
| Year | Property taxes | Tax assessment |
|---|---|---|
| 2025 | $2,135 +1.4% | $43,850 -4.2% |
| 2024 | $2,107 +2.1% | $45,780 +83% |
| 2023 | $2,063 +3% | $25,023 -17.6% |
| 2022 | $2,003 -4.2% | $30,360 +3.2% |
| 2021 | $2,090 +4% | $29,430 +6.3% |
| 2020 | $2,010 +3.3% | $27,680 +6.4% |
| 2019 | $1,946 | $26,010 +1.9% |
| 2018 | $1,946 +7.3% | $25,520 +14% |
| 2017 | $1,814 +7.1% | $22,380 +9.2% |
| 2016 | $1,693 -0.5% | $20,500 +3.7% |
| 2015 | $1,703 | $19,760 +22.5% |
| 2014 | -- | $16,130 +5.6% |
| 2013 | -- | $15,270 -13.8% |
| 2012 | -- | $17,720 -9.8% |
| 2011 | -- | $19,650 +8.4% |
| 2010 | -- | $18,130 -12% |
| 2009 | -- | $20,600 -16.8% |
| 2008 | -- | $24,750 +107.6% |
| 2007 | -- | $11,920 |
Find assessor info on the county website
Monthly payment
Est. payment
Payment breakdown
Explore the cost of this home by adjusting the details. Changes won't be saved.Climate risks
Neighborhood: 85248
Nearby schools
GreatSchools rating
- 6/10Robert and Danell Tarwater Elementary SchoolGrades: PK-6Distance: 0.2 mi
- 7/10Bogle Junior High SchoolGrades: 7-8Distance: 0.9 mi
- 9/10Hamilton High SchoolGrades: 8-12Distance: 2 mi
Schools provided by the listing agent
- Elementary: Robert And Danell Tarwater Elementary
- Middle: Bogle Junior High School
- High: Hamilton High School
- District: Chandler Unified District #80
Source: ARMLS. This data may not be complete. We recommend contacting the local school district to confirm school assignments for this home.
- $560,300-- bd3 ba2.2k sqft1426 W Homestead Ct, Chandler, AZ 85286Off Market
- $643,7005 bd3 ba2.8k sqft1410 W Homestead Ct, Chandler, AZ 85286Off Market

- $508,6003 bd2 ba1.8k sqft1434 W Homestead Ct, Chandler, AZ 85286Off Market

- $577,0003 bd3 ba2.2k sqft1417 W Flamingo Dr, Chandler, AZ 85286Off Market

- $537,000-- bd2 ba1.9k sqft1425 W Flamingo Dr, Chandler, AZ 85286Off Market
- $682,0004 bd4 ba2.8k sqft1409 W Flamingo Dr, Chandler, AZ 85286Off Market
- $605,0004 bd4 ba2.8k sqft1419 W Homestead Ct, Chandler, AZ 85286Sold
- $643,100-- bd4 ba2.8k sqft1442 W Homestead Ct, Chandler, AZ 85286Off Market
A local agent can set up tours, give advice and negotiate with sellers.
Similar homes
- $540,0002 bd2 ba2.2k sqft9011 E NACOMA Drive, Sun Lakes, AZ 85248For Sale
 MLS ID #7052401, Charlotte Young, Realty ONE Group. ARMLS
 - $599,9003 bd3 ba2k sqft3320 S SUNLAND Drive, Chandler, AZ 85248For Sale
 MLS ID #7039270, David C Zajdzinski, eXp Realty. ARMLS
 - $505,0003 bd2 ba1.6k sqft1333 W MARLIN Drive, Chandler, AZ 85286For Sale
 MLS ID #7013124, Mona Lisa Ballesteros, Keller Williams Integrity First Realty. ARMLS
 - $570,0003 bd2 ba2k sqft841 N CAMBRIDGE Place, Chandler, AZ 85225For Sale
 MLS ID #7046118, Sandy Giniel, Americas Real Estate Properties. ARMLS
 - $745,0004 bd2 ba2.3k sqft3092 S PENNINGTON Drive, Chandler, AZ 85248For SaleMLS ID #7015744, Bianca R Martorana, ProSmart Realty. ARMLS
- $750,0005 bd3 ba2.4k sqft692 W CITRUS Way, Chandler, AZ 85248For SaleMLS ID #7042015, Michelle L Minik, Realty of America LLC. ARMLS
- $569,0003 bd2 ba2.2k sqft2340 S REVOLTA --, Mesa, AZ 85209For SaleMLS ID #7056927, Brittany Arnett, Farnsworth Realty & Management. ARMLS
- $535,0004 bd2 ba1.7k sqft854 E TEKOA Avenue, Gilbert, AZ 85298For SaleMLS ID #7026085, Charlotte Young, Realty ONE Group. ARMLS
- $529,9993 bd2 ba1.7k sqft1357 E CENTURY Avenue, Gilbert, AZ 85296For SaleMLS ID #7050418, Richard Harless, AZ Flat Fee. ARMLS
- $700,0004 bd3 ba2.7k sqft91 W ROADRUNNER Drive, Chandler, AZ 85286For SaleMLS ID #7037875, Kiran Vedantam, Kosh Realty. ARMLS
- $534,9004 bd2 ba1.8k sqft4625 E LAVENDER Lane, Phoenix, AZ 85044For SaleMLS ID #7047271, Sam Servin, West USA Realty. ARMLS
- $609,9004 bd3 ba2.6k sqft6893 S TOPAZ Place, Chandler, AZ 85249For SaleMLS ID #7049488, Neven P Bajlo, Gentry Real Estate. ARMLS
- $565,0004 bd3 ba2.1k sqft3675 S JOSHUA TREE Lane, Gilbert, AZ 85297For SaleMLS ID #7034956, Lisa Funk, Good Oak Real Estate. ARMLS
- $739,9003 bd2 ba2.4k sqft1748 E IRIS Drive, Chandler, AZ 85286For SaleMLS ID #7048618, LaLena Christopherson, West USA Realty. ARMLS
- $509,9003 bd2 ba1.6k sqft4486 E SUNDANCE Court, Gilbert, AZ 85297For SaleMLS ID #7035257, Monica Fine, Realty ONE Group. ARMLS
- $470,0003 bd3 ba1.7k sqft3841 S LAUREL Way, Chandler, AZ 85286For SaleMLS ID #7045384, Tracy Preston, HomeSmart. ARMLS
- $519,0003 bd2 ba1.6k sqft1352 S PORTLAND Avenue, Gilbert, AZ 85296For SaleMLS ID #7041587, Angel Ramos-Rojas, Realty of America LLC. ARMLS
- $570,0005 bd3 ba2.5k sqft3868 E CLAXTON Avenue, Gilbert, AZ 85297For SaleMLS ID #7052900, Quest Wolfe, My Home Group Real Estate. ARMLS
- $539,9004 bd3 ba2.5k sqft4440 E LOS ALTOS Drive, Gilbert, AZ 85297For SaleMLS ID #7034613, Josh Randall, HomeSmart. ARMLS
- $529,9003 bd2 ba2k sqft3901 E CARTER Drive, Phoenix, AZ 85042For SaleMLS ID #7046693, Paula V Ciranni, Edge Realty, LLC. ARMLS
