Beautifully maintained single-level end-unit townhome in Chandler's desirable Wildrose Villas with 3 bedrooms, 2 bathrooms, and a 2-car garage. This inviting home offers a functional layout, easy low-maintenance living, and a private backyard with a built-in dog door. Interior features include convenient roll-out shelving in the kitchen and both bathrooms, along with an owned soft water system and RO system. Major improvements include a newer A/C and a 2021 roof. Ideally located near Loop 101, Loop 202, Chandler Fashion Center, Chandler Regional Medical Center, Intel, the Price Corridor, plus shopping, dining, and everyday conveniences. A fantastic opportunity to own a well-cared-for home in a highly convenient Chandler location.
For sale
Price cut: $10K (7/7)
$505,000
1333 W MARLIN Drive, Chandler, AZ 85286
3beds
1,667sqft
:
Get pre-qualified$3,208/mo
Townhouse
Built in 2002
4,409 Square Feet Lot
$-- Zestimate®
$303/sqft
$200/mo HOA
What's special
- 72 days |
- 192 |
- 4 |
Zillow last checked:
Listing updated:
Listed by:
Mona Lisa Ballesteros 510-676-3643,
Keller Williams Integrity First Realty,
Carley Fischer 480-773-8200,
Keller Williams Integrity First
Source: ARMLS,MLS#: 7013124
Facts & features
Interior
Bedrooms & bathrooms
- Bedrooms: 3
- Bathrooms: 2
- Full bathrooms: 2
Heating
- Natural Gas
Cooling
- Central Air, Ceiling Fan(s), Programmable Thmstat
Appliances
- Included: Dryer, Washer, Water Softener Owned, Reverse Osmosis, Refrigerator, Built-in Microwave, Dishwasher, Disposal, Electric Range, Electric Oven, Electric Cooktop, Water Purifier
- Laundry: Inside
Features
- High Speed Internet, Granite Counters, Double Vanity, Eat-in Kitchen, Breakfast Bar, 9+ Flat Ceilings, No Interior Steps, Pantry, Full Bth Master Bdrm, Separate Shwr & Tub
- Flooring: Carpet, Tile
- Windows: Solar Screens, ENERGY STAR Qualified Windows
- Has basement: No
- Has fireplace: No
- Common walls with other units/homes: 1 Common Wall,End Unit
Interior area
- Total structure area: 1,667
- Total interior livable area: 1,667 sqft
Property
Parking
- Total spaces: 2
- Parking features: Garage Door Opener, Attch'd Gar Cabinets
- Garage spaces: 2
Features
- Stories: 1
- Patio & porch: Patio
- Spa features: None
- Fencing: Block
Lot
- Size: 4,409 Square Feet
- Features: Borders Common Area, North/South Exposure, Sprinklers In Rear, Sprinklers In Front, Desert Back, Desert Front, Gravel/Stone Front, Gravel/Stone Back, Auto Timer H2O Front, Auto Timer H2O Back
Details
- Parcel number: 30386092
- Special conditions: Owner/Agent
Construction
Type & style
- Home type: Townhouse
- Architectural style: Territorial/Santa Fe
- Property subtype: Townhouse
- Attached to another structure: Yes
Materials
- Stucco, Wood Frame, Painted
- Roof: Tile,Built-Up
Condition
- Year built: 2002
Details
- Builder name: Barton Homes
Utilities & green energy
- Sewer: Public Sewer
- Water: City Water
Green energy
- Water conservation: Recirculation Pump
Community & HOA
Community
- Features: Pool, Community Spa Htd, Near Bus Stop, Biking/Walking Path
- Security: Fire Sprinkler System
- Subdivision: WILDROSE VILLAS
HOA
- Has HOA: Yes
- Services included: Pest Control, Maintenance Grounds, Street Maint, Front Yard Maint, Maintenance Exterior
- HOA fee: $200 monthly
- HOA name: Wildrose Villas
- HOA phone: 480-820-3451
Location
- Region: Chandler
Financial & listing details
- Price per square foot: $303/sqft
- Tax assessed value: $381,700
- Annual tax amount: $2,435
- Date on market: 4/29/2026
- Cumulative days on market: 68 days
- Listing terms: Cash,Conventional,VA Loan
- Ownership: Fee Simple
Estimated market value
Not available
Estimated sales range
Not available
$2,427/mo
Price history
| Date | Event | Price |
|---|---|---|
| 7/7/2026 | Price change | $505,000-1.9%$303/sqft |
Source:  ARMLS #7013124 Report a problem ARMLS #7013124 Report a problem | ||
| 6/1/2026 | Listed for sale | $515,000-2.8%$309/sqft |
Source: ARMLS #7013124 Report a problem | ||
| 4/25/2022 | Sold | $530,000+1%$318/sqft |
Source: ARMLS #6374369 Report a problem | ||
| 4/1/2022 | Pending sale | $525,000+52.2%$315/sqft |
Source: ARMLS #6374369 Report a problem | ||
| 4/22/2021 | Sold | $345,000+104.4%$207/sqft |
Source: Public Record Report a problem | ||
| 12/14/2001 | Sold | $168,777$101/sqft |
Source: Public Record Report a problem | ||
Public tax history
| Year | Property taxes | Tax assessment |
|---|---|---|
| 2025 | $2,084 +21.8% | $38,170 -4.6% |
| 2024 | $1,711 +2.1% | $40,030 +97% |
| 2023 | $1,676 +3% | $20,323 -20.6% |
| 2022 | $1,627 -4.2% | $25,610 +7.7% |
| 2021 | $1,697 +4% | $23,770 +9.3% |
| 2020 | $1,632 +3.3% | $21,750 +3.5% |
| 2019 | $1,581 | $21,020 +4.7% |
| 2018 | $1,581 +7.3% | $20,070 +11.3% |
| 2017 | $1,473 +7.1% | $18,030 -0.2% |
| 2016 | $1,375 -0.6% | $18,070 +5.2% |
| 2015 | $1,383 | $17,180 +31.1% |
| 2014 | -- | $13,100 -3% |
| 2013 | -- | $13,500 +17.9% |
| 2004 | -- | $11,450 +151.1% |
| 2003 | -- | $4,560 |
| 2002 | -- | $4,560 |
Find assessor info on the county website
Monthly payment
Est. payment
Payment breakdown
Explore the cost of this home by adjusting the details. Changes won't be saved.Climate risks
Neighborhood: 85286
Nearby schools
GreatSchools rating
- 9/10Anna Marie Jacobson  Elementary SchoolGrades: PK-6Distance: 1.2 mi
- 7/10Bogle Junior High SchoolGrades: 7-8Distance: 1 mi
- 9/10Hamilton High SchoolGrades: 8-12Distance: 2 mi
Schools provided by the listing agent
- Elementary: Anna Marie Jacobson Elementary School
- Middle: Bogle Junior High School
- High: Hamilton High School
- District: Chandler Unified District #80
Source: ARMLS. This data may not be complete. We recommend contacting the local school district to confirm school assignments for this home.
- $475,9003 bd2 ba2.1k sqft1345 W Marlin Dr, Chandler, AZ 85286Off Market

- $409,200-- bd2 ba1.5k sqft1351 W Marlin Dr, Chandler, AZ 85286Off Market
- $467,4003 bd3 ba2.1k sqft1321 W Marlin Dr, Chandler, AZ 85286Off Market
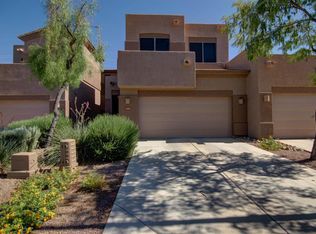
- $391,200-- bd2 ba1.3k sqft1309 W Marlin Dr, Chandler, AZ 85286Off Market
- $497,0003 bd3 ba2.1k sqft1340 W Marlin Dr, Chandler, AZ 85248Off Market
- $444,6003 bd3 ba1.7k sqft1334 W Marlin Dr, Chandler, AZ 85286Off Market
- $442,7503 bd3 ba2.1k sqft1363 W Marlin Dr, Chandler, AZ 85286Sold
- $574,2003 bd2 ba2.1k sqft1328 W Marlin Dr, Chandler, AZ 85248Off Market
A local agent can set up tours, give advice and negotiate with sellers.
Similar homes
- $470,0003 bd3 ba1.7k sqft3841 S LAUREL Way, Chandler, AZ 85286For Sale
 MLS ID #7045384, Tracy Preston, HomeSmart. ARMLS
 - $429,0004 bd3 ba1.7k sqft900 S 94TH Street #1188, Chandler, AZ 85224For Sale
 MLS ID #7030807, Jason Ng, Keller Williams Arizona Realty. ARMLS
 - $399,0003 bd2 ba1.3k sqft3939 S NEBRASKA Street, Chandler, AZ 85248For Sale
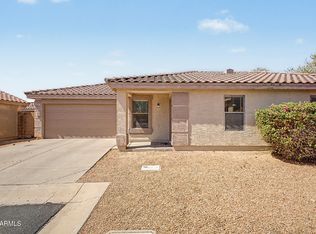 MLS ID #7060860, Steven J Jardina, Realty ONE Group. ARMLS
 - $575,0003 bd2 ba1.7k sqft1973 E DANA Way, Chandler, AZ 85225For Sale
 MLS ID #7061429, Lindsay Mazzola, eXp Realty. ARMLS
 - $525,0003 bd2 ba1.7k sqft899 E HARRISON Street, Chandler, AZ 85225For SaleMLS ID #7025155, Ayden S O'Donnell, Compass. ARMLS
- $570,0004 bd2 ba2.1k sqft896 E LA COSTA Place, Chandler, AZ 85249For SaleMLS ID #7062447, Christina Strack, My Home Group Real Estate. ARMLS
- $550,0004 bd3 ba2k sqft1161 W MYRNA Lane, Tempe, AZ 85284For SaleMLS ID #7060289, Rebekah Liperote, Redfin Corporation. ARMLS
- $460,0003 bd2 ba1.4k sqft2088 E FLINT Street, Chandler, AZ 85225For SaleMLS ID #7038399, Kort M Linden, HomeSmart. ARMLS
- $509,0003 bd2 ba1.6k sqft2162 E Loma Vista Drive, Tempe, AZ 85282For SaleMLS ID #7059360, Tom Henschen, Tom Henschen And Assoc., Inc. ARMLS
- $540,0002 bd2 ba2.2k sqft9011 E NACOMA Drive, Sun Lakes, AZ 85248For SaleMLS ID #7052401, Charlotte Young, Realty ONE Group. ARMLS
- $575,0003 bd2 ba2.3k sqft760 N COMANCHE Drive, Chandler, AZ 85224For SaleMLS ID #7025916, Kimberly Lotz, Redfin Corporation. ARMLS
- $529,9994 bd3 ba2.1k sqft929 E MANOR Drive, Chandler, AZ 85225For SaleMLS ID #7036878, Paulina Flores, A.Z. & Associates. ARMLS
- $570,0003 bd2 ba2k sqft841 N CAMBRIDGE Place, Chandler, AZ 85225For SaleMLS ID #7046118, Sandy Giniel, Americas Real Estate Properties. ARMLS
- $739,9003 bd2 ba2.4k sqft1748 E IRIS Drive, Chandler, AZ 85286For SaleMLS ID #7048618, LaLena Christopherson, West USA Realty. ARMLS
- $585,0003 bd3 ba1.9k sqft5620 W FRYE Road, Chandler, AZ 85226For SaleMLS ID #7058856, Peggie Jean Herron-Simmons, Realty Marketing Group. ARMLS
- $485,0003 bd3 ba1.9k sqft4030 E Wagon Circle, Gilbert, AZ 85297For SaleMLS ID #7019437, David Schnepf, RE/MAX Fine Properties. ARMLS
- $510,0003 bd2 ba1.9k sqft1427 W SOUTH FORK Drive, Phoenix, AZ 85045For SaleMLS ID #7037466, Katreya Castro, Keller Williams, Professional Partners. ARMLS
- $499,9993 bd2 ba1.9k sqft4223 E Erie Street, Gilbert, AZ 85295For SaleMLS ID #7031848, David Schnepf, RE/MAX Fine Properties. ARMLS
- $495,0003 bd2 ba1.6k sqft6492 S VIEW Lane, Gilbert, AZ 85298For SaleMLS ID #7043043, Shane L Dodd, Realty ONE Group. ARMLS
- $449,9002 bd3 ba1.6k sqft2500 N HAYDEN Road #30, Scottsdale, AZ 85257For SaleMLS ID #7062316, Zeb Adams, Real Broker. ARMLS
