Beautifully maintained by the original owner and never used as a rental! This premium floorplan includes a full bedroom/office on the first floor, perfect for guests, multi-generational living, or working from home. Fresh new interior paint, brand new stainless steel microwave and range. Enjoy high ceilings extending from the second to third floor, creating an open and bright atmosphere throughout. The spacious third floor offers a large loft with endless possibilities for entertainment, game room, or additional living space. Conveniently located just minutes from Chandler Fashion Center, wholesale stores, grocery shopping, dining, and easy access to Loop 101 and Loop 202 freeways. A rare opportunity to own a spacious and well-cared-for home in an excellent location!
For sale
Price cut: $10.7K (7/12)
$429,000
900 S 94TH Street #1188, Chandler, AZ 85224
4beds
1,701sqft
:
Get pre-qualified$2,837/mo
Townhouse
Built in 2009
799 Square Feet Lot
$-- Zestimate®
$252/sqft
$254/mo HOA
What's special
Fresh new interior paintSpacious third floor
- 69 days |
- 389 |
- 20 |
Zillow last checked:
Listing updated:
Listed by:
Jason Ng 623-499-9988,
Keller Williams Arizona Realty
Source: ARMLS,MLS#: 7030807
Facts & features
Interior
Bedrooms & bathrooms
- Bedrooms: 4
- Bathrooms: 3
- Full bathrooms: 3
Heating
- Electric
Cooling
- Central Air, Ceiling Fan(s)
Appliances
- Included: Washer/Dryer Stacked, Dryer, Washer, Water Softener Owned, Refrigerator, Built-in Microwave, Dishwasher, Disposal, Electric Range
Features
- High Speed Internet, Upstairs, Breakfast Bar, 3/4 Bath Master Bdrm
- Flooring: Carpet, Tile
- Windows: Screens, Double Pane Windows, Mechanical Sun Shds
- Has basement: No
- Has fireplace: No
Interior area
- Total structure area: 1,701
- Total interior livable area: 1,701 sqft
Property
Parking
- Total spaces: 2
- Parking features: Attached, Garage Door Opener, Direct Access
- Attached garage spaces: 2
Features
- Stories: 3
- Exterior features: Balcony
- Spa features: None
- Fencing: None
Lot
- Size: 799 Square Feet
- Features: None, North/South Exposure
Details
- Parcel number: 30324756
Construction
Type & style
- Home type: Townhouse
- Property subtype: Townhouse
- Attached to another structure: Yes
Materials
- Stucco, Wood Frame, Painted
- Roof: Tile
Condition
- Year built: 2009
Details
- Builder name: D R HORTON HOMES
Utilities & green energy
- Sewer: Public Sewer
- Water: City Water
Community & HOA
Community
- Features: Pool, Gated, Playground, Biking/Walking Path
- Security: Fire Sprinkler System
- Subdivision: VIA DE CIELO A CONDOMINIUM
HOA
- Has HOA: Yes
- Services included: Roof Repair, Maintenance Grounds, Street Maint, Trash, Roof Replacement, Maintenance Exterior
- HOA fee: $254 monthly
- HOA name: Via De Cielo Condomi
- HOA phone: 602-437-4777
Location
- Region: Chandler
Financial & listing details
- Price per square foot: $252/sqft
- Tax assessed value: $381,600
- Annual tax amount: $1,921
- Date on market: 5/20/2026
- Cumulative days on market: 70 days
- Listing terms: Cash,Conventional,FHA,VA Loan
- Ownership: Fee Simple
Estimated market value
Not available
Estimated sales range
Not available
Not available
Price history
| Date | Event | Price |
|---|---|---|
| 7/12/2026 | Price change | $429,000-2.4%$252/sqft |
Source:  ARMLS #7030807 Report a problem ARMLS #7030807 Report a problem | ||
| 5/20/2026 | Listed for sale | $439,700+159.2%$258/sqft |
Source: ARMLS #7030807 Report a problem | ||
| 5/19/2010 | Sold | $169,629$100/sqft |
Source: ARMLS #4267651 Report a problem | ||
Public tax history
| Year | Property taxes | Tax assessment |
|---|---|---|
| 2025 | $1,909 +1.4% | $38,160 -5% |
| 2024 | $1,883 +2.1% | $40,180 +79.6% |
| 2023 | $1,844 +3% | $22,370 -5.3% |
| 2022 | $1,790 -4.2% | $23,610 +2.8% |
| 2021 | $1,868 +4% | $22,960 +3.2% |
| 2020 | $1,797 +3.3% | $22,250 +8.1% |
| 2019 | $1,740 | $20,580 +3.1% |
| 2018 | $1,740 +7.3% | $19,970 +5% |
| 2017 | $1,622 +7.1% | $19,020 -5.8% |
| 2016 | $1,514 -0.6% | $20,200 +2% |
| 2015 | $1,522 | $19,800 +37.3% |
| 2014 | -- | $14,420 -4.8% |
| 2013 | -- | $15,150 |
| 2012 | -- | $15,150 -3.2% |
| 2011 | -- | $15,650 +492.8% |
| 2010 | -- | $2,640 |
| 2009 | -- | $2,640 |
Find assessor info on the county website
Monthly payment
Est. payment
Payment breakdown
Explore the cost of this home by adjusting the details. Changes won't be saved.Climate risks
Neighborhood: Via De Cielo
Nearby schools
GreatSchools rating
- 7/10Dr Howard K Conley Elementary SchoolGrades: PK-6Distance: 0.7 mi
- 2/10John M Andersen Junior High SchoolGrades: 6-8Distance: 2.2 mi
- 9/10Hamilton High SchoolGrades: 8-12Distance: 3.6 mi
Schools provided by the listing agent
- Elementary: Dr Howard K Conley Elementary School
- Middle: John M Andersen Jr High School
- High: Hamilton High School
- District: Chandler Unified District #80
Source: ARMLS. This data may not be complete. We recommend contacting the local school district to confirm school assignments for this home.
- $365,0004 bd4 ba1.9k sqft900 S 94th St APT 1090, Chandler, AZ 85224Sold

- $387,0004 bd4 ba1.9k sqft900 S 94th St APT 1187, Chandler, AZ 85224Sold

- $307,0002 bd3 ba1.1k sqft900 S 94th St APT 1173, Chandler, AZ 85224Sold
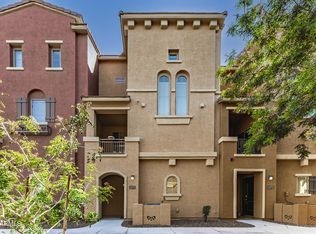
- $419,1503 bd3 ba1.5k sqft900 S 94th St APT 1192, Chandler, AZ 85224For Sale

- $333,9002 bd3 ba1.1k sqft900 S 94th St APT 1169, Chandler, AZ 85224Off Market
- $360,0002 bd3 ba1.1k sqft900 S 94th St APT 1163, Chandler, AZ 85224Sold
- $340,0002 bd3 ba1.1k sqft900 S 94th St APT 1166, Chandler, AZ 85224Sold
- $346,0002 bd3 ba1.1k sqft900 S 94th St APT 1168, Chandler, AZ 85224Sold
A local agent can set up tours, give advice and negotiate with sellers.
Similar homes
- $485,0003 bd2 ba1.7k sqft1624 N EL DORADO Drive, Chandler, AZ 85224For Sale
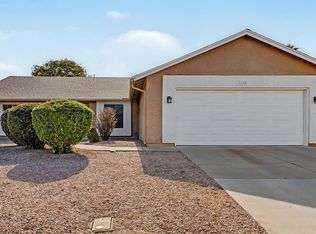 MLS ID #7041372, William Carter, Real Broker. ARMLS
 - $505,0003 bd2 ba1.6k sqft1333 W MARLIN Drive, Chandler, AZ 85286For Sale
 MLS ID #7013124, Mona Lisa Ballesteros, Keller Williams Integrity First Realty. ARMLS
 - $455,0003 bd2 ba1.4k sqft5130 W SARAGOSA Street, Chandler, AZ 85226For Sale
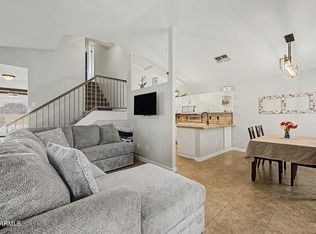 MLS ID #7015655, Christian B Wangsgard, Real Broker. ARMLS
 - $499,0003 bd2 ba1.4k sqft3648 W SARAGOSA Street, Chandler, AZ 85226For Sale
 MLS ID #7043392, Colleen Kukulski, HomeSmart. ARMLS
 - $575,0003 bd2 ba2.3k sqft760 N COMANCHE Drive, Chandler, AZ 85224For SaleMLS ID #7025916, Kimberly Lotz, Redfin Corporation. ARMLS
- $375,0003 bd3 ba1.5k sqft1225 N 36TH Street #1140, Phoenix, AZ 85008For SaleMLS ID #7057222, Stephanie Race, Real Broker. ARMLS
- $494,0004 bd3 ba1.7k sqft240 W JUNIPER Avenue #1116, Gilbert, AZ 85233For SaleMLS ID #7034192, Jarom D Rogers, eXp Realty. ARMLS
- $275,0002 bd2 ba935 sqft3930 W MONTEREY Street #106, Chandler, AZ 85226For SaleMLS ID #7053295, Daniel R Pero II, Keller Williams Integrity First Realty. ARMLS
- $479,0004 bd4 ba1.8k sqft2016 S HAMMOND Drive #103, Tempe, AZ 85282For SaleMLS ID #7033322, Devyn B Rivera, My Home Group Real Estate. ARMLS
- $385,0003 bd2 ba1.3k sqft1409 E STEPHENS Drive, Tempe, AZ 85283For SaleMLS ID #7057693, Tama Talbot, eXp Realty. ARMLS
- $299,9992 bd2 ba1.1k sqft2155 N GRACE Boulevard #113, Chandler, AZ 85225For SaleMLS ID #7024338, Jason Krupa, Incyte Realty, LLC. ARMLS
- $450,0004 bd3 ba2k sqft4117 S Hemet Street, Gilbert, AZ 85297For SaleMLS ID #7026043, Daryl Hadd, Barrett Real Estate. ARMLS
- $422,0003 bd3 ba1.3k sqft16902 S CEDARWOOD Lane, Phoenix, AZ 85048For SaleMLS ID #7049083, Carlos A. Cicero, West USA Realty. ARMLS
- $395,0002 bd2 ba1.6k sqft26423 S SNEAD Drive, Sun Lakes, AZ 85248For SaleMLS ID #7047466, Francine Nolan, Cactus Mountain Properties, LLC. ARMLS
- $415,0004 bd2 ba1.9k sqft1113 E GWEN Street, Phoenix, AZ 85042For SaleMLS ID #7035006, Daniel Brown, My Home Group Real Estate. ARMLS
- $399,0002 bd2 ba1.2k sqft712 S BECK Avenue, Tempe, AZ 85281For SaleMLS ID #7032946, Joan Goettl, Faith Real Estate and Investments, LLC. ARMLS
- $465,0004 bd2 ba2.1k sqft6611 S 25TH Drive, Phoenix, AZ 85041For SaleMLS ID #7058066, Christy H Le, eXp Realty. ARMLS
- $259,9002 bd2 ba870 sqft1601 N SABA Street #233, Chandler, AZ 85225For SaleMLS ID #7049711, J Preston Smith, HomeSmart. ARMLS
- $410,0002 bd2 ba1.5k sqft6202 E MCKELLIPS Road Unit 3, Mesa, AZ 85215For SaleMLS ID #7049235, Mary Ann Schmelz, AGS Realty & Associates. ARMLS
- $449,0003 bd3 ba1.8k sqft1020 S CHESHIRE Lane, Gilbert, AZ 85296For SaleMLS ID #7044041, Danielle Bronson, Redfin Corporation. ARMLS
