Experience luxury living in the highly desirable Ahwatukee area! This beautifully maintained two-story home offers 3 spacious bedrooms, 2.5 bathrooms, and 1,375 square feet of thoughtfully designed living space within a private gated community. Soaring high ceilings and an open-concept floor plan create a bright, airy atmosphere, while expansive windows fill the home with abundant natural light. Owner will carry.
Enjoy the benefits of desirable east/west exposure and take in the breathtaking mountain views that provide a stunning backdrop for morning coffee and unforgettable Arizona sunsets. Upstairs, the private bedrooms offer comfort and tranquility, including a spacious primary suite designed for relaxation. Ideally located just minutes from South Mountain hiking and biking trails, championship golf, shopping, dining, and convenient freeway access, this exceptional home combines style, comfort, and low-maintenance living in one of Ahwatukee's most sought-after communities. Don't miss your opportunity to enjoy the best of Arizona living in a location that truly has it all. Coming Soon - Professional photos will be taken Today and uplodewd right after.
For sale
$422,000
16902 S CEDARWOOD Lane, Phoenix, AZ 85048
3beds
1,375sqft
:
Get pre-qualified$2,680/mo
Single Family Residence
Built in 2000
3,355 Square Feet Lot
$-- Zestimate®
$307/sqft
$138/mo HOA
What's special
Open-concept floor planHigh ceilingsBreathtaking mountain viewsAbundant natural lightExpansive windows
- 25 days |
- 825 |
- 47 |
Likely to sell faster than
Zillow last checked:
Listing updated:
Listed by:
Carlos A. Cicero 480-695-3930,
West USA Realty,
Valerie Corrao 318-658-4721,
West USA Realty
Source: ARMLS,MLS#: 7049083
Facts & features
Interior
Bedrooms & bathrooms
- Bedrooms: 3
- Bathrooms: 3
- Full bathrooms: 2
- 1/2 bathrooms: 1
Heating
- Hot Water, Electric
Cooling
- Central Air
Appliances
- Included: Refrigerator, Dishwasher, Disposal, Electric Cooktop
Features
- High Speed Internet, Upstairs, Full Bth Master Bdrm
- Flooring: Tile
- Windows: Double Pane Windows
- Has basement: No
- Has fireplace: No
Interior area
- Total structure area: 1,375
- Total interior livable area: 1,375 sqft
Property
Parking
- Total spaces: 4
- Parking features: Garage, Open
- Garage spaces: 2
- Uncovered spaces: 2
Features
- Stories: 2
- Spa features: None
- Fencing: Block
- Has view: Yes
- View description: Mountain(s)
Lot
- Size: 3,355 Square Feet
- Features: East/West Exposure, Desert Back, Desert Front
Details
- Parcel number: 31102363
Construction
Type & style
- Home type: SingleFamily
- Architectural style: Spanish
- Property subtype: Single Family Residence
Materials
- Stucco, Wood Frame, Painted
- Roof: Tile
Condition
- Year built: 2000
Details
- Builder name: Great Western
Utilities & green energy
- Sewer: Public Sewer
- Water: City Water
Community & HOA
Community
- Features: Gated, Near Bus Stop, Biking/Walking Path
- Subdivision: Fairway Hills at Club West
HOA
- Has HOA: Yes
- Services included: Maintenance Grounds
- HOA fee: $306 semi-annually
- HOA name: Foothillls Club West
- HOA phone: 602-863-3600
- Second HOA fee: $523 semi-annually
- Second HOA name: Fairway Hills
- Second HOA phone: 602-863-3600
Location
- Region: Phoenix
Financial & listing details
- Price per square foot: $307/sqft
- Tax assessed value: $325,500
- Annual tax amount: $2,232
- Date on market: 7/2/2026
- Cumulative days on market: 26 days
- Listing terms: Owner May Carry,Cash,Conventional,FHA,VA Loan
- Ownership: Fee Simple
- Road surface type: Asphalt
Estimated market value
Not available
Estimated sales range
Not available
Not available
Price history
| Date | Event | Price |
|---|---|---|
| 7/2/2026 | Listed for sale | $422,000+191.2%$307/sqft |
Source:  ARMLS #7049083 Report a problem ARMLS #7049083 Report a problem | ||
| 7/19/2012 | Sold | $144,900$105/sqft |
Source: ARMLS #4697698 Report a problem | ||
| 1/7/2012 | Listed for sale | $144,900+3.1%$105/sqft |
Source: Prudential Arizona Properties #4697698 Report a problem | ||
| 5/23/2000 | Sold | $140,599$102/sqft |
Source: Public Record Report a problem | ||
Public tax history
| Year | Property taxes | Tax assessment |
|---|---|---|
| 2025 | $2,221 +2.8% | $32,550 -6.7% |
| 2024 | $2,160 +2% | $34,900 +81.5% |
| 2023 | $2,118 +4% | $19,232 -14.2% |
| 2022 | $2,036 -0.2% | $22,420 +9.4% |
| 2021 | $2,040 +3.1% | $20,500 +5% |
| 2020 | $1,980 +3.2% | $19,520 +5.9% |
| 2019 | $1,918 | $18,430 +7.8% |
| 2018 | $1,918 +4.4% | $17,100 +4.1% |
| 2017 | $1,838 +10.5% | $16,420 +5.9% |
| 2016 | $1,664 +4% | $15,500 +4.4% |
| 2015 | $1,600 | $14,850 +18% |
| 2014 | -- | $12,580 +11.6% |
| 2013 | -- | $11,270 -10.6% |
| 2012 | -- | $12,610 -12% |
| 2011 | -- | $14,330 -10.8% |
| 2010 | -- | $16,070 -18.5% |
| 2009 | -- | $19,710 -11.6% |
| 2008 | -- | $22,300 +3.7% |
| 2007 | -- | $21,500 +68.6% |
| 2006 | -- | $12,750 |
| 2005 | -- | $12,750 +15.4% |
| 2004 | -- | $11,050 |
| 2003 | -- | $11,050 +16.3% |
| 2002 | -- | $9,500 |
Find assessor info on the county website
Monthly payment
Est. payment
Payment breakdown
Explore the cost of this home by adjusting the details. Changes won't be saved.Climate risks
Neighborhood: Ahwatukee Foothills
Nearby schools
GreatSchools rating
- 10/10Kyrene de la Sierra SchoolGrades: PK-5Distance: 1.1 mi
- 8/10Kyrene Altadena Middle SchoolGrades: 4-8Distance: 1.8 mi
- 8/10Desert Vista High SchoolGrades: 9-12Distance: 3.6 mi
Schools provided by the listing agent
- Elementary: Kyrene de la Sierra School
- Middle: Kyrene Altadena Middle School
- High: Desert Vista High School
- District: Kyrene Elementary District
Source: ARMLS. This data may not be complete. We recommend contacting the local school district to confirm school assignments for this home.
- $420,9003 bd3 ba2.6k sqft16906 S Cedarwood Ln, Phoenix, AZ 85048Off Market
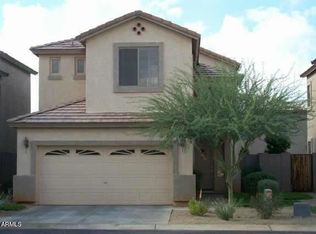
- $459,5003 bd3 ba1.3k sqft305 E Redwood Ln, Phoenix, AZ 85048Off Market
- $476,0003 bd2 ba1.3k sqft16910 S Cedarwood Ln, Phoenix, AZ 85048Off Market
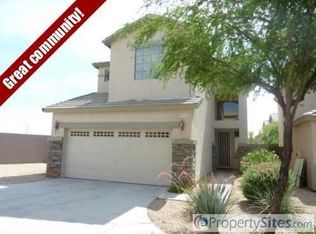
- $493,0003 bd2 ba1.5k sqft16839 S Yellow Ct, Phoenix, AZ 85048Off Market
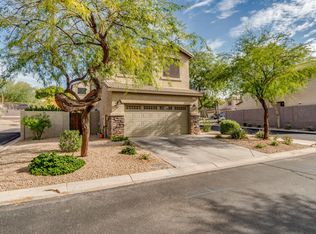
- $397,9003 bd2 ba1.3k sqft301 E Redwood Ln, Phoenix, AZ 85048Off Market
- $427,3003 bd3 ba1.3k sqft16914 S Cedarwood Ln, Phoenix, AZ 85048Off Market
- $413,7003 bd2 ba1.3k sqft16838 S Yellow Ct, Phoenix, AZ 85048Off Market
- $459,200-- bd3 ba1.6k sqft16915 S Cedarwood Ln, Phoenix, AZ 85048Off Market
A local agent can set up tours, give advice and negotiate with sellers.
Similar homes
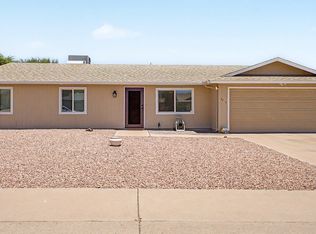
- $399,9003 bd2 ba1.1k sqft4216 E HANO Street, Phoenix, AZ 85044For Sale
 MLS ID #7051208, Laurie J Robbins, Keller Williams Realty Sonoran Living. ARMLS
 - $415,0004 bd2 ba1.9k sqft1113 E GWEN Street, Phoenix, AZ 85042For Sale
 MLS ID #7035006, Daniel Brown, My Home Group Real Estate. ARMLS
 - $410,0003 bd2 ba1.1k sqft9405 S 45TH Place, Phoenix, AZ 85044For Sale
 MLS ID #7048566, Lucie Franco, Locality Real Estate. ARMLS
 - $423,0002 bd3 ba1.6k sqft4606 E SHOMI Street, Phoenix, AZ 85044For Sale
 MLS ID #7040316, Elizabeth M Cooke, West USA Realty. ARMLS
 - $579,9003 bd2 ba1.9k sqft15608 S 7TH Street, Phoenix, AZ 85048For SaleMLS ID #7044114, Brian AJ Flatley II, eXp Realty. ARMLS
- $430,0002 bd2 ba1.1k sqft4711 E PIEDMONT Road, Phoenix, AZ 85044For SaleMLS ID #7049418, Santosh George Cherian, West USA Realty. ARMLS
- $464,9003 bd3 ba1.6k sqft2845 E FREMONT Road, Phoenix, AZ 85042For SaleMLS ID #7048335, Tomyal Emptage, W and Partners, LLC. ARMLS
- $355,0003 bd3 ba1.4k sqft1322 E DUNBAR Drive, Phoenix, AZ 85042For SaleMLS ID #7051709, Terry Anderson, eXp Realty. ARMLS
- $449,0004 bd3 ba1.9k sqft6025 S 15TH Drive, Phoenix, AZ 85041For SaleMLS ID #7027804, Craig Mayer, My Home Group Real Estate. ARMLS
- $420,0003 bd2 ba1.5k sqft2633 S 81ST Lane, Phoenix, AZ 85043For SaleMLS ID #7037301, Ryan O'Sullivan, American Key Realty. ARMLS
- $390,0003 bd2 ba1.2k sqft4024 W VALLEY VIEW Drive, Laveen, AZ 85339For SaleMLS ID #7014128, Angel Ramos-Rojas, Realty of America LLC. ARMLS
- $410,0003 bd2 ba1.4k sqft5735 W JONES Avenue, Phoenix, AZ 85043For SaleMLS ID #7052459, Carlos A. Cicero, West USA Realty. ARMLS
- $387,0003 bd2 ba1.6k sqft3227 W MINTON Street, Phoenix, AZ 85041For SaleMLS ID #7030628, Tamara L Kasim, West USA Realty. ARMLS
- $534,1004 bd2 ba2k sqft4021 E AMBERWOOD Drive, Phoenix, AZ 85048For SaleMLS ID #7014701, Radojka Lala Smith, eXp Realty. ARMLS
- $435,0005 bd3 ba1.9k sqft3414 W T RYAN Lane, Phoenix, AZ 85041For SaleMLS ID #7044192, Shereen Tawil, West USA Realty. ARMLS
- $475,0002 bd2 ba1.8k sqft3312 E MALDONADO Drive, Phoenix, AZ 85042For SaleMLS ID #7056755, Deanna Heinze, eXp Realty. ARMLS
- $455,0003 bd2 ba1.4k sqft5130 W SARAGOSA Street, Chandler, AZ 85226For SaleMLS ID #7015655, Christian B Wangsgard, Real Broker. ARMLS
- $485,0003 bd2 ba1.5k sqft4860 E CAPISTRANO Avenue, Phoenix, AZ 85044For SaleMLS ID #7042371, Santosh George Cherian, West USA Realty. ARMLS
- $365,0002 bd2 ba1.1k sqft16620 S 48TH Street #80, Phoenix, AZ 85048For SaleMLS ID #6916832, Michael Maloney, Keller Williams Realty Sonoran Living. ARMLS
- $375,0003 bd3 ba1.5k sqft1225 N 36TH Street #1140, Phoenix, AZ 85008For SaleMLS ID #7057222, Stephanie Race, Real Broker. ARMLS
