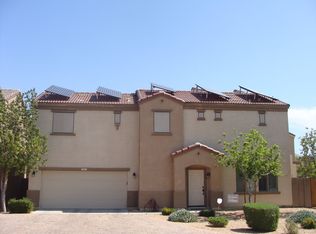
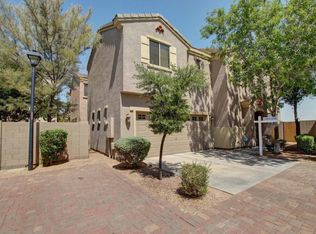
Welcome to this charming two story home in the gated Heather Grove community! This inviting 3 bdrm, 2.5 bath residence offers a thoughtfully designed open floor plan perfect for comfortable everyday living and entertaining. The kitchen features recessed lighting, a center island with breakfast bar seating, pantry, and opens seamlessly to the living area. A convenient powder room completes the main level. Upstairs, a cozy loft provides flexible space ideal for a home office, reading nook, or additional living area. The primary suite offers a private bathroom and walk-in closet. Outside the backyard features a covered patio for outdoor relaxation. The home is conveniently close to shopping, dining, and everyday amenities. Welcome Home!
For sale
Price cut: $5K (8/8)
$350,000
1322 E DUNBAR Drive, Phoenix, AZ 85042
3beds
1,464sqft
Single Family Residence
Built in 2003
2,533 Square Feet Lot
$-- Zestimate®
$239/sqft
$154/mo HOA
What's special
- 61 days
- 501
- 26
Zillow last checked:
Listing updated:
Listed by:
Terry Anderson 480-639-8567,
eXp Realty,
Lori N Zurcher 602-689-2354,
eXp Realty
Source: ARMLS,MLS#: 7051709
Facts & features
Interior
Bedrooms & bathrooms
- Bedrooms: 3
- Bathrooms: 3
- Full bathrooms: 2
- 1/2 bathrooms: 1
Heating
- Electric
Cooling
- Ceiling Fan(s)
Appliances
- Included: Reverse Osmosis, Built-in Microwave, Dishwasher, Disposal, Electric Range
- Laundry: Inside
Features
- High Speed Internet, Upstairs, Breakfast Bar, 9+ Flat Ceilings, Kitchen Island, Pantry, Full Bth Master Bdrm, Laminate Counters
- Flooring: Carpet, Linoleum, Tile
- Windows: Double Pane Windows
- Has basement: No
- Has fireplace: No
Interior area
- Total structure area: 1,464
- Total interior livable area: 1,464 sqft
Property
Parking
- Total spaces: 2
- Parking features: Garage Door Opener, Direct Access
- Garage spaces: 2
Accessibility
- Accessibility features: Bath Lever Faucets
Features
- Stories: 2
- Patio & porch: Covered, Patio
- Spa features: None
- Fencing: Block
- Has view: Yes
- View description: City
Lot
- Size: 2,533 Square Feet
- Features: North/South Exposure, Desert Back, Desert Front, Gravel/Stone Front, Gravel/Stone Back
Details
- Parcel number: 11421549
Construction
Type & style
- Home type: SingleFamily
- Architectural style: Ranch
- Property subtype: Single Family Residence
Materials
- Stucco, Wood Frame, Painted
- Roof: Tile,Concrete
Condition
- Year built: 2003
Details
- Builder name: RYLAND HOMES
Utilities & green energy
- Sewer: Public Sewer
- Water: City Water
Community & HOA
Community
- Features: Gated, Biking/Walking Path
- Subdivision: HEATHER GROVE
HOA
- Has HOA: Yes
- Services included: Maintenance Grounds, Front Yard Maint
- HOA fee: $462 quarterly
- HOA name: Heather Grove Assn.
- HOA phone: 602-957-9191
Location
- Region: Phoenix
Financial & listing details
- Price per square foot: $239/sqft
- Tax assessed value: $277,300
- Annual tax amount: $1,493
- Date on market: 7/9/2026
- Cumulative days on market: 61 days
- Listing terms: Cash,Conventional,FHA,VA Loan
- Ownership: Fee Simple
- Road surface type: Paved
Estimated market value
Not available
Estimated sales range
Not available
Not available
Price history
| Date | Event | Price |
|---|---|---|
| 8/8/2026 | Price change | $350,000-1.4%$239/sqft |
Source:  ARMLS #7051709 Report a problem ARMLS #7051709 Report a problem | ||
| 7/24/2026 | Price change | $355,000-1.4%$242/sqft |
Source: ARMLS #7051709 Report a problem | ||
| 7/9/2026 | Listed for sale | $360,000+177.7%$246/sqft |
Source: eXp Realty #7051709 Report a problem | ||
| 2/28/2003 | Sold | $129,630$89/sqft |
Source: Public Record Report a problem | ||
Public tax history
| Year | Property taxes | Tax assessment |
|---|---|---|
| 2025 | $1,493 +2.6% | $27,730 -10.5% |
| 2024 | $1,455 +3.1% | $31,000 +209.5% |
| 2023 | $1,410 +2.1% | $10,017 -45.5% |
| 2022 | $1,381 -1.8% | $18,380 +6.5% |
| 2021 | $1,406 +3.5% | $17,260 +14.7% |
| 2020 | $1,359 +2.9% | $15,050 +13.2% |
| 2019 | $1,320 | $13,300 +1.4% |
| 2018 | $1,320 +7.3% | $13,110 +12.9% |
| 2017 | $1,230 +13.4% | $11,610 +10.6% |
| 2016 | $1,084 +5.1% | $10,500 +24.9% |
| 2015 | $1,032 | $8,410 +22.6% |
| 2014 | -- | $6,860 +16.9% |
| 2013 | -- | $5,870 -9.7% |
| 2012 | -- | $6,500 -12.3% |
| 2011 | -- | $7,410 -24% |
| 2010 | -- | $9,750 -33.6% |
| 2009 | -- | $14,680 -24.3% |
| 2008 | -- | $19,400 +23.2% |
| 2007 | -- | $15,750 +32.4% |
| 2006 | -- | $11,900 |
| 2005 | -- | $11,900 +313.2% |
| 2004 | -- | $2,880 |
Find assessor info on the county website
Monthly payment
Est. payment
Payment breakdown
Explore the cost of this home by adjusting the details. Changes won't be saved.Climate risks
Neighborhood: South Mountain
Nearby schools
Schools provided by the listing agent
- Elementary: John F Kennedy Elementary School
- Middle: C O Greenfield School
- High: South Mountain High School
- District: Roosevelt Elementary District
Source: ARMLS. This data may not be complete. We recommend contacting the local school district to confirm school assignments for this home.

Similar homes
- $399,0004 bd2 ba1.9k sqft1113 E GWEN Street, Phoenix, AZ 85042For Sale
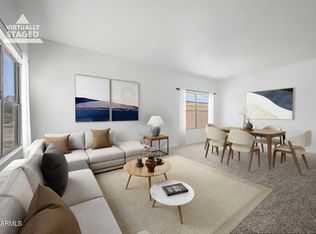 MLS ID #7035006, Daniel Brown, My Home Group Real Estate. ARMLS
 - $414,7003 bd3 ba1.9k sqft2101 E SUNLAND Avenue, Phoenix, AZ 85040For Sale
 MLS ID #7059412, Kimberly Shallue, HomeSmart. ARMLS
 - $399,9003 bd2 ba1.1k sqft4216 E HANO Street, Phoenix, AZ 85044For Sale
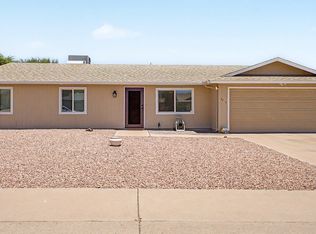 MLS ID #7051208, Laurie J Robbins, Keller Williams Realty Sonoran Living. ARMLS
 - $365,0003 bd2 ba1.4k sqft5221 E SAGUARO Circle, Phoenix, AZ 85044For Sale
 MLS ID #7016627, Kimberly D Brewer, eXp Realty. ARMLS
