Seize the chance to own this 3-bedroom, 2-bath home on a quiet, private cul-de-sac with no attached neighbors. The inviting living room features vaulted ceilings and durable tile flooring. The kitchen offers ample cabinetry, brand-new stainless-steel appliances, a large pantry, and a two-tier peninsula with breakfast bar and storage. The primary suite includes a private bath and walk-in closet. BRAND NEW HVAC installed September 2026! Enjoy the backyard with stylish pavers and a spacious patio--perfect for relaxing or entertaining. Located next to a large grassy area, with new doors, windows, and interior paint. Community pool nearby and quick access to I-10 for easy airport trips. *Listed as single-family, but part of a condo community with master policy.
For sale
Price cut: $10K (8/2)
$365,000
5221 E SAGUARO Circle, Phoenix, AZ 85044
3beds
1,439sqft
Single Family Residence
Built in 1977
3,994 Square Feet Lot
$-- Zestimate®
$254/sqft
$332/mo HOA
What's special
Large pantryDurable tile flooringVaulted ceilingsBrand-new stainless-steel appliances
- 139 days
- 1,583
- 77
Zillow last checked:
Listing updated:
Listed by:
Kimberly D Brewer 480-329-0379,
eXp Realty
Source: ARMLS,MLS#: 7016627
Facts & features
Interior
Bedrooms & bathrooms
- Bedrooms: 3
- Bathrooms: 2
- Full bathrooms: 2
Heating
- Electric
Cooling
- Central Air
Appliances
- Included: Built-in Microwave, Dishwasher, Disposal, Electric Range
- Laundry: Inside
Features
- High Speed Internet, Eat-in Kitchen, Breakfast Bar, Vaulted Ceiling(s), Pantry, 3/4 Bath Master Bdrm
- Flooring: Carpet, Tile
- Windows: Double Pane Windows
- Has basement: No
- Has fireplace: No
Interior area
- Total structure area: 1,439
- Total interior livable area: 1,439 sqft
Property
Parking
- Total spaces: 4
- Parking features: Attached, Garage Door Opener, Direct Access
- Attached garage spaces: 2
- Uncovered spaces: 2
Features
- Stories: 1
- Patio & porch: Covered, Patio
- Spa features: None
- Fencing: Block
Lot
- Size: 3,994 Square Feet
- Features: Borders Common Area, East/West Exposure, Cul-De-Sac, Gravel/Stone Front
Details
- Parcel number: 30154422
Construction
Type & style
- Home type: SingleFamily
- Architectural style: Ranch
- Property subtype: Single Family Residence
Materials
- Brick Veneer, Stucco, Wood Frame, Painted
- Roof: Tile
Condition
- Year built: 1977
Utilities & green energy
- Sewer: Public Sewer
- Water: City Water
Community & HOA
Community
- Features: Pool, Near Bus Stop, Tennis Court(s)
- Subdivision: AHWATUKEE T-1 2ND REPLAT
HOA
- Has HOA: Yes
- Services included: Roof Repair, Maintenance Grounds, Front Yard Maint, Roof Replacement, Maintenance Exterior
- HOA fee: $310 monthly
- HOA name: T1 Management
- HOA phone: 480-759-4945
- Second HOA fee: $261 annually
- Second HOA name: ABM
- Second HOA phone: 480-893-3502
Location
- Region: Phoenix
Financial & listing details
- Price per square foot: $254/sqft
- Tax assessed value: $287,600
- Annual tax amount: $1,509
- Date on market: 4/20/2026
- Cumulative days on market: 139 days
- Listing terms: Cash,Conventional,FHA,VA Loan
- Ownership: Fee Simple
Estimated market value
Not available
Estimated sales range
Not available
Not available
Price history
| Date | Event | Price |
|---|---|---|
| 8/2/2026 | Price change | $365,000-2.7%$254/sqft |
Source:  ARMLS #7016627 Report a problem ARMLS #7016627 Report a problem | ||
| 4/20/2026 | Price change | $375,000-6%$261/sqft |
Source: ARMLS #7016627 Report a problem | ||
| 3/28/2026 | Listed for sale | $399,000+99.5%$277/sqft |
Source: Owner Report a problem | ||
| 12/29/2017 | Sold | $200,000-4.8%$139/sqft |
Source: ARMLS #5687003 Report a problem | ||
| 11/12/2017 | Listed for sale | $210,000+5.5%$146/sqft |
Source: Revelation Real Estate #5687003 Report a problem | ||
| 1/9/2017 | Listing removed | $199,000$138/sqft |
Source: Stunning Homes Realty #5535383 Report a problem | ||
| 12/12/2016 | Listed for sale | $199,000+28.4%$138/sqft |
Source: Stunning Homes Realty #5535383 Report a problem | ||
| 6/10/2013 | Sold | $155,000-2.5%$108/sqft |
Source: ARMLS #4898895 Report a problem | ||
| 3/2/2013 | Listed for sale | $159,000+22.4%$110/sqft |
Source: Homepath #4789086 Report a problem | ||
| 1/8/2013 | Sold | $129,900+13%$90/sqft |
Source: Public Record Report a problem | ||
| 7/15/2012 | Listed for sale | $115,000$80/sqft |
Source: Realty Executives #4789086 Report a problem | ||
Public tax history
| Year | Property taxes | Tax assessment |
|---|---|---|
| 2025 | $1,501 +2.8% | $28,760 -3.3% |
| 2024 | $1,460 +2.2% | $29,750 +94.8% |
| 2023 | $1,429 +4.5% | $15,273 -30% |
| 2022 | $1,368 -1.7% | $21,830 +10.1% |
| 2021 | $1,391 +3.3% | $19,820 +10.2% |
| 2020 | $1,347 +3.5% | $17,980 +5% |
| 2019 | $1,301 | $17,130 +2.7% |
| 2018 | $1,301 +4.8% | $16,680 +9.7% |
| 2017 | $1,242 +10.2% | $15,200 +3.7% |
| 2016 | $1,127 +0.2% | $14,660 +9.6% |
| 2015 | $1,125 | $13,370 +22% |
| 2014 | -- | $10,960 +22.5% |
| 2013 | -- | $8,950 -3.2% |
| 2012 | -- | $9,250 -19.2% |
| 2011 | -- | $11,450 -28.2% |
| 2010 | -- | $15,950 -11.4% |
| 2009 | -- | $18,000 -12% |
| 2008 | -- | $20,450 +24.7% |
| 2007 | -- | $16,400 +45.8% |
| 2006 | -- | $11,250 |
| 2005 | -- | $11,250 +11.9% |
| 2004 | -- | $10,050 |
| 2003 | -- | $10,050 +13.6% |
| 2002 | -- | $8,850 |
Find assessor info on the county website
Monthly payment
Est. payment
Payment breakdown
Explore the cost of this home by adjusting the details. Changes won't be saved.Climate risks
Neighborhood: Ahwatukee Foothills
Nearby schools
Schools provided by the listing agent
- Elementary: Kyrene de las Lomas School
- Middle: Kyrene Centennial Middle School
- High: Mountain Pointe High School
- District: Kyrene Elementary District
Source: ARMLS. This data may not be complete. We recommend contacting the local school district to confirm school assignments for this home.
Similar homes
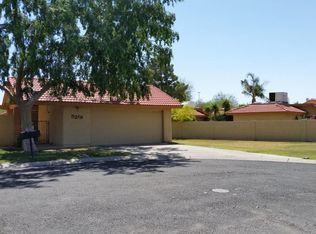
- $415,0004 bd2 ba1.6k sqft6450 S 46TH Way, Phoenix, AZ 85042For Sale
 MLS ID #7058249, Marvin Aguayo Alvarado, A.Z. & Associates. ARMLS
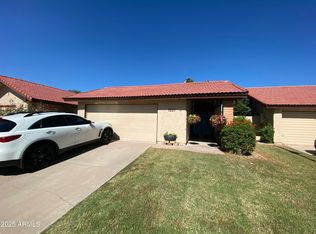
 - $350,0003 bd3 ba1.4k sqft1322 E DUNBAR Drive, Phoenix, AZ 85042For Sale
 MLS ID #7051709, Terry Anderson, eXp Realty. ARMLS
 - $529,9004 bd2 ba1.8k sqft4625 E LAVENDER Lane, Phoenix, AZ 85044For Sale
 MLS ID #7047271, Sam Servin, West USA Realty. ARMLS
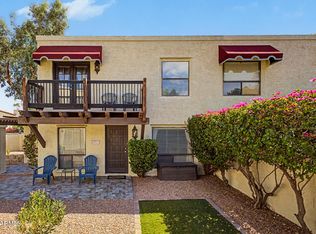
 - $325,0002 bd2 ba976 sqft4902 E HAZEL Drive #1, Phoenix, AZ 85044For Sale
 MLS ID #7064287, Greg Kilroy, Keller Williams Realty Sonoran Living. ARMLS
