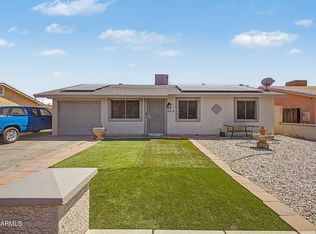
A 4 bedrooms and 2 bathrooms that was remodeled in approx 2022 per previous owner.
North - South exposure & rear double gate in back & no HOA.
Kitchen has beautifully done with granite countertops & stainless-steel appliances including built-in microwave, stove, dishwasher & AquaKleen water filtration
Other updates from approx 2022 include freshly remodeled bathrooms, new windows throughout, new interior doors, and paint inside and out. Kitchen leads to a spacious backyard which is perfect for entertaining.
The home is minutes away from several parks including Desert West Sports Complex and community center which has many activities for anyone of all ages.
Close to restaurants, shopping and entertainment and has easy travel access to I10 freeway from 51
For sale
Price cut: $4.1K (7/20)
$369,900
5144 W Monte Vista Road, Phoenix, AZ 85035
4beds
1,555sqft
Single Family Residence
Built in 1972
6,077 Square Feet Lot
$-- Zestimate®
$238/sqft
$-- HOA
What's special
Aquakleen water filtrationFreshly remodeled bathroomsNew windows throughoutPaint inside and outNew interior doorsNorth - south exposure
- 162 days
- 141
- 17
Zillow last checked:
Listing updated:
Listed by:
Bettina Franco 602-526-1929,
HomeSmart
Source: ARMLS,MLS#: 7020662
Facts & features
Interior
Bedrooms & bathrooms
- Bedrooms: 4
- Bathrooms: 2
- Full bathrooms: 2
Heating
- Natural Gas
Cooling
- Central Air, Ceiling Fan(s)
Appliances
- Included: Built-in Microwave, Dishwasher, Gas Range, Gas Oven
- Laundry: Inside
Features
- Eat-in Kitchen, 3/4 Bath Master Bdrm
- Flooring: Carpet, Laminate, Tile
- Has basement: No
- Has fireplace: No
Interior area
- Total structure area: 1,555
- Total interior livable area: 1,555 sqft
Property
Parking
- Total spaces: 4
- Parking features: Carport, Open
- Carport spaces: 2
- Uncovered spaces: 2
Features
- Stories: 1
- Spa features: None
- Fencing: Block
Lot
- Size: 6,077 Square Feet
- Features: North/South Exposure, Grass Front
Details
- Parcel number: 10318271
Construction
Type & style
- Home type: SingleFamily
- Architectural style: Ranch
- Property subtype: Single Family Residence
Materials
- Wood Frame, Painted, Block
- Roof: Composition
Condition
- Year built: 1972
Details
- Builder name: John F. Long
Utilities & green energy
- Sewer: Public Sewer
Community & HOA
Community
- Subdivision: WEDGEWOOD PARK 9
HOA
- Has HOA: No
- Services included: No Fees
Location
- Region: Phoenix
Financial & listing details
- Price per square foot: $238/sqft
- Tax assessed value: $253,800
- Annual tax amount: $2,072
- Date on market: 4/28/2026
- Cumulative days on market: 161 days
- Listing terms: VA Loan,Cash,Conventional,FHA
- Ownership: Fee Simple
Estimated market value
Not available
Estimated sales range
Not available
Not available
Price history
| Date | Event | Price |
|---|---|---|
| 7/20/2026 | Price change | $369,900-1.1%$238/sqft |
Source:  ARMLS #7020662 Report a problem ARMLS #7020662 Report a problem | ||
| 6/25/2026 | Price change | $374,000-1.3%$241/sqft |
Source: ARMLS #7020662 Report a problem | ||
| 6/3/2026 | Price change | $379,000-1.6%$244/sqft |
Source: ARMLS #7020662 Report a problem | ||
| 4/29/2026 | Listed for sale | $385,000+2.1%$248/sqft |
Source: ARMLS #7020662 Report a problem | ||
| 5/9/2022 | Sold | $377,000+4.7%$242/sqft |
Source: ARMLS #6338754 Report a problem | ||
| 3/4/2022 | Listed for sale | $359,995$232/sqft |
Source: ARMLS #6338754 Report a problem | ||
| 2/1/2022 | Contingent | $359,995$232/sqft |
Source: ARMLS #6338754 Report a problem | ||
| 1/7/2022 | Listed for sale | $359,995+52.5%$232/sqft |
Source: ARMLS #6338754 Report a problem | ||
| 11/9/2021 | Sold | $236,000-1.7%$152/sqft |
Source: ARMLS #6317269 Report a problem | ||
| 11/5/2021 | Pending sale | $240,000+313.8%$154/sqft |
Source: ARMLS #6317269 Report a problem | ||
| 7/8/1996 | Sold | $58,000$37/sqft |
Source: Public Record Report a problem | ||
Public tax history
| Year | Property taxes | Tax assessment |
|---|---|---|
| 2025 | $2,049 +160.1% | $25,380 -8.9% |
| 2024 | $787 -2.6% | $27,850 +497.8% |
| 2023 | $808 +5.4% | $4,659 -71.8% |
| 2022 | $767 -5.2% | $16,510 +16.9% |
| 2021 | $809 +4.5% | $14,120 +11.1% |
| 2020 | $774 -3.8% | $12,710 +16.4% |
| 2019 | $805 | $10,920 +11.4% |
| 2018 | $805 +3.4% | $9,800 +23.7% |
| 2017 | $778 +12.1% | $7,920 +17% |
| 2016 | $694 -1.1% | $6,770 +14.6% |
| 2015 | $702 | $5,910 +55.5% |
| 2014 | -- | $3,800 +39.2% |
| 2013 | -- | $2,730 -7.5% |
| 2012 | -- | $2,950 -8.1% |
| 2011 | -- | $3,210 -36.4% |
| 2010 | -- | $5,050 -61.7% |
| 2009 | -- | $13,200 -7.7% |
| 2008 | -- | $14,300 +27.1% |
| 2007 | -- | $11,250 +38.9% |
| 2006 | -- | $8,100 |
| 2005 | -- | $8,100 +14.9% |
| 2004 | -- | $7,050 |
| 2003 | -- | $7,050 +31.8% |
| 2002 | -- | $5,350 |
Find assessor info on the county website
Monthly payment
Est. payment
Payment breakdown
Explore the cost of this home by adjusting the details. Changes won't be saved.Climate risks
Neighborhood: Maryvale
Nearby schools
Schools provided by the listing agent
- Elementary: Charles W. Harris School
- Middle: Charles W. Harris School
- High: Phoenix Coding Academy
- District: Cartwright Elementary District
Source: ARMLS. This data may not be complete. We recommend contacting the local school district to confirm school assignments for this home.
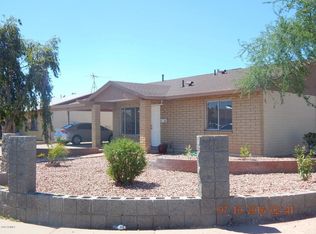
Similar homes
- $380,0004 bd2 ba1.2k sqft2621 N 50TH Lane, Phoenix, AZ 85035For Sale
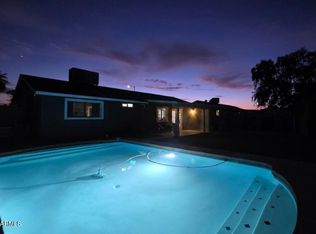 MLS ID #7070853, Blanca D Moreno, At Home. ARMLS
 - $350,0003 bd2 ba1.4k sqft5129 W ENCANTO Boulevard, Phoenix, AZ 85035For Sale
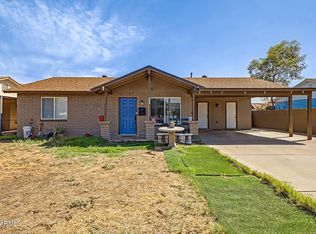 MLS ID #7071864, Elizabeth Martinez Ballesteros, My Home Group Real Estate. ARMLS
 - $430,0004 bd3 ba1.6k sqft4428 W LEWIS Avenue, Phoenix, AZ 85035For Sale
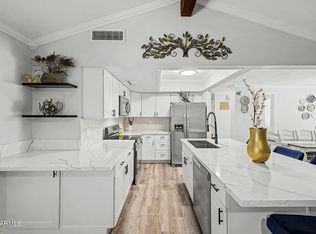 MLS ID #7080871, Marlene Reyes-Burgess, Keller Williams, Professional Partners. ARMLS
 - $364,9004 bd2 ba1.4k sqft649 N 69TH Avenue, Phoenix, AZ 85043For Sale
 MLS ID #7020546, Angel Almazan, DeLex Realty. ARMLS
