NEW PRICE: $385,000 + FRESHLY PAINTED EXTERIOR!
Discover downtown charm in the sought-after North Garfield Historic District. Minutes from Roosevelt Row, downtown Phoenix, restaurants, coffee shops, museums, and professional sports, this home blends history, culture, and convenience.
This inviting 3-bedroom home offers abundant natural light, a cozy wood-burning fireplace, a functional kitchen with a breakfast bar, and a spacious primary suite with a walk-in closet and private bath. Enjoy a lovely covered backyard patio for relaxing or entertaining, a fully fenced yard, and a welcoming front porch. The recently repainted exterior adds fresh curb appeal!
An exciting opportunity to own in one of downtown Phoenix's most desirable historic neighborhoods.
For sale
Price cut: $15K (9/30)
$385,000
1110 N 11TH Street, Phoenix, AZ 85006
3beds
1,076sqft
Single Family Residence
Built in 1916
7,563 Square Feet Lot
$-- Zestimate®
$358/sqft
$-- HOA
What's special
Cozy wood-burning fireplaceFully fenced yardAbundant natural lightWelcoming front porch
- 118 days
- 536
- 45
Zillow last checked:
Listing updated:
Listed by:
Rocio Alvarez 602-777-2888,
Arizona Proper Real Estate LLC
Source: ARMLS,MLS#: 7040203
Facts & features
Interior
Bedrooms & bathrooms
- Bedrooms: 3
- Bathrooms: 2
- Full bathrooms: 2
Heating
- Other
Cooling
- Central Air
Appliances
- Included: Disposal, Gas Range
- Laundry: Inside, Gas Dryer Hookup
Features
- High Speed Internet, Breakfast Bar, No Interior Steps, 3/4 Bath Master Bdrm, Laminate Counters
- Flooring: Tile
- Windows: Double Pane Windows
- Has basement: No
- Number of fireplaces: 1
- Fireplace features: Wood Burning, Living Room
Interior area
- Total structure area: 1,076
- Total interior livable area: 1,076 sqft
Property
Parking
- Total spaces: 2
- Parking features: Open
- Uncovered spaces: 2
Features
- Stories: 1
- Patio & porch: Covered, Patio
- Exterior features: Private Yard
- Spa features: None
- Fencing: Front Yard,Back Yard,Block,Chain Link,Wood
Lot
- Size: 7,563 Square Feet
- Features: East/West Exposure, Desert Front, Gravel/Stone Front, Gravel/Stone Back
Details
- Parcel number: 11628054
Construction
Type & style
- Home type: SingleFamily
- Architectural style: Ranch
- Property subtype: Single Family Residence
Materials
- Wood Siding, Wood Frame, Painted
- Roof: Composition
Condition
- Year built: 1916
Utilities & green energy
- Sewer: Public Sewer
Community & HOA
Community
- Subdivision: BRILLS ADDITION AMD
HOA
- Has HOA: No
- Services included: No Fees
Location
- Region: Phoenix
Financial & listing details
- Price per square foot: $358/sqft
- Tax assessed value: $345,500
- Annual tax amount: $792
- Date on market: 6/15/2026
- Cumulative days on market: 119 days
- Listing terms: VA Loan,Cash,Conventional,FHA
- Ownership: Fee Simple
Estimated market value
Not available
Estimated sales range
Not available
Not available
Price history
| Date | Event | Price |
|---|---|---|
| 9/30/2026 | Price change | $385,000-3.7%$358/sqft |
Source:  ARMLS #7040203 Report a problem ARMLS #7040203 Report a problem | ||
| 7/30/2026 | Price change | $399,999-3.6%$372/sqft |
Source: ARMLS #7040203 Report a problem | ||
| 6/15/2026 | Listed for sale | $415,000+260.9%$386/sqft |
Source: ARMLS #7040203 Report a problem | ||
| 9/28/2001 | Sold | $115,000+88.5%$107/sqft |
Source: Public Record Report a problem | ||
| 12/30/1999 | Sold | $61,000$57/sqft |
Source: Public Record Report a problem | ||
Public tax history
| Year | Property taxes | Tax assessment |
|---|---|---|
| 2025 | $792 +6.7% | $34,550 -9.9% |
| 2024 | $743 +0.9% | $38,360 +575.1% |
| 2023 | $736 +4% | $5,682 -76.8% |
| 2022 | $707 -1.5% | $24,520 +13.7% |
| 2021 | $718 0% | $21,570 +8.5% |
| 2020 | $718 +1.8% | $19,880 +36.6% |
| 2019 | $706 | $14,550 +9.8% |
| 2018 | $706 +3.7% | $13,250 +21% |
| 2017 | $680 +13% | $10,950 +14.5% |
| 2016 | $602 -3% | $9,560 +26.6% |
| 2015 | $621 | $7,550 +54.1% |
| 2014 | -- | $4,900 +50.8% |
| 2013 | -- | $3,250 -12.4% |
| 2012 | -- | $3,710 -43.1% |
| 2011 | -- | $6,520 -18.7% |
| 2010 | -- | $8,020 -34.3% |
| 2009 | -- | $12,210 -4.6% |
| 2008 | -- | $12,800 +29.9% |
| 2007 | -- | $9,850 +17.3% |
| 2006 | -- | $8,400 |
| 2005 | -- | $8,400 +60% |
| 2004 | -- | $5,250 |
| 2003 | -- | $5,250 +22.1% |
| 2002 | -- | $4,300 |
Find assessor info on the county website
Monthly payment
Est. payment
Payment breakdown
Explore the cost of this home by adjusting the details. Changes won't be saved.Climate risks
Neighborhood: Central City
Nearby schools
Schools provided by the listing agent
- Elementary: Garfield School
- Middle: Garfield School
- High: North High School
- District: Phoenix Elementary District
Source: ARMLS. This data may not be complete. We recommend contacting the local school district to confirm school assignments for this home.

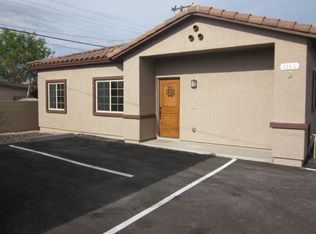
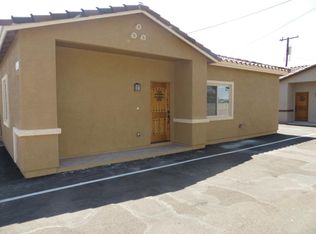
Similar homes
- $385,9004 bd3 ba1.1k sqft7016 S 5TH Avenue, Phoenix, AZ 85041For Sale
 MLS ID #7064879, Ruben Luna, eXp Realty. ARMLS
 - $389,0002 bd1 ba900 sqft3528 E SHERIDAN Street, Phoenix, AZ 85008For Sale
 MLS ID #7035207, Roy Dimas, HomeSmart. ARMLS
 - $321,9903 bd2 ba1k sqft3021 W VILLA Street, Phoenix, AZ 85009For Sale
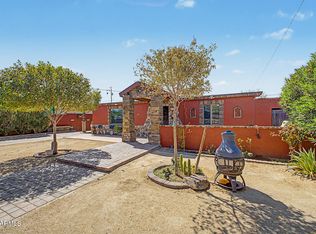 MLS ID #7071991, Dulce Alfaro, eXp Realty. ARMLS
 - $399,9993 bd2 ba1.5k sqft2321 W ROSE Lane, Phoenix, AZ 85015For Sale
 MLS ID #7079914, George Laughton, EveryPlace. ARMLS
