Welcome to this super charming home in the heart of Arcadia Lite! Full of character and ideally located, this property offers a wonderful opportunity to enjoy one of Phoenix's most desirable neighborhoods. The kitchen retains its original 1949 charm, while thoughtful updates include newer windows, plantation shutters, and a new water heater.
The property also features a block wall surrounding the home, RV gates, and a spacious 10' x 12' backyard shed built on a concrete slab with electrical--perfect for a workshop, hobbies, extra storage, or creative space. Flood irrigation adds to the property's established appeal.
Location is everything, and this home delivers! Just minutes from the Biltmore area, you'll enjoy convenient access to shopping, restaurants, grocery stores, parks, and hiking and biking trails. Public transportation, major freeways, downtown Phoenix, sporting events, and stadiums are also nearby, putting the best of the Valley within easy reach.
Full of charm and ideally situated, this Arcadia Lite gem offers a fantastic opportunity to make a home in a sought-after central Phoenix location.
For sale
$359,900
3528 E SHERIDAN Street, Phoenix, AZ 85008
2beds
900sqft
Single Family Residence
Built in 1949
8,407 Square Feet Lot
$-- Zestimate®
$400/sqft
$-- HOA
What's special
Rv gatesNewer windowsPlantation shuttersFull of characterFlood irrigation
- 2 days
- 136
- 20
Likely to sell faster than
Zillow last checked:
Listing updated:
Listed by:
Albert Bui 480-559-4244,
My Home Group Real Estate,
Douglas Hopkins,
My Home Group Real Estate
Source: ARMLS,MLS#: 7097758
Facts & features
Interior
Bedrooms & bathrooms
- Bedrooms: 2
- Bathrooms: 1
- Full bathrooms: 1
Heating
- Natural Gas
Cooling
- Central Air
Appliances
- Included: Gas Stub for Range, Gas Range
- Laundry: Gas Dryer Hookup
Features
- Eat-in Kitchen, Separate Shwr & Tub
- Flooring: Laminate, Tile
- Windows: Double Pane Windows
- Has basement: No
- Has fireplace: No
Interior area
- Total structure area: 900
- Total interior livable area: 900 sqft
Property
Parking
- Total spaces: 3
- Parking features: Attached Carport
- Carport spaces: 1
- Uncovered spaces: 2
Features
- Stories: 1
- Patio & porch: Covered
- Exterior features: Storage
- Spa features: None
- Fencing: Perimeter,Back Yard,Block
Lot
- Size: 8,407 Square Feet
- Features: North/South Exposure, Alley, Grass Front, Grass Back
Details
- Additional structures: Shed(s)
- Parcel number: 12006191
Construction
Type & style
- Home type: SingleFamily
- Property subtype: Single Family Residence
Materials
- Painted, Block
- Foundation: Slab
- Roof: Composition
Condition
- Year built: 1949
Details
- Builder name: CAVALIER HOMES
Utilities & green energy
- Sewer: Public Sewer
- Utilities for property: Natural Gas Available
Community & HOA
Community
- Features: Near Bus Stop
- Subdivision: LAWNDALE BLKS 2, 4
HOA
- Has HOA: No
- Services included: No Fees
Location
- Region: Phoenix
Financial & listing details
- Price per square foot: $400/sqft
- Tax assessed value: $272,700
- Annual tax amount: $802
- Date on market: 10/23/2026
- Cumulative days on market: 140 days
- Listing terms: VA Loan,Cash,Conventional,FHA
- Ownership: Fee Simple
- Road surface type: Asphalt
Estimated market value
Not available
Estimated sales range
Not available
Not available
Price history
| Date | Event | Price |
|---|---|---|
| 10/23/2026 | Listed for sale | $359,900-7.5%$400/sqft |
Source:  ARMLS #7097758 Report a problem | ||
| 10/14/2026 | Listing removed | $389,000$432/sqft |
Source: ARMLS #7035207 Report a problem | ||
| 5/30/2026 | Listed for sale | $389,000-2.3%$432/sqft |
Source: ARMLS #7035207 Report a problem | ||
| 4/2/2026 | Listing removed | $398,000$442/sqft |
Source: ARMLS #6941587 Report a problem | ||
| 3/27/2026 | Price change | $398,000-0.3%$442/sqft |
Source: ARMLS #6941587 Report a problem | ||
| 3/5/2026 | Price change | $399,000-1.5%$443/sqft |
Source: ARMLS #6941587 Report a problem | ||
| 1/23/2026 | Price change | $405,000-2.2%$450/sqft |
Source: ARMLS #6941587 Report a problem | ||
| 1/5/2026 | Price change | $414,000-0.2%$460/sqft |
Source: ARMLS #6941587 Report a problem | ||
| 11/1/2025 | Listed for sale | $415,000+111.7%$461/sqft |
Source: ARMLS #6941587 Report a problem | ||
| 4/4/2006 | Sold | $196,000$218/sqft |
Source: ARMLS #2461183 Report a problem | ||
Public tax history
| Year | Property taxes | Tax assessment |
|---|---|---|
| 2025 | $802 +4% | $27,270 -4.6% |
| 2024 | $771 +1.2% | $28,570 +369% |
| 2023 | $762 +4.4% | $6,092 -65.6% |
| 2022 | $730 -1.1% | $17,730 +1.8% |
| 2021 | $738 +0.6% | $17,410 +20.8% |
| 2020 | $733 +2.2% | $14,410 +10.8% |
| 2019 | $717 | $13,010 +24.7% |
| 2018 | $717 +4.3% | $10,430 +13.9% |
| 2017 | $688 +11.9% | $9,160 +10.9% |
| 2016 | $615 | $8,260 |
Find assessor info on the county website
Monthly payment
Est. payment
Payment breakdown
Explore the cost of this home by adjusting the details. Changes won't be saved.Climate risks
Neighborhood: Camelback East
Nearby schools
Schools provided by the listing agent
- Elementary: Papago School
- Middle: Papago School
- High: Camelback High School
- District: Creighton Elementary District
Source: ARMLS. This data may not be complete. We recommend contacting the local school district to confirm school assignments for this home.
Similar homes
- $--3 bd1 ba747 sqft3036 W Cypress St, Phoenix, AZ 85009Auction
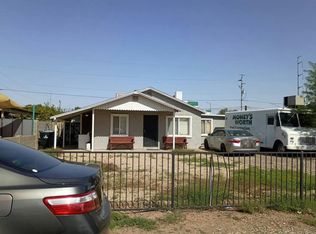 Auction.com 2
- $520,0002 bd2 ba826 sqft1032 N 10TH Street, Phoenix, AZ 85006For Sale
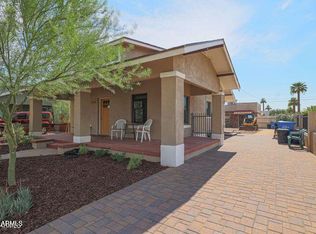 MLS ID #7098062, Saima Gillani, ProSmart Realty. ARMLS
- $350,0002 bd2 ba1.2k sqft3637 E MONTEROSA Street #17, Phoenix, AZ 85018For Sale
 MLS ID #7087889, Stephanie Bray, SERHANT.. ARMLS
- $300,0002 bd1 ba912 sqft3224 W CYPRESS Street, Phoenix, AZ 85009For Sale
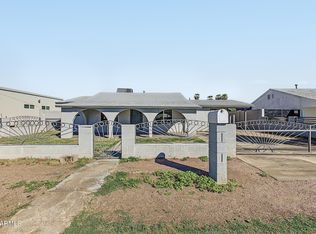 MLS ID #7095051, Juan Mejia, Realty of America LLC. ARMLS
