Charming Phoenix home on an oversized lot with multifamily zoning and exciting investment potential! This unique property blends vintage character with thoughtful updates, including wood-look flooring, plantation shutters and an updated kitchen with white cabinetry, butcher-block countertops, stainless steel appliances and a stunning copper farmhouse sink. Outside, enjoy mature palms, low-maintenance desert landscaping, a covered patio and carport, storage shed, and an expansive yard surrounded by a large block wall for added privacy. No HOA! Multifamily zoning offers additional possibilities for homeowners and investors. Conveniently located near Downtown Phoenix, shopping, dining and major freeways.
For sale
Price cut: $10K (9/30)
$325,000
2925 W Palm Lane, Phoenix, AZ 85009
2beds
810sqft
Single Family Residence
Built in 1972
6,242 Square Feet Lot
$-- Zestimate®
$401/sqft
$-- HOA
What's special
Covered patioUpdated kitchenLow-maintenance desert landscapingOversized lotWhite cabinetryStunning copper farmhouse sinkExpansive yard
- 31 days
- 264
- 30
Zillow last checked:
Listing updated:
Listed by:
Heather Minior 602-384-1109,
Keller Williams Arizona Realty,
Danny Pum 602-334-8334,
Keller Williams Arizona Realty
Source: ARMLS,MLS#: 7080336
Facts & features
Interior
Bedrooms & bathrooms
- Bedrooms: 2
- Bathrooms: 1
- Full bathrooms: 1
Heating
- Heat Pump
Cooling
- Heat Pump, Central Air
Appliances
- Included: Washer/Dryer Stacked, Gas Range, Gas Oven, Built-In Gas Oven
Features
- Flooring: Carpet, Laminate, Tile
- Has basement: No
- Has fireplace: No
Interior area
- Total structure area: 810
- Total interior livable area: 810 sqft
Property
Parking
- Total spaces: 4
- Parking features: Carport, Open
- Carport spaces: 2
- Uncovered spaces: 2
Features
- Stories: 1
- Spa features: None
- Fencing: Block
Lot
- Size: 6,242 Square Feet
- Features: Dirt Back, Gravel/Stone Front
Details
- Parcel number: 10827086
Construction
Type & style
- Home type: SingleFamily
- Architectural style: Ranch
- Property subtype: Single Family Residence
Materials
- Stucco, Wood Frame
- Foundation: Slab
Condition
- Year built: 1972
Utilities & green energy
- Sewer: Public Sewer
Community & HOA
Community
- Subdivision: FRANKLIN VILLAGE PLAT A AMD
HOA
- Has HOA: No
- Services included: No Fees
Location
- Region: Phoenix
Financial & listing details
- Price per square foot: $401/sqft
- Tax assessed value: $202,200
- Annual tax amount: $428
- Date on market: 9/15/2026
- Cumulative days on market: 32 days
- Listing terms: VA Loan,Cash,Conventional,FHA
- Ownership: Fee Simple
- Road surface type: Asphalt
Estimated market value
Not available
Estimated sales range
Not available
Not available
Price history
| Date | Event | Price |
|---|---|---|
| 9/30/2026 | Price change | $325,000-3%$401/sqft |
Source:  ARMLS #7080336 Report a problem ARMLS #7080336 Report a problem | ||
| 9/15/2026 | Listed for sale | $335,000+8.8%$414/sqft |
Source: ARMLS #7080336 Report a problem | ||
| 9/18/2023 | Sold | $308,000-0.6%$380/sqft |
Source: ARMLS #6586367 Report a problem | ||
| 8/22/2023 | Pending sale | $309,800$382/sqft |
Source: ARMLS #6586367 Report a problem | ||
| 8/16/2023 | Listed for sale | $309,800$382/sqft |
Source: ARMLS #6586367 Report a problem | ||
| 8/12/2023 | Pending sale | $309,800$382/sqft |
Source: ARMLS #6586367 Report a problem | ||
| 7/31/2023 | Listed for sale | $309,800$382/sqft |
Source: ARMLS #6586367 Report a problem | ||
Public tax history
| Year | Property taxes | Tax assessment |
|---|---|---|
| 2025 | $428 -1.2% | $20,220 +6.7% |
| 2024 | $433 -7% | $18,950 +616.4% |
| 2023 | $466 +4.9% | $2,645 -79.8% |
| 2022 | $444 +2.2% | $13,120 +20.1% |
| 2021 | $435 +1.8% | $10,920 +19.3% |
| 2020 | $427 -0.2% | $9,150 +23.6% |
| 2019 | $428 | $7,400 +15.6% |
| 2018 | $428 +0.6% | $6,400 +10.2% |
| 2017 | $425 +41.3% | $5,810 +41.4% |
| 2016 | $301 +14.4% | $4,110 +25.7% |
| 2015 | $263 | $3,270 +74.9% |
| 2014 | -- | $1,870 +20.6% |
| 2013 | -- | $1,550 -21.3% |
| 2012 | -- | $1,970 -7.5% |
| 2011 | -- | $2,130 -50% |
| 2010 | -- | $4,260 -59.5% |
| 2009 | -- | $10,520 +1.2% |
| 2008 | -- | $10,400 +26.1% |
| 2007 | -- | $8,250 +47.3% |
| 2006 | -- | $5,600 |
| 2005 | -- | $5,600 +19.1% |
| 2004 | -- | $4,700 |
| 2003 | -- | $4,700 +40.3% |
| 2002 | -- | $3,350 |
Find assessor info on the county website
Monthly payment
Est. payment
Payment breakdown
Explore the cost of this home by adjusting the details. Changes won't be saved.Climate risks
Neighborhood: Maryvale
Nearby schools
Schools provided by the listing agent
- Elementary: Isaac Online Prep Academy
- Middle: Isaac Middle School
- High: Carl Hayden High School
- District: Isaac Elementary District
Source: ARMLS. This data may not be complete. We recommend contacting the local school district to confirm school assignments for this home.


Similar homes
- $300,0002 bd1 ba912 sqft3224 W CYPRESS Street, Phoenix, AZ 85009For Sale
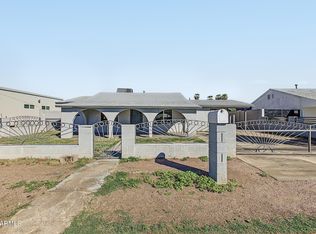 MLS ID #7095051, Juan Mejia, Realty of America LLC. ARMLS
 - $292,9002 bd1 ba975 sqft2726 W TAYLOR Street, Phoenix, AZ 85009For Sale
 MLS ID #7074533, David Barney, Fathom Realty. ARMLS
 - $325,0003 bd1 ba1k sqft4233 N 32ND Avenue, Phoenix, AZ 85017For Sale
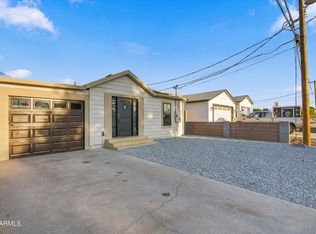 MLS ID #7088854, Jobey Frank, Realty ONE Group. ARMLS
 - $345,0003 bd2 ba1.2k sqft5059 W VERNON Avenue, Phoenix, AZ 85035For Sale
 MLS ID #7074546, Maria Fernanda Santillan Rodriguez, Barrett Real Estate. ARMLS
