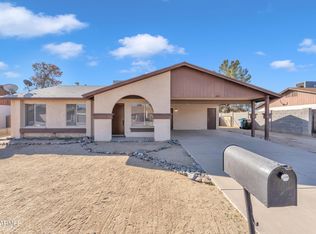
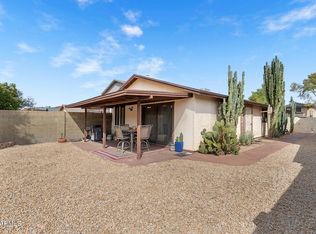
Well-maintained single-level home in a desirable North Phoenix neighborhood with no HOA. A distinctive limewash coating has been applied over the existing asphalt shingle roof to reflect sunlight and help reduce heat absorption--an especially practical feature for Phoenix summers. Additional comfort features include dual-pane windows and a newer AC unit. A gated courtyard opens to a spacious, all-tile living area and eat-in kitchen with abundant cabinetry, butcher-block countertops, pantry, and stainless steel appliances. The primary suite includes a private bath and walk-in closet. The landscaped backyard offers a large covered patio, grass area, and two RV gates. A must see!
Accepting backups
Price cut: $10K (9/29)
$349,000
2821 W CHARLESTON Avenue, Phoenix, AZ 85053
3beds
1,190sqft
Single Family Residence
Built in 1978
6,993 Square Feet Lot
$-- Zestimate®
$293/sqft
$-- HOA
What's special
Gated courtyardEat-in kitchenTwo rv gatesNewer ac unitAbundant cabinetryLarge covered patioWalk-in closet
- 53 days
- 442
- 50
Zillow last checked:
Listing updated:
Listed by:
Michael J. Misheski 480-272-3055,
HomeSmart
Source: ARMLS,MLS#: 7069244
Facts & features
Interior
Bedrooms & bathrooms
- Bedrooms: 3
- Bathrooms: 2
- Full bathrooms: 2
Heating
- Electric
Cooling
- Central Air, Ceiling Fan(s)
Appliances
- Included: Dryer, Washer, Refrigerator, Built-in Microwave, Dishwasher, Disposal, Electric Range
- Laundry: Inside
Features
- High Speed Internet, Eat-in Kitchen, No Interior Steps, 3/4 Bath Master Bdrm
- Flooring: Tile
- Windows: Double Pane Windows
- Has basement: No
- Has fireplace: No
Interior area
- Total structure area: 1,190
- Total interior livable area: 1,190 sqft
Property
Parking
- Total spaces: 2
- Parking features: Garage
- Garage spaces: 2
Features
- Stories: 1
- Patio & porch: Covered, Patio
- Exterior features: Private Yard
- Spa features: None
- Fencing: Block
Lot
- Size: 6,993 Square Feet
- Features: North/South Exposure, Gravel/Stone Front, Gravel/Stone Back
Details
- Parcel number: 20701573
Construction
Type & style
- Home type: SingleFamily
- Architectural style: Ranch
- Property subtype: Single Family Residence
Materials
- Wood Siding, Painted, Block
- Roof: Composition,Reflective Coating
Condition
- Year built: 1978
Utilities & green energy
- Sewer: Public Sewer
Community & HOA
Community
- Subdivision: KNOELL NORTH 9 UNIT 4
HOA
- Has HOA: No
- Services included: No Fees
Location
- Region: Phoenix
Financial & listing details
- Price per square foot: $293/sqft
- Tax assessed value: $290,200
- Annual tax amount: $889
- Date on market: 8/27/2026
- Cumulative days on market: 53 days
- Listing terms: VA Loan,Cash,Conventional,FHA
- Ownership: Fee Simple
Estimated market value
Not available
Estimated sales range
Not available
Not available
Price history
| Date | Event | Price |
|---|---|---|
| 9/29/2026 | Price change | $349,000-2.8%$293/sqft |
Source:  ARMLS #7069244 Report a problem ARMLS #7069244 Report a problem | ||
| 8/27/2026 | Listed for sale | $359,000+164%$302/sqft |
Source: ARMLS #7069244 Report a problem | ||
| 7/19/2013 | Sold | $136,000+0.8%$114/sqft |
Source: ARMLS #4953077 Report a problem | ||
| 6/15/2013 | Listed for sale | $134,900+34.9%$113/sqft |
Source: Realty One Group #4953077 Report a problem | ||
| 5/24/2001 | Sold | $100,000+30.7%$84/sqft |
Source: ARMLS #1623330 Report a problem | ||
| 10/21/1996 | Sold | $76,500$64/sqft |
Source: Public Record Report a problem | ||
Public tax history
| Year | Property taxes | Tax assessment |
|---|---|---|
| 2025 | $870 +1% | $29,020 -3.3% |
| 2024 | $862 +1.6% | $30,020 +224% |
| 2023 | $848 +1.8% | $9,266 -51.2% |
| 2022 | $832 -2.5% | $18,980 +9.9% |
| 2021 | $853 +3.2% | $17,270 +8.5% |
| 2020 | $827 +3.6% | $15,920 +9.7% |
| 2019 | $798 | $14,510 +11.1% |
| 2018 | $798 +3.6% | $13,060 +23.7% |
| 2017 | $771 +18.7% | $10,560 -0.7% |
| 2016 | $649 +0.1% | $10,630 +14.1% |
| 2015 | $649 | $9,320 +37.9% |
| 2014 | -- | $6,760 +24.5% |
| 2013 | -- | $5,430 -0.5% |
| 2012 | -- | $5,460 -15.6% |
| 2011 | -- | $6,470 -34.5% |
| 2010 | -- | $9,880 -27.5% |
| 2009 | -- | $13,620 -11.6% |
| 2008 | -- | $15,400 +16.7% |
| 2007 | -- | $13,200 +55.3% |
| 2006 | -- | $8,500 |
| 2005 | -- | $8,500 +14.1% |
| 2004 | -- | $7,450 |
| 2003 | -- | $7,450 +8% |
| 2002 | -- | $6,900 |
Find assessor info on the county website
Monthly payment
Est. payment
Payment breakdown
Explore the cost of this home by adjusting the details. Changes won't be saved.Climate risks
Neighborhood: Deer Valley
Nearby schools
Schools provided by the listing agent
- Elementary: Sunrise Elementary School
- Middle: Desert Sky Middle School
- High: Deer Valley High School
- District: Deer Valley Unified District
Source: ARMLS. This data may not be complete. We recommend contacting the local school district to confirm school assignments for this home.
Similar homes
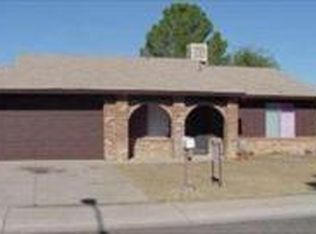
- $329,9003 bd2 ba1.6k sqft16615 N 29TH Drive, Phoenix, AZ 85053For Sale
 MLS ID #7041179, Alejandro Aguirre, A.Z. & Associates. ARMLS
 - $350,0003 bd2 ba1.3k sqft3932 W BECKER Lane, Phoenix, AZ 85029For Sale
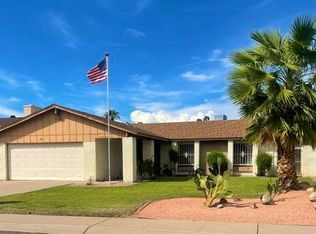 MLS ID #7085165, Michelle B Sanders, Realty ONE Group. ARMLS
 - $329,9002 bd2 ba1k sqft3704 W VILLA MARIA Drive, Glendale, AZ 85308For Sale
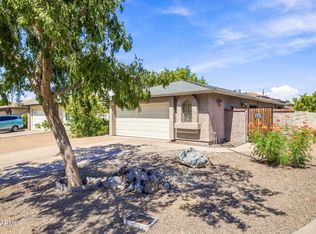 MLS ID #7078177, Amy Goble, My Home Group Real Estate. ARMLS
 - $325,0002 bd2 ba1.2k sqft3709 W WAGONER Road, Glendale, AZ 85308For Sale
 MLS ID #7087541, George Laughton, EveryPlace. ARMLS
