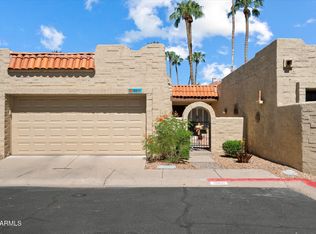
Welcome to this beautifully updated 3-bedroom, 2-bath townhome located in the desirable gated Mission Square community. Featuring soaring vaulted ceilings and an open-concept floor plan, this home offers a spacious and inviting atmosphere from the moment you enter. The remodeled kitchen showcases upgraded cabinetry, granite countertops, and modern finishes, while the updated bathrooms provide a stylish and comfortable retreat. Neutral tile flooring throughout adds durability and timeless appeal. Enjoy Arizona evenings on the private covered patio with no direct rear neighbors, creating a peaceful outdoor setting. Residents have access to a sparkling community pool, lush common areas, and the security of a gated neighborhood. Conveniently located near shopping, dining, entertainment, and easy access to both I-17 and Loop 101, this move-in-ready home combines comfort, convenience, and low-maintenance living.
For sale
Price cut: $10K (10/8)
$329,900
16615 N 29TH Drive, Phoenix, AZ 85053
3beds
1,630sqft
Townhouse
Built in 1985
3,440 Square Feet Lot
$-- Zestimate®
$202/sqft
$248/mo HOA
What's special
- 112 days
- 395
- 21
Zillow last checked:
Listing updated:
Listed by:
Alejandro Aguirre 602-469-0769,
A.Z. & Associates
Source: ARMLS,MLS#: 7041179
Facts & features
Interior
Bedrooms & bathrooms
- Bedrooms: 3
- Bathrooms: 2
- Full bathrooms: 2
Heating
- Electric
Cooling
- Central Air, Ceiling Fan(s)
Appliances
- Included: Refrigerator, Built-in Microwave, Dishwasher
- Laundry: Inside
Features
- High Speed Internet, Eat-in Kitchen, Vaulted Ceiling(s), Full Bth Master Bdrm
- Flooring: Carpet, Tile
- Has basement: No
- Number of fireplaces: 1
- Fireplace features: Living Room
Interior area
- Total structure area: 1,630
- Total interior livable area: 1,630 sqft
Property
Parking
- Total spaces: 2
- Parking features: Attch'd Gar Cabinets
- Garage spaces: 2
Features
- Stories: 1
- Patio & porch: Covered
- Spa features: None
- Fencing: Block
Lot
- Size: 3,440 Square Feet
- Features: Dirt Back, Grass Back
Details
- Parcel number: 20742098
Construction
Type & style
- Home type: Townhouse
- Architectural style: Territorial/Santa Fe
- Property subtype: Townhouse
- Attached to another structure: Yes
Materials
- Stucco, Painted, Block
- Roof: Tile,Built-Up,Foam
Condition
- Year built: 1985
Details
- Builder name: Estes
Utilities & green energy
- Sewer: Public Sewer
Community & HOA
Community
- Features: Pool, Community Spa Htd
- Subdivision: MISSION SQUARE
HOA
- Has HOA: Yes
- Services included: Insurance, Maintenance Grounds, Street Maint, Maintenance Exterior
- HOA fee: $248 monthly
- HOA name: Mission Square HOA
- HOA phone: 602-942-3537
Location
- Region: Phoenix
Financial & listing details
- Price per square foot: $202/sqft
- Tax assessed value: $310,100
- Annual tax amount: $2,071
- Date on market: 6/30/2026
- Cumulative days on market: 109 days
- Listing terms: VA Loan,Cash,Conventional,FHA
- Ownership: Fee Simple
Estimated market value
Not available
Estimated sales range
Not available
Not available
Price history
| Date | Event | Price |
|---|---|---|
| 10/8/2026 | Price change | $329,900-2.9%$202/sqft |
Source:  ARMLS #7041179 Report a problem ARMLS #7041179 Report a problem | ||
| 9/24/2026 | Price change | $339,900-2.9%$209/sqft |
Source: ARMLS #7041179 Report a problem | ||
| 6/30/2026 | Listed for sale | $349,900+149.9%$215/sqft |
Source: ARMLS #7041179 Report a problem | ||
| 4/2/2012 | Sold | $140,000+35.9%$86/sqft |
Source: ARMLS #4721665 Report a problem | ||
| 5/27/1994 | Sold | $103,000$63/sqft |
Source: Public Record Report a problem | ||
Public tax history
| Year | Property taxes | Tax assessment |
|---|---|---|
| 2025 | $2,041 +3.9% | $31,010 -8.8% |
| 2024 | $1,965 -18.2% | $34,000 +85% |
| 2023 | $2,401 +2% | $18,383 -12.1% |
| 2022 | $2,354 +1.3% | $20,920 +3.2% |
| 2021 | $2,325 +1.9% | $20,270 +3.9% |
| 2020 | $2,283 +2.7% | $19,500 +7.1% |
| 2019 | $2,223 | $18,200 +14.6% |
| 2018 | $2,223 +0.5% | $15,880 -0.2% |
| 2017 | $2,212 +24.5% | $15,910 +15.1% |
| 2016 | $1,776 +6.6% | $13,820 -9.8% |
| 2015 | $1,666 | $15,330 +29.4% |
| 2014 | -- | $11,850 -4.8% |
| 2013 | -- | $12,450 +9.2% |
| 2012 | -- | $11,400 -9.9% |
| 2011 | -- | $12,650 -11.8% |
| 2010 | -- | $14,350 -25.6% |
| 2009 | -- | $19,300 -14% |
| 2008 | -- | $22,450 +27.9% |
| 2007 | -- | $17,550 +40.4% |
| 2006 | -- | $12,500 |
| 2005 | -- | $12,500 +10.6% |
| 2004 | -- | $11,300 |
| 2003 | -- | $11,300 +14.7% |
| 2002 | -- | $9,850 |
Find assessor info on the county website
Monthly payment
Est. payment
Payment breakdown
Explore the cost of this home by adjusting the details. Changes won't be saved.Climate risks
Neighborhood: Deer Valley
Nearby schools
Schools provided by the listing agent
- Elementary: Avondale Middle School
- Middle: Centerra Mirage STEM Academy
- High: Greenway High School
- District: Avondale Elementary District
Source: ARMLS. This data may not be complete. We recommend contacting the local school district to confirm school assignments for this home.

Similar homes
- $319,5003 bd3 ba1.5k sqft815 E GROVERS Avenue #37, Phoenix, AZ 85022For Sale
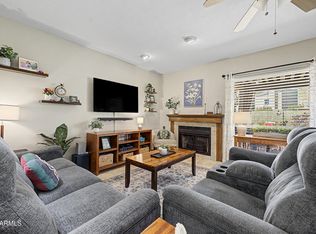 MLS ID #7059880, Cody Allen Bristol, eXp Realty. ARMLS
 - $390,0004 bd3 ba1.7k sqft2914 W REDFIELD Road, Phoenix, AZ 85053For Sale
 MLS ID #7050116, Akela S Brown, eXp Realty. ARMLS
 - $315,0002 bd3 ba1.2k sqft17620 N 17TH Place #31, Phoenix, AZ 85022For Sale
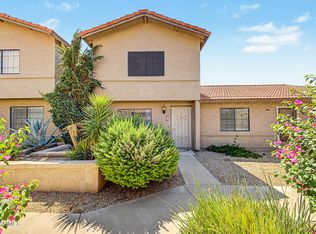 MLS ID #7091009, Edgar Navarro, LPT Realty, LLC. ARMLS
 - $329,0002 bd2 ba1k sqft3717 W VILLA MARIA Drive, Glendale, AZ 85308For Sale
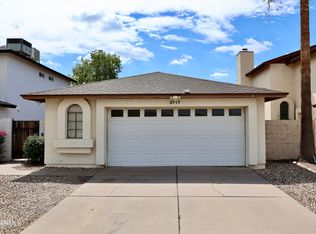 MLS ID #7076316, Jaren R Sweeney, My Home Group Real Estate. ARMLS
