Check out this inviting 3-bedroom townhome nestled in the desirable Eastwood Community! Be greeted by the welcoming living room featuring wood-look flooring, soft palette, and tons of natural light that creates a warm and inviting atmosphere. Adjacent to it is the cozy dining room with French doors leading to the back patio. Spotless kitchen comes with white cabinets, built-in appliances, butcher block counters, and a center island with a breakfast bar. A convenient powder room is located on the main level. Continue to the sizable primary bedroom offering a walk-in closet with a trendy barn door and a private bathroom with a glass step-in shower. Unwind under the covered patio or take advantage of the excellent Community amenities. Don't let the amazing abode slip by!
For sale
$330,000
1307 N 44TH Street, Phoenix, AZ 85008
3beds
1,584sqft
Townhouse
Built in 1966
1,689 Square Feet Lot
$-- Zestimate®
$208/sqft
$282/mo HOA
What's special
Covered patioSizable primary bedroomTons of natural lightButcher block countersCozy dining roomWhite cabinetsBack patio
- 46 days
- 475
- 50
Zillow last checked:
Listing updated:
Listed by:
Dustin Lopez Fernandez 480-232-9120,
Pak Home Realty,
Jackie Oceguera Meza 602-884-5008,
Pak Home Realty
Source: ARMLS,MLS#: 7071011
Facts & features
Interior
Bedrooms & bathrooms
- Bedrooms: 3
- Bathrooms: 3
- Full bathrooms: 2
- 1/2 bathrooms: 1
Heating
- Electric
Cooling
- Central Air
Appliances
- Included: Dishwasher, Disposal, Electric Cooktop, Built-In Electric Oven
- Laundry: Inside, Gas Dryer Hookup
Features
- Non-laminate Counter, High Speed Internet, Upstairs, Eat-in Kitchen, Breakfast Bar, Kitchen Island, 3/4 Bath Master Bdrm
- Flooring: Laminate, Tile
- Windows: Double Pane Windows
- Has basement: No
- Has fireplace: No
Interior area
- Total structure area: 1,584
- Total interior livable area: 1,584 sqft
Property
Parking
- Total spaces: 1
- Parking features: Assigned
- Carport spaces: 1
Features
- Stories: 2
- Patio & porch: Covered
- Spa features: None
- Fencing: Back Yard,Block
Lot
- Size: 1,689 Square Feet
- Features: East/West Exposure, Grass Front
Details
- Parcel number: 12517108A
Construction
Type & style
- Home type: Townhouse
- Architectural style: Contemporary
- Property subtype: Townhouse
- Attached to another structure: Yes
Materials
- Wood Siding, Painted, Slump Block
- Roof: Composition
Condition
- Year built: 1966
Details
- Builder name: Hallcraft Homes
Utilities & green energy
- Sewer: Public Sewer
Community & HOA
Community
- Features: Pool, Biking/Walking Path
- Subdivision: EASTWOOD TOWNHOUSES
HOA
- Has HOA: Yes
- Services included: Maintenance Grounds
- HOA fee: $282 monthly
- HOA name: Eastwood Townhouses
- HOA phone: 602-248-4466
Location
- Region: Phoenix
Financial & listing details
- Price per square foot: $208/sqft
- Tax assessed value: $268,200
- Annual tax amount: $927
- Date on market: 8/25/2026
- Cumulative days on market: 46 days
- Listing terms: VA Loan,Cash,Conventional,FHA
- Ownership: Fee Simple
Estimated market value
Not available
Estimated sales range
Not available
Not available
Price history
| Date | Event | Price |
|---|---|---|
| 10/6/2026 | Price change | $330,000+0%$208/sqft |
Source:  ARMLS #7071011 Report a problem ARMLS #7071011 Report a problem | ||
| 10/2/2026 | Price change | $329,9990%$208/sqft |
Source: ARMLS #7071011 Report a problem | ||
| 9/22/2026 | Price change | $330,000+0%$208/sqft |
Source: ARMLS #7071011 Report a problem | ||
| 9/11/2026 | Price change | $329,9990%$208/sqft |
Source: ARMLS #7071011 Report a problem | ||
| 8/25/2026 | Listed for sale | $330,000-1.5%$208/sqft |
Source: ARMLS #7071011 Report a problem | ||
| 7/7/2025 | Listing removed | $334,999$211/sqft |
Source: ARMLS #6806660 Report a problem | ||
| 4/24/2025 | Price change | $334,999-4.3%$211/sqft |
Source: ARMLS #6806660 Report a problem | ||
| 4/4/2025 | Price change | $349,999-2.8%$221/sqft |
Source: ARMLS #6806660 Report a problem | ||
| 3/4/2025 | Price change | $359,999-2.7%$227/sqft |
Source: ARMLS #6806660 Report a problem | ||
| 1/17/2025 | Listed for sale | $369,999+4.2%$234/sqft |
Source: ARMLS #6806660 Report a problem | ||
| 12/27/2023 | Listing removed | $355,000$224/sqft |
Source: ARMLS #6592597 Report a problem | ||
| 11/10/2023 | Price change | $355,000-0.8%$224/sqft |
Source: ARMLS #6592597 Report a problem | ||
| 11/7/2023 | Price change | $358,000-0.3%$226/sqft |
Source: ARMLS #6592597 Report a problem | ||
| 10/17/2023 | Price change | $359,000-0.3%$227/sqft |
Source: ARMLS #6592597 Report a problem | ||
| 10/10/2023 | Price change | $360,000-2.2%$227/sqft |
Source: ARMLS #6592597 Report a problem | ||
| 9/27/2023 | Price change | $368,000-0.5%$232/sqft |
Source: ARMLS #6592597 Report a problem | ||
| 9/22/2023 | Price change | $370,000-1.3%$234/sqft |
Source: ARMLS #6592597 Report a problem | ||
| 9/16/2023 | Price change | $375,000-0.5%$237/sqft |
Source: ARMLS #6592597 Report a problem | ||
| 9/7/2023 | Price change | $377,000-0.3%$238/sqft |
Source: ARMLS #6592597 Report a problem | ||
| 9/2/2023 | Price change | $378,000-0.3%$239/sqft |
Source: ARMLS #6592597 Report a problem | ||
| 8/25/2023 | Price change | $379,000-0.2%$239/sqft |
Source: ARMLS #6592597 Report a problem | ||
| 8/15/2023 | Listed for sale | $379,900+50.2%$240/sqft |
Source: ARMLS #6592597 Report a problem | ||
| 8/16/2021 | Sold | $253,000+5.5%$160/sqft |
Source: ARMLS #6219441 Report a problem | ||
| 7/15/2021 | Pending sale | $239,900+45.7%$151/sqft |
Source: ARMLS #6219441 Report a problem | ||
| 5/19/2017 | Sold | $164,600+181.4%$104/sqft |
Source: ARMLS #5577640 Report a problem | ||
| 6/14/2010 | Sold | $58,500-71%$37/sqft |
Source: ARMLS #4370894 Report a problem | ||
| 1/27/2010 | Sold | $201,883+15.4%$127/sqft |
Source: Public Record Report a problem | ||
| 12/26/2007 | Sold | $175,000+169.2%$110/sqft |
Source: Public Record Report a problem | ||
| 2/18/2000 | Sold | $65,000$41/sqft |
Source: Public Record Report a problem | ||
Public tax history
| Year | Property taxes | Tax assessment |
|---|---|---|
| 2025 | $927 +6.8% | $26,820 -5.5% |
| 2024 | $869 +0.9% | $28,380 +278% |
| 2023 | $860 +4.1% | $7,508 -58% |
| 2022 | $827 -1% | $17,860 +10.2% |
| 2021 | $835 +0.2% | $16,200 +12% |
| 2020 | $833 +6.9% | $14,460 +11.5% |
| 2019 | $780 | $12,970 +14.7% |
| 2018 | $780 +4.7% | $11,310 +25.4% |
| 2017 | $745 +8.5% | $9,020 +11.4% |
| 2016 | $686 +14.2% | $8,100 +11.3% |
| 2015 | $601 | $7,280 +44.7% |
| 2014 | -- | $5,030 +14.3% |
| 2013 | -- | $4,400 -74.3% |
| 2009 | -- | $17,150 +11% |
| 2008 | -- | $15,450 +12.4% |
| 2007 | -- | $13,750 +76.3% |
| 2006 | -- | $7,800 |
| 2005 | -- | $7,800 +5.4% |
| 2004 | -- | $7,400 |
| 2003 | -- | $7,400 +26.5% |
| 2002 | -- | $5,850 |
Find assessor info on the county website
Monthly payment
Est. payment
Payment breakdown
Explore the cost of this home by adjusting the details. Changes won't be saved.Climate risks
Neighborhood: Camelback East
Nearby schools
Schools provided by the listing agent
- Elementary: Griffith Elementary School
- Middle: Pat Tillman Middle School
- High: Camelback High School
- District: Balsz Elementary District
Source: ARMLS. This data may not be complete. We recommend contacting the local school district to confirm school assignments for this home.

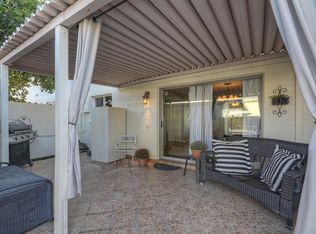

Similar homes
- $375,0003 bd3 ba1.2k sqft2810 E Glenrosa Avenue #19, Phoenix, AZ 85016For Sale
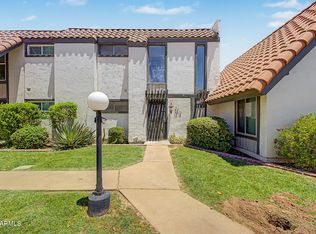 MLS ID #7044528, Erin Gunderson, The A.R.E. Group. ARMLS
 - $373,0003 bd2 ba1.5k sqft1735 W CLAREMONT Street, Phoenix, AZ 85015For Sale
 MLS ID #7078248, Rebekah Liperote, Redfin Corporation. ARMLS
 - $285,0003 bd2 ba1.1k sqft225 N STANDAGE -- #8, Mesa, AZ 85201For Sale
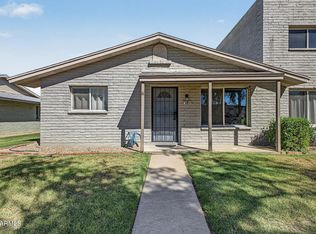 MLS ID #7088901, Russell Harris, RETSY. ARMLS
 - $315,0003 bd3 ba1.5k sqft7352 W WINDSOR Avenue, Phoenix, AZ 85035For Sale
 MLS ID #7050922, Grayemi Merida, Barrett Real Estate. ARMLS
