Tucked in a well-established Glendale community, this 3 bedroom, 2 bathroom townhome delivers the kind of comfortable, move-in ready living that is hard to find at this price point. The gourmet kitchen impresses with rich oak cabinetry, stainless steel appliances, generous counter space, pull-out pantry shelves, and lazy susan corner cabinets that maximize every inch of storage. A skylight floods the space with natural light, making it as functional as it is inviting. The oversized primary suite is a true retreat, featuring a spacious walk-in closet and a brand new Arcadia door that opens to the outdoors and brings in beautiful natural light. Additional bedrooms are generously sized, and neutral paint tones throughout keep the canvas fresh and versatile. Ceiling fans in every room add comfort year-round. A dramatic atrium adds architectural character and an airy, open feel that sets this home apart from typical townhome living. Multiple living and dining areas give you the flexibility to spread out, entertain, or carve out dedicated spaces for work and relaxation. Practical touches round out the package, including an indoor laundry area with extra storage, covered parking, and private patio spaces perfect for morning coffee or unwinding after a long day. Additional storage means everything has a place. All of this sits just minutes from shopping, dining, top schools, and freeway access. Whether you are looking for a primary residence or a smart addition to your investment portfolio, this one checks all the right boxes.
For sale
$300,000
4760 W VIA CYNTHIA --, Glendale, AZ 85301
3beds
1,490sqft
:
Get pre-qualified$1,921/mo
Townhouse
Built in 1972
2,936 Square Feet Lot
$-- Zestimate®
$201/sqft
$114/mo HOA
What's special
Covered parkingOversized primary suiteNeutral paint tones throughoutGenerous counter spacePull-out pantry shelvesLazy susan corner cabinetsSpacious walk-in closet
- 37 days |
- 414 |
- 10 |
Zillow last checked:
Listing updated:
Listed by:
Sally Liddicoat 623-278-7084,
ProSmart Realty,
Michael Liddicoat 623-341-4740,
ProSmart Realty
Source: ARMLS,MLS#: 7049111
Facts & features
Interior
Bedrooms & bathrooms
- Bedrooms: 3
- Bathrooms: 2
- Full bathrooms: 2
Heating
- Electric
Cooling
- Central Air
Appliances
- Included: Refrigerator, Built-in Microwave, Dishwasher
- Laundry: Inside
Features
- High Speed Internet, Eat-in Kitchen, 3/4 Bath Master Bdrm
- Flooring: Carpet, Tile
- Has basement: No
- Has fireplace: No
Interior area
- Total structure area: 1,490
- Total interior livable area: 1,490 sqft
Video & virtual tour
Property
Parking
- Total spaces: 2
- Parking features: Carport
- Carport spaces: 2
Features
- Stories: 1
- Patio & porch: Patio
- Exterior features: Other, Storage
- Spa features: None
- Fencing: Block
Lot
- Size: 2,936 Square Feet
- Features: North/South Exposure, Desert Front
Details
- Parcel number: 14712083
Construction
Type & style
- Home type: Townhouse
- Property subtype: Townhouse
- Attached to another structure: Yes
Materials
- Stucco, Wood Frame, Painted
- Foundation: Slab
- Roof: Built-Up
Condition
- Year built: 1972
Utilities & green energy
- Sewer: Public Sewer
- Water: City Water
Community & HOA
Community
- Subdivision: MEDITERRANEAN GARDENS
HOA
- Has HOA: Yes
- Services included: Maintenance Grounds
- HOA fee: $114 monthly
- HOA name: Mediterranean Garden
- HOA phone: 623-977-3860
Location
- Region: Glendale
Financial & listing details
- Price per square foot: $201/sqft
- Tax assessed value: $215,300
- Annual tax amount: $649
- Date on market: 6/27/2026
- Cumulative days on market: 31 days
- Listing terms: Cash,Conventional,VA Loan
- Ownership: Fee Simple
Estimated market value
Not available
Estimated sales range
Not available
Not available
Price history
| Date | Event | Price |
|---|---|---|
| 7/2/2026 | Listed for sale | $300,000-8.3%$201/sqft |
Source:  ARMLS #7049111 Report a problem ARMLS #7049111 Report a problem | ||
| 6/17/2026 | Listing removed | $327,000$219/sqft |
Source: ARMLS #7028524 Report a problem | ||
| 5/15/2026 | Listed for sale | $327,000+131.9%$219/sqft |
Source: ARMLS #7028524 Report a problem | ||
| 3/15/2018 | Sold | $141,000-6%$95/sqft |
Source: ARMLS #5720072 Report a problem | ||
| 2/13/2018 | Pending sale | $150,000$101/sqft |
Source: Realty Executives Professional Standards #5720072 Report a problem | ||
| 2/8/2018 | Listed for sale | $150,000+20%$101/sqft |
Source: My Home Group Real Estate #5720072 Report a problem | ||
| 12/11/2017 | Sold | $125,000-16.7%$84/sqft |
Source: Public Record Report a problem | ||
| 12/4/2017 | Pending sale | $150,000$101/sqft |
Source: Realty Executives Professional Standards #5680153 Report a problem | ||
| 11/15/2017 | Listed for sale | $150,000$101/sqft |
Source: Realty Executives Professional #5680153 Report a problem | ||
| 11/8/2017 | Pending sale | $150,000$101/sqft |
Source: Realty Executives Professional Standards #5680153 Report a problem | ||
| 10/27/2017 | Listed for sale | $150,000+248.8%$101/sqft |
Source: Realty Executives Professional #5680153 Report a problem | ||
| 6/12/2009 | Sold | $43,000-59%$29/sqft |
Source: ARMLS #4025777 Report a problem | ||
| 11/20/2008 | Listing removed | $104,900$70/sqft |
Source: foreclosure.com Report a problem | ||
| 11/5/2008 | Listed for sale | $104,900-11.8%$70/sqft |
Source: foreclosure.com Report a problem | ||
| 7/15/2008 | Sold | $118,908+3.4%$80/sqft |
Source: Public Record Report a problem | ||
| 9/24/2004 | Sold | $115,000+23.7%$77/sqft |
Source: Public Record Report a problem | ||
| 4/22/2003 | Sold | $93,000$62/sqft |
Source: Public Record Report a problem | ||
Public tax history
| Year | Property taxes | Tax assessment |
|---|---|---|
| 2025 | $639 +4% | $21,530 -8.7% |
| 2024 | $614 +10.3% | $23,580 +393.5% |
| 2023 | $557 -1% | $4,778 -64.7% |
| 2022 | $562 -0.8% | $13,530 +2% |
| 2021 | $567 +1% | $13,260 +12.7% |
| 2020 | $561 +4.3% | $11,770 +39% |
| 2019 | $538 | $8,470 +11% |
| 2018 | $538 -1.4% | $7,630 +19.8% |
| 2017 | $545 +11.8% | $6,370 +3.4% |
| 2016 | $488 -8.8% | $6,160 +4.2% |
| 2015 | $535 | $5,910 +52.7% |
| 2014 | -- | $3,870 +38.2% |
| 2013 | -- | $2,800 -8.2% |
| 2012 | -- | $3,050 -19.7% |
| 2011 | -- | $3,800 -56.1% |
| 2010 | -- | $8,650 -29.1% |
| 2009 | -- | $12,200 -10.6% |
| 2008 | -- | $13,650 +30% |
| 2007 | -- | $10,500 +37.3% |
| 2006 | -- | $7,650 |
| 2005 | -- | $7,650 +16.8% |
| 2004 | -- | $6,550 |
| 2003 | -- | $6,550 +17% |
| 2002 | -- | $5,600 |
Find assessor info on the county website
Monthly payment
Est. payment
Payment breakdown
Explore the cost of this home by adjusting the details. Changes won't be saved.Climate risks
Neighborhood: 85301
Nearby schools
GreatSchools rating
- 7/10Glenn F Burton SchoolGrades: K-8Distance: 0.8 mi
- 8/10Apollo High SchoolGrades: 9-12Distance: 1 mi
Schools provided by the listing agent
- Elementary: Glenn F Burton School
- Middle: Glenn F Burton School
- High: Apollo High School
- District: Glendale Elementary District
Source: ARMLS. This data may not be complete. We recommend contacting the local school district to confirm school assignments for this home.
- $255,0002 bd2 ba1k sqft4756 W Via Cynthia Dr, Glendale, AZ 85301Sold

- $238,2002 bd2 ba1.1k sqft4764 W Via Cynthia, Glendale, AZ 85301Off Market
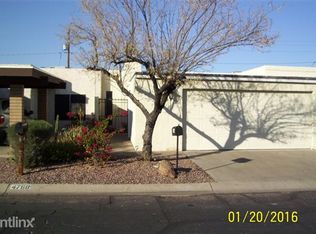
- $252,8002 bd2 ba1.2k sqft4752 W Via Cynthia Dr, Glendale, AZ 85301Off Market
- $319,5003 bd2 ba1.4k sqft4768 W Via Cynthia, Glendale, AZ 85301Off Market

- $251,400-- bd2 ba1.4k sqft4748 W Via Cynthia Dr, Glendale, AZ 85301Off Market
- $210,0002 bd2 ba1k sqft4772 W Via Cynthia Dr, Glendale, AZ 85301Off Market
- $300,0003 bd2 ba1.4k sqft7166 N Via Lucia Maria, Glendale, AZ 85301Sold
- $250,9003 bd2 ba1.4k sqft4744 W Via Cynthia Dr, Glendale, AZ 85301Off Market
A local agent can set up tours, give advice and negotiate with sellers.
Similar homes
- $299,9003 bd3 ba1.4k sqft4709 W EVA Street, Glendale, AZ 85302For Sale
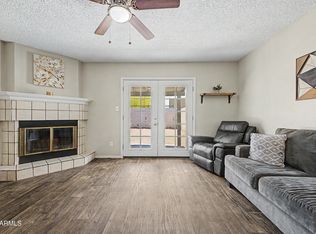 MLS ID #7060642, Isaac Diaz Jr, Realty ONE Group. ARMLS
 - $280,0004 bd3 ba1.5k sqft4310 W OCOTILLO Road, Glendale, AZ 85301For Sale
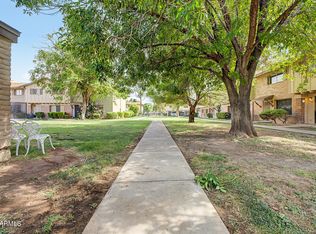 MLS ID #7055969, James Park, Six Zero Two Real Estate Group LLC. ARMLS
 - $324,9993 bd2 ba1.1k sqft5142 W JOAN DE ARC Avenue, Glendale, AZ 85304For Sale
 MLS ID #7061310, Rachael Cebalt, My Home Group Real Estate. ARMLS
 - $319,0002 bd3 ba1.3k sqft8870 N 48TH Lane, Glendale, AZ 85302For Sale
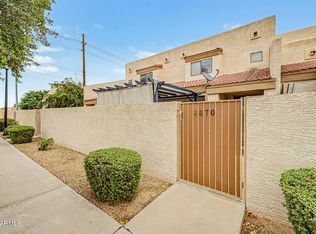 MLS ID #7057078, Kathaleen Patterson, Realty ONE Group. ARMLS
 - $359,0003 bd2 ba1.4k sqft5409 W SELDON Lane, Glendale, AZ 85302For SaleMLS ID #7061506, Denis Belusic, Realty ONE Group. ARMLS
- $398,9003 bd2 ba1.4k sqft5260 W BELMONT Avenue, Glendale, AZ 85301For SaleMLS ID #7025713, Bernardino Ramos, My Home Group Real Estate. ARMLS
- $325,0003 bd3 ba1.5k sqft815 E GROVERS Avenue #37, Phoenix, AZ 85022For SaleMLS ID #7059880, Cody Allen Bristol, eXp Realty. ARMLS
- $329,9002 bd2 ba1.3k sqft1846 W MARLETTE Avenue, Phoenix, AZ 85015For SaleMLS ID #7013831, Allison Bourn, Revinre. ARMLS
- $375,5003 bd2 ba1.2k sqft6957 W SAN JUAN Avenue, Glendale, AZ 85303For SaleMLS ID #7051341, Julian Tiege, My Home Group Real Estate. ARMLS
- $285,0003 bd1 ba1k sqft6909 W Wolf Street, Phoenix, AZ 85033For SaleMLS ID #7052899, Juan Carlos Grimaldo, eXp Realty. ARMLS
- $352,5002 bd2 ba1.3k sqft10405 N 65th Drive, Glendale, AZ 85302For SaleMLS ID #7046522, Thomas C Paris, West USA Realty. ARMLS
- $217,0002 bd1 ba924 sqft5906 W GOLDEN Lane, Glendale, AZ 85302For SaleMLS ID #7022263, Katina Monique Acoff, Realty ONE Group. ARMLS
- $385,0004 bd2 ba1.3k sqft9822 N 47TH Drive, Glendale, AZ 85302For SaleMLS ID #7029435, Eva Skyles, West USA Realty. ARMLS
- $370,0003 bd2 ba1.3k sqft7395 W RANCHO Drive, Glendale, AZ 85303For SaleMLS ID #7038450, Mary Kay Marino, eXp Realty. ARMLS
- $315,0004 bd2 ba1.2k sqft6030 S 19TH Place, Phoenix, AZ 85042For SaleMLS ID #7060312, Chimene Mullins, Delex Realty. ARMLS
- $300,0004 bd3 ba2.1k sqft4327 W CHAMA Drive, Glendale, AZ 85310AuctionMLS ID #7059149, Bo R Patrick, W and Partners, LLC. ARMLS
- $374,9994 bd2 ba1.6k sqft7457 W SAN MIGUEL Avenue, Glendale, AZ 85303For SaleMLS ID #7035107, James Leonard, Realty ONE Group. ARMLS
- $270,0002 bd2 ba1.6k sqft10433 W HUTTON Drive, Sun City, AZ 85351For SaleMLS ID #7060649, Cheryl Ann Conrad, HomeSmart. ARMLS
- $320,0002 bd2 ba1.4k sqft11222 S TALAVI Lane, Phoenix, AZ 85044For SaleMLS ID #7053311, Jera M Banks, Keller Williams Realty Phoenix. ARMLS
- $439,9003 bd2 ba2k sqft3820 W MYRTLE Avenue, Phoenix, AZ 85051For SaleMLS ID #7051309, Lulu Zamora, Realty ONE Group. ARMLS
