Welcome to this Charming single-Level Charming Home in Chaparral Ranch. 2 Bedrooms 2 Baths & a Versatile Den or Home Office. Step Inside to an Open & Inviting Layout with Vaulted Ceilings & Skylights.
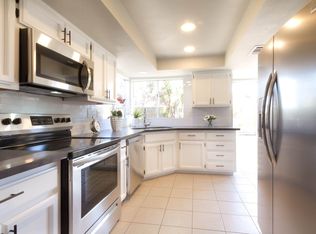
The Kitchen features Newer Granite counters, Stainless Steel Appliances & a cozy Breakfast Nook opening to the Family Room. for relaxing.
The Primary Suite Includes a Double Vanity, Walk in Closet & sliding door to the backyard with a Large covered Paver Patio for Enjoying Arizona Evenings. Rear Yard has Grass Lawn & Raised bed to add Gardening or shrubs if you desire.
Conveniently located near parks Shopping & Dining.
*HURRY ON THIS ONE*
This Private Subdivision also has it's own Park close by.
*Conveniently located near Parks shopping & Dining*
Pending
Price cut: $2.5K (9/2)
$345,000
10405 N 65th Drive, Glendale, AZ 85302
2beds
1,323sqft
Single Family Residence
Built in 1985
4,447 Square Feet Lot
$-- Zestimate®
$261/sqft
$75/mo HOA
What's special
Walk in closetNewer granite countersOpen and inviting layoutStainless steel appliancesVaulted ceilings and skylights
- 73 days
- 196
- 11
Zillow last checked:
Listing updated:
Listed by:
Thomas C Paris 602-359-9595,
West USA Realty
Source: ARMLS,MLS#: 7046522
Facts & features
Interior
Bedrooms & bathrooms
- Bedrooms: 2
- Bathrooms: 2
- Full bathrooms: 2
Primary bedroom
- Description: UPDATED MASTER CLOSET
- Level: Main
- Area: 192
- Dimensions: 16.00 x 12.00
Bedroom 2
- Level: Main
- Area: 156
- Dimensions: 13.00 x 12.00
Breakfast room
- Level: Main
- Area: 180
- Dimensions: 15.00 x 12.00
Den
- Description: Den or Office
- Level: Main
- Area: 192
- Dimensions: 16.00 x 12.00
Kitchen
- Description: RE DONE AT MOVE IN
- Level: Main
- Area: 99
- Dimensions: 11.00 x 9.00
Living room
- Description: NEWER CEILING CHANDELIER
- Level: Main
- Area: 352
- Dimensions: 16.00 x 22.00
Heating
- Forced Air, Electric
Cooling
- Heat Pump, Central Air, Programmable Thmstat
Appliances
- Included: Dryer, Washer, Water Softener Owned, Reverse Osmosis, Refrigerator, Built-in Microwave, Dishwasher, Electric Range, Electric Oven, Electric Cooktop, Built-In Electric Oven
- Laundry: In Garage
Features
- Non-laminate Counter, High Speed Internet, Granite Counters, Double Vanity, Eat-in Kitchen, No Interior Steps, Full Bth Master Bdrm
- Flooring: Carpet, Tile
- Windows: Screens
- Has basement: No
- Has fireplace: No
Interior area
- Total structure area: 1,323
- Total interior livable area: 1,323 sqft
Property
Parking
- Total spaces: 4
- Parking features: Attached, Garage Door Opener
- Attached garage spaces: 2
- Uncovered spaces: 2
Accessibility
- Accessibility features: Zero-Grade Entry
Features
- Stories: 1
- Patio & porch: Covered, Patio
- Spa features: None
- Fencing: Back Yard,Block
Lot
- Size: 4,447 Square Feet
- Features: East/West Exposure, Gravel/Stone Front, Grass Back, Auto Timer H2O Back, Irrigation Front, Irrigation Back
Details
- Parcel number: 14349494
- Special conditions: Owner Occupancy Req
Construction
Type & style
- Home type: SingleFamily
- Property subtype: Single Family Residence
Materials
- Stucco, Wood Frame, Painted
- Foundation: Concrete Perimeter
- Roof: Tile
Condition
- Year built: 1985
Utilities & green energy
- Electric: 220 Volts in Kitchen
- Sewer: Public Sewer
- Water: City Water
Community & HOA
Community
- Features: Gated, Near Bus Stop
- Subdivision: Chaparral Ranch Patio Homes 2
HOA
- Has HOA: Yes
- Services included: Maintenance Grounds, Street Maint
- HOA fee: $75 monthly
- HOA name: Chaparral Ranch
- HOA phone: 602-277-4418
Location
- Region: Glendale
Financial & listing details
- Price per square foot: $261/sqft
- Tax assessed value: $281,100
- Annual tax amount: $816
- Date on market: 6/27/2026
- Cumulative days on market: 74 days
- Listing terms: Cash,Conventional,FHA,VA Loan
- Ownership: Fee Simple
- Electric utility on property: Yes
- Road surface type: Asphalt
Estimated market value
Not available
Estimated sales range
Not available
Not available
Price history
| Date | Event | Price |
|---|---|---|
| 9/2/2026 | Pending sale | $345,000-0.7%$261/sqft |
Source:  ARMLS #7046522 Report a problem ARMLS #7046522 Report a problem | ||
| 8/29/2026 | Price change | $347,500-1.4%$263/sqft |
Source: ARMLS #7046522 Report a problem | ||
| 8/26/2026 | Pending sale | $352,500$266/sqft |
Source: ARMLS #7046522 Report a problem | ||
| 6/25/2026 | Listed for sale | $352,500-0.7%$266/sqft |
Source: ARMLS #7046522 Report a problem | ||
| 2/1/2026 | Listing removed | $355,000$268/sqft |
Source: ARMLS #6944947 Report a problem | ||
| 11/12/2025 | Listed for sale | $355,000-4.6%$268/sqft |
Source: ARMLS #6944947 Report a problem | ||
| 8/26/2025 | Listing removed | $372,000$281/sqft |
Source: ARMLS #6808469 Report a problem | ||
| 4/15/2025 | Price change | $372,000-0.5%$281/sqft |
Source: ARMLS #6808469 Report a problem | ||
| 2/20/2025 | Price change | $374,000-0.3%$283/sqft |
Source: ARMLS #6808469 Report a problem | ||
| 1/23/2025 | Listed for sale | $375,000+1.6%$283/sqft |
Source: ARMLS #6808469 Report a problem | ||
| 11/17/2022 | Sold | $369,000$279/sqft |
Source: ARMLS #6458423 Report a problem | ||
| 9/9/2022 | Listed for sale | $369,000+110.9%$279/sqft |
Source: ARMLS #6458423 Report a problem | ||
| 2/1/2017 | Sold | $175,000$132/sqft |
Source: ARMLS #5509159 Report a problem | ||
| 11/19/2016 | Price change | $175,000+0.1%$132/sqft |
Source: HomeSmart #5509159 Report a problem | ||
| 10/22/2016 | Pending sale | $174,900$132/sqft |
Source: HomeSmart #5509159 Report a problem | ||
| 10/10/2016 | Listed for sale | $174,900+157.2%$132/sqft |
Source: HomeSmart #5509159 Report a problem | ||
| 10/20/2011 | Sold | $68,000-10.4%$51/sqft |
Source: Public Record Report a problem | ||
| 9/2/2011 | Price change | $75,900-6.2%$57/sqft |
Source: Realty Executives Professional Standards #4625132 Report a problem | ||
| 8/2/2011 | Price change | $80,900-16.8%$61/sqft |
Source: Fannie Mae #4625132 Report a problem | ||
| 7/7/2011 | Listed for sale | -- |
Source: isNowListed.com Report a problem | ||
| 6/7/2011 | Sold | $97,193-21.6%$73/sqft |
Source: Public Record Report a problem | ||
| 1/21/2005 | Sold | $124,000+47.6%$94/sqft |
Source: Public Record Report a problem | ||
| 10/23/2000 | Sold | $84,000$63/sqft |
Source: Public Record Report a problem | ||
Public tax history
| Year | Property taxes | Tax assessment |
|---|---|---|
| 2025 | $797 +2.3% | $28,110 -8.5% |
| 2024 | $779 -2.2% | $30,730 +223.9% |
| 2023 | $797 -1.2% | $9,488 -48.7% |
| 2022 | $806 -8.2% | $18,510 +9.7% |
| 2021 | $878 +2.9% | $16,880 +6% |
| 2020 | $854 +2.4% | $15,920 +10.7% |
| 2019 | $834 | $14,380 +10.5% |
| 2018 | $834 -0.7% | $13,010 +12.3% |
| 2017 | $839 +7.3% | $11,580 +19.1% |
| 2016 | $782 +6.4% | $9,720 +17.7% |
| 2015 | $736 | $8,260 +23.8% |
| 2014 | -- | $6,670 +20% |
| 2013 | -- | $5,560 -5.8% |
| 2012 | -- | $5,900 -23.2% |
| 2011 | -- | $7,680 -21.8% |
| 2010 | -- | $9,820 -35.4% |
| 2009 | -- | $15,210 -8.4% |
| 2008 | -- | $16,600 +21.2% |
| 2007 | -- | $13,700 +43.5% |
| 2006 | -- | $9,550 |
| 2005 | -- | $9,550 +15.1% |
| 2004 | -- | $8,300 |
| 2003 | -- | $8,300 +13.7% |
| 2002 | -- | $7,300 |
Find assessor info on the county website
Monthly payment
Est. payment
Payment breakdown
Explore the cost of this home by adjusting the details. Changes won't be saved.Climate risks
Neighborhood: Chaparral Ranch
Nearby schools
Schools provided by the listing agent
- Elementary: Peoria Elementary School
- Middle: Sahuaro Ranch Elementary School
- High: Ironwood High School
- District: Peoria Unified School District
Source: ARMLS. This data may not be complete. We recommend contacting the local school district to confirm school assignments for this home.
Similar homes
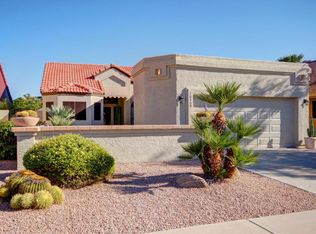
- $370,0003 bd2 ba1.4k sqft5775 W TOWNLEY Avenue, Glendale, AZ 85302For Sale
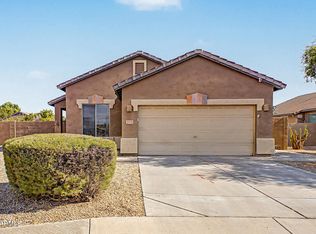 MLS ID #7069949, Julia Anne Brummer, LPT Realty, LLC. ARMLS
 - $348,0002 bd2 ba1.2k sqft8021 W PARADISE Drive, Peoria, AZ 85345For Sale
 MLS ID #7064270, Sherri L Pinneo, Keller Williams, Professional Partners. ARMLS
 - $319,0002 bd3 ba1.3k sqft8870 N 48TH Lane, Glendale, AZ 85302For Sale
 MLS ID #7057078, Kathaleen Patterson, Realty ONE Group. ARMLS
 - $379,9003 bd2 ba1.4k sqft5260 W BELMONT Avenue, Glendale, AZ 85301For Sale
 MLS ID #7025713, Bernardino Ramos, My Home Group Real Estate. ARMLS
